Leave a Message

Thank you for your message. I will be in touch with you shortly.

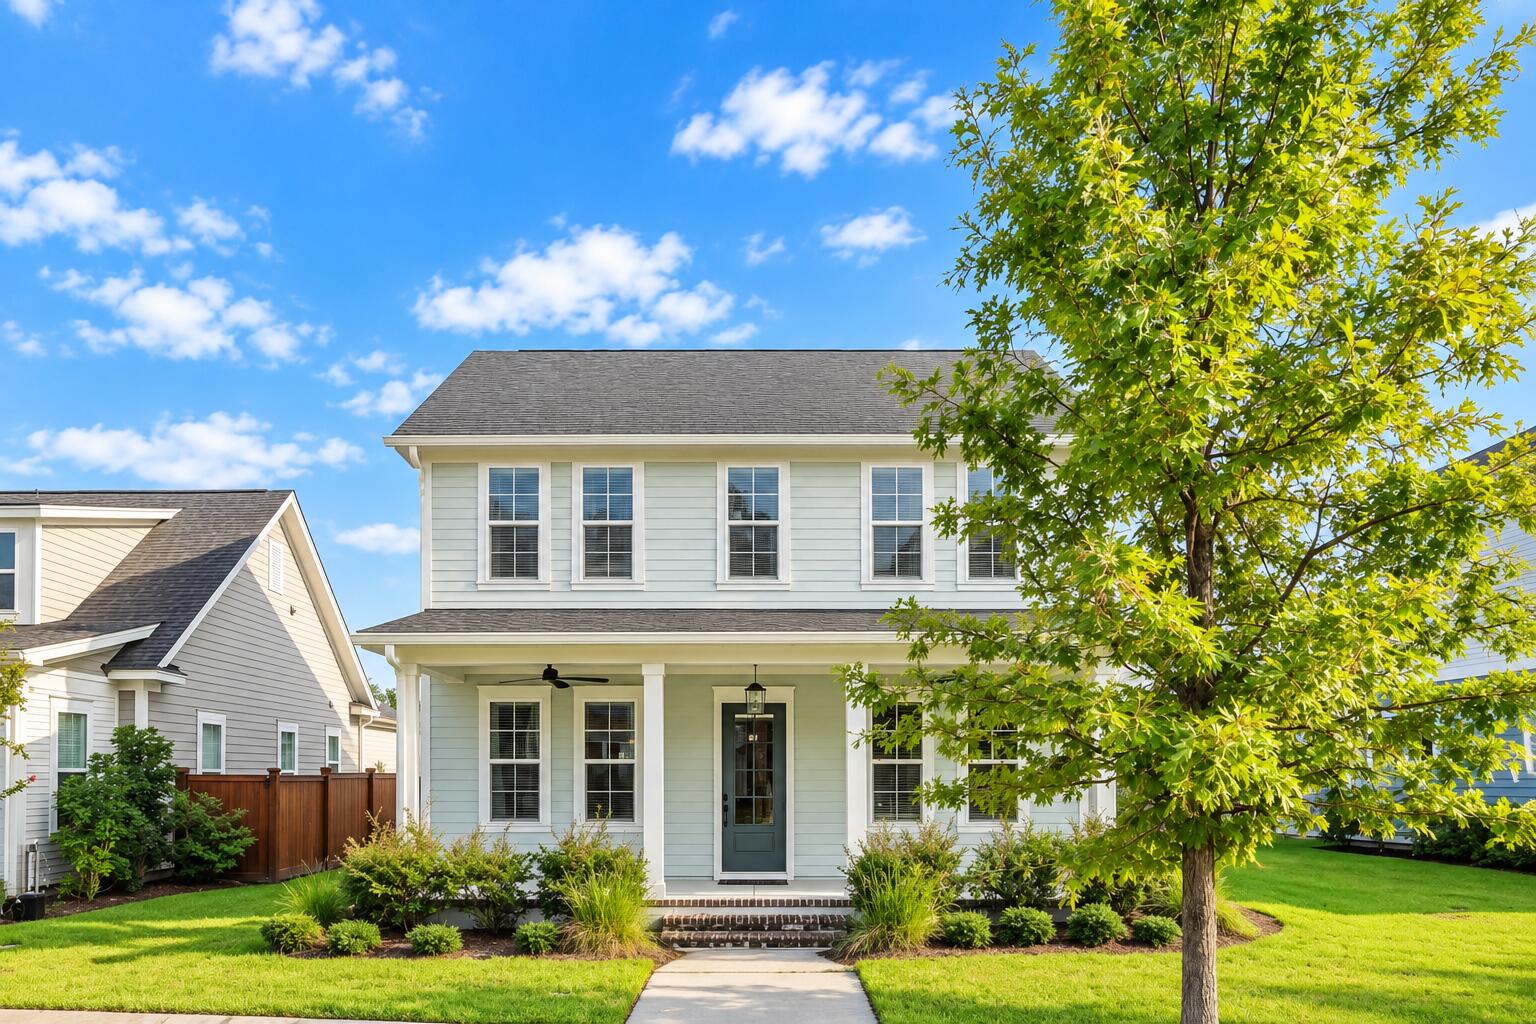
Two-story light blue house with a covered porch, landscaped lawn, and large leafy tree.
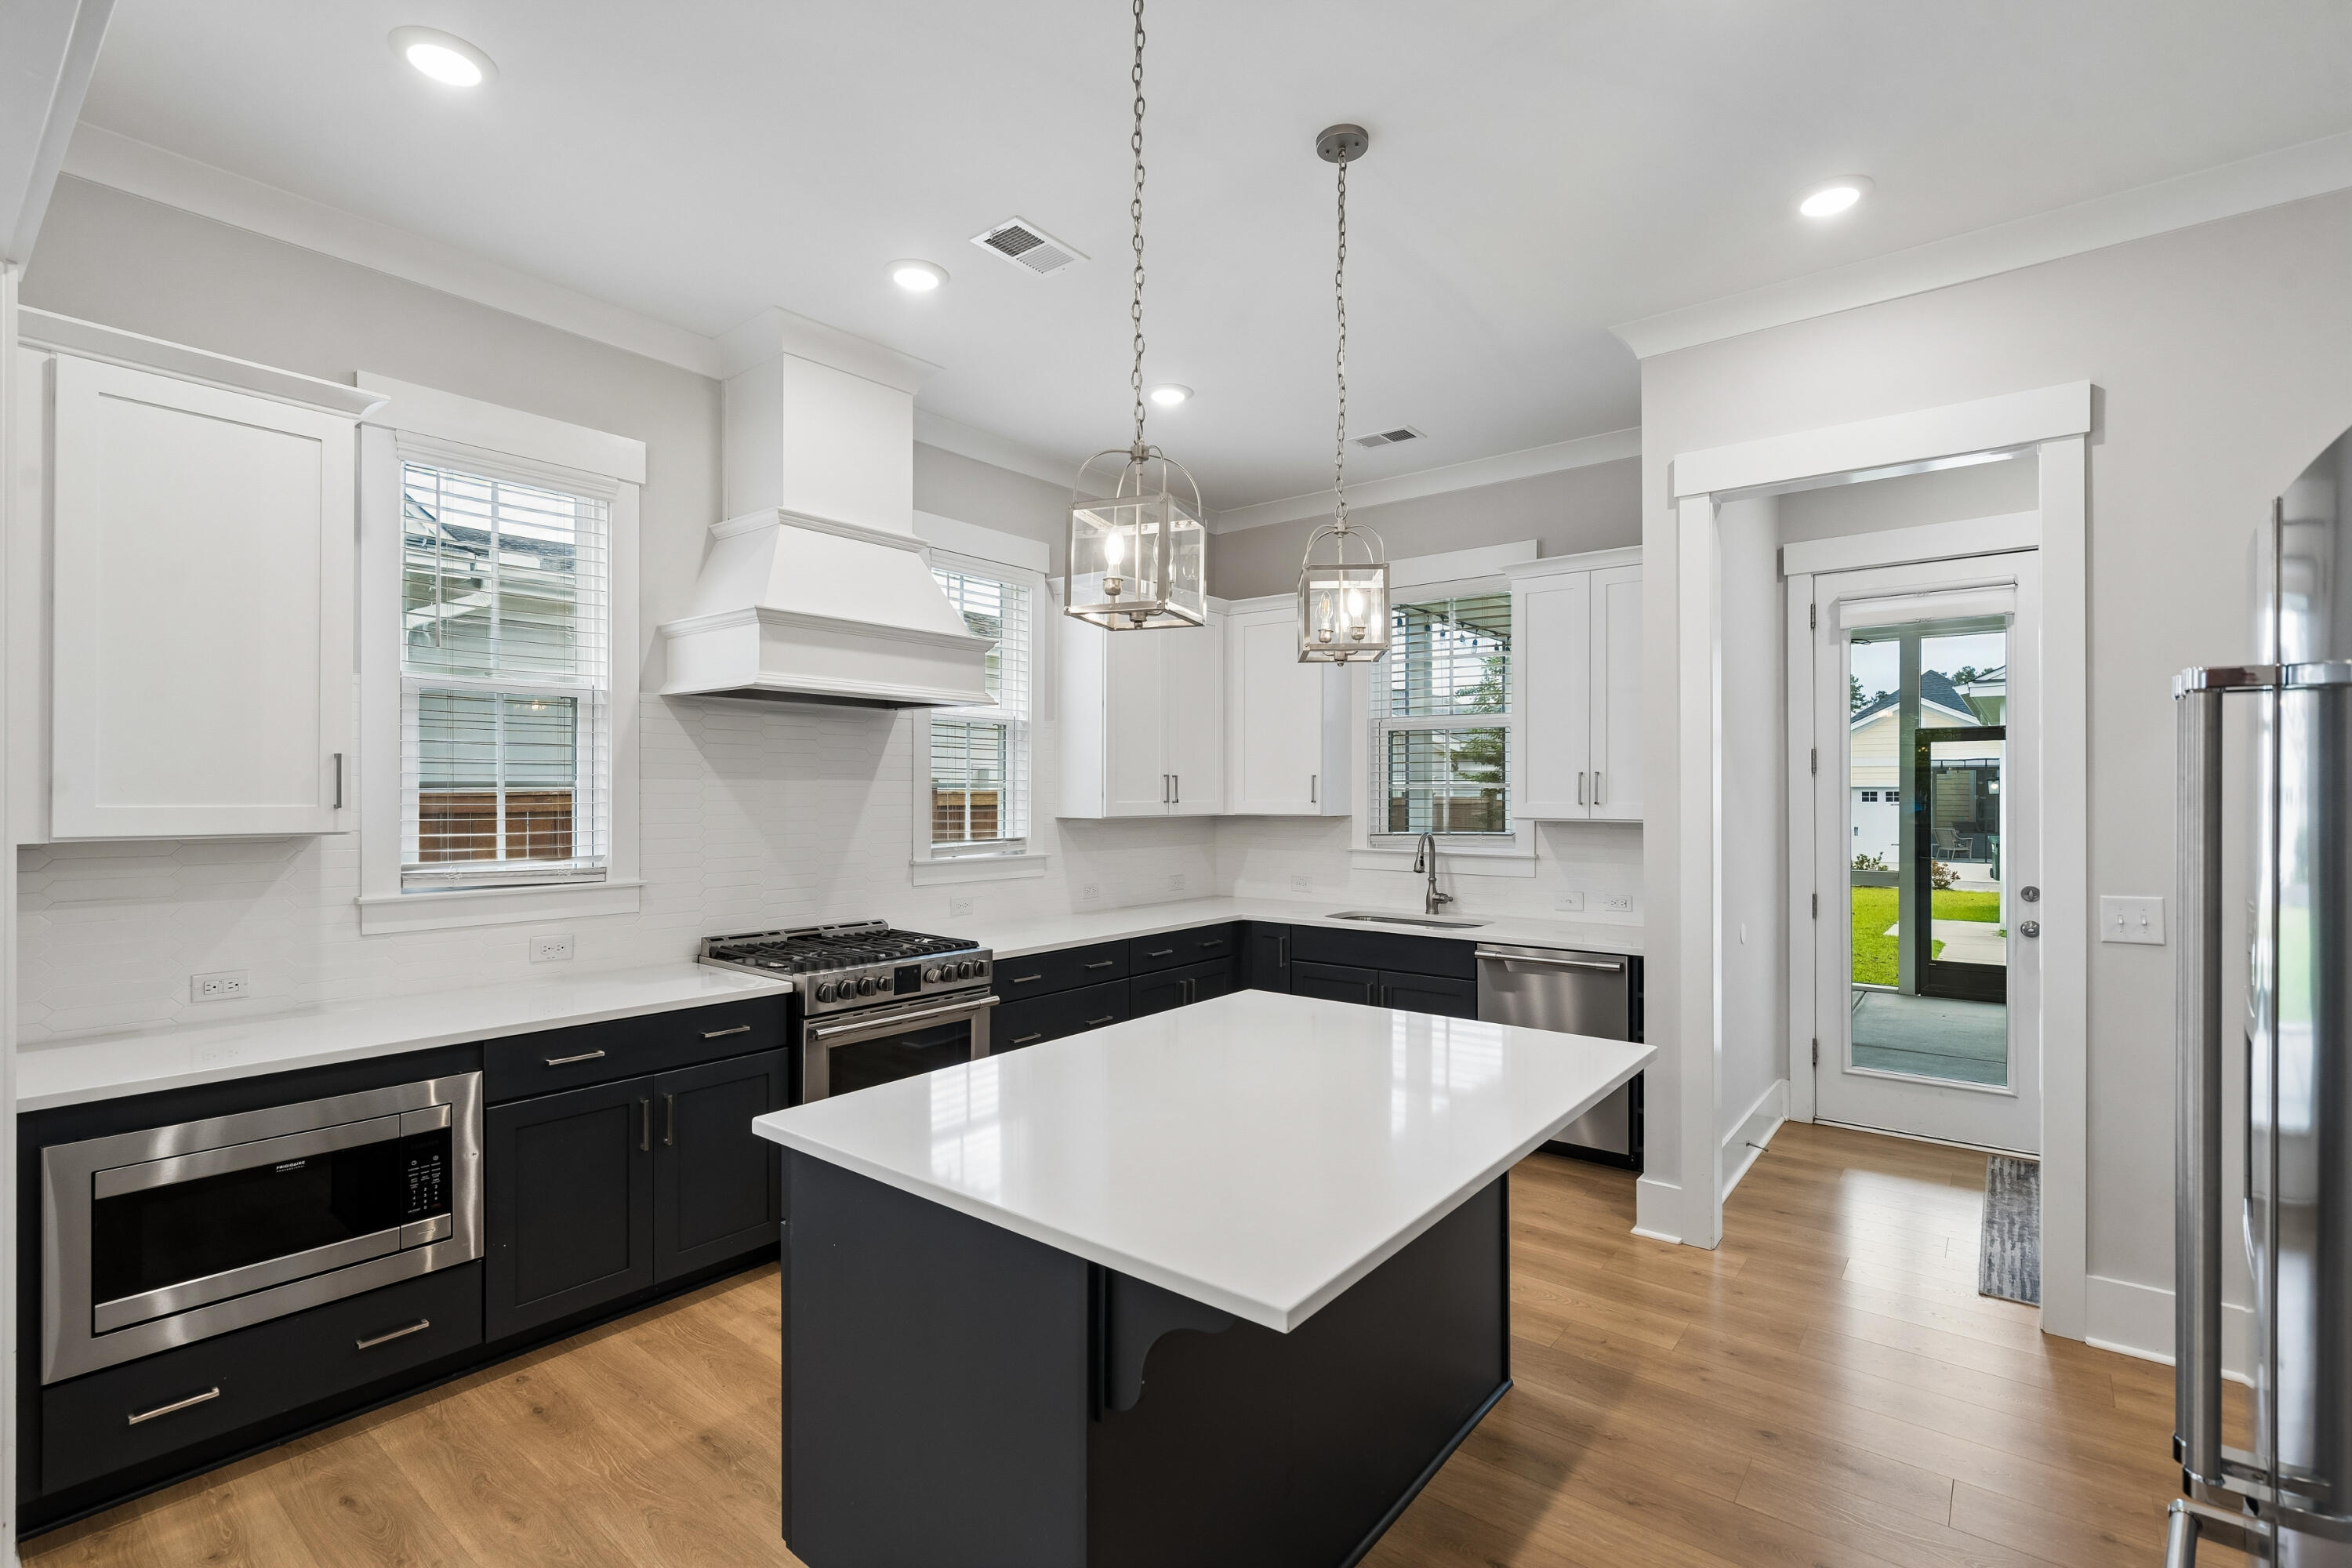
Kitchen with a large white island, dark cabinets, stainless steel appliances, and a glass door to the backyard.
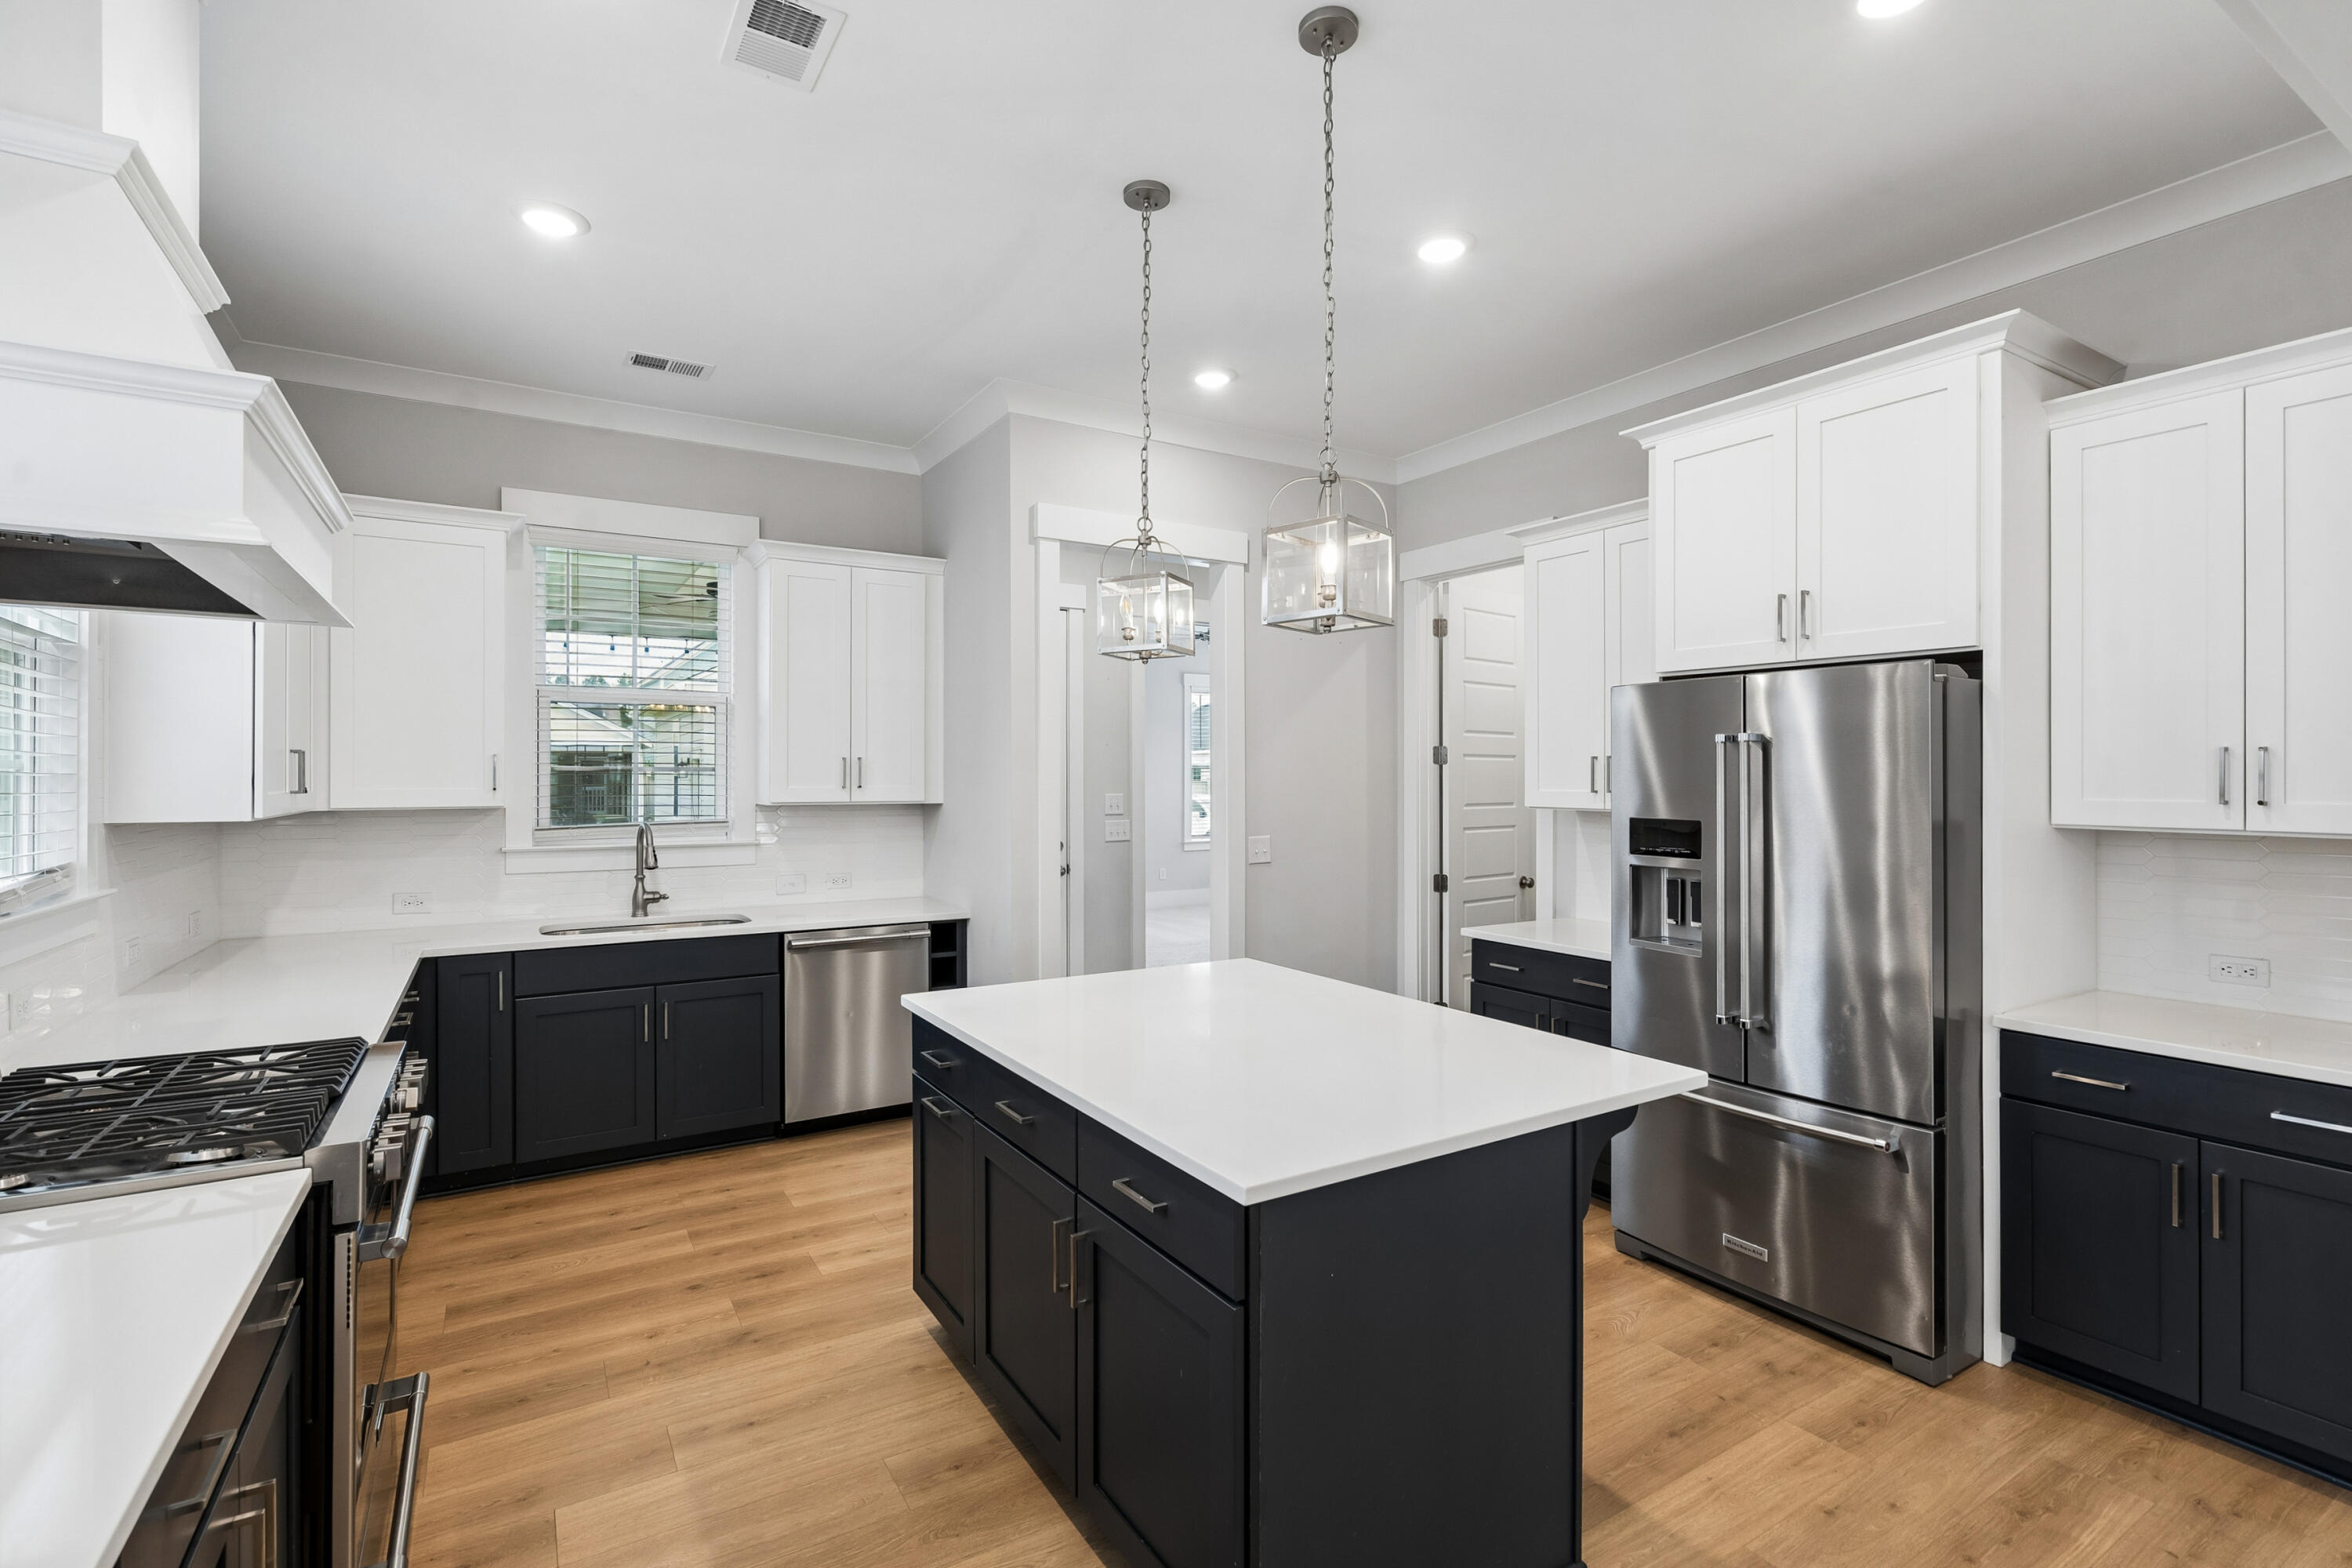
Kitchen with a large dark-cabinet island, white countertops, stainless appliances, and warm wood flooring.
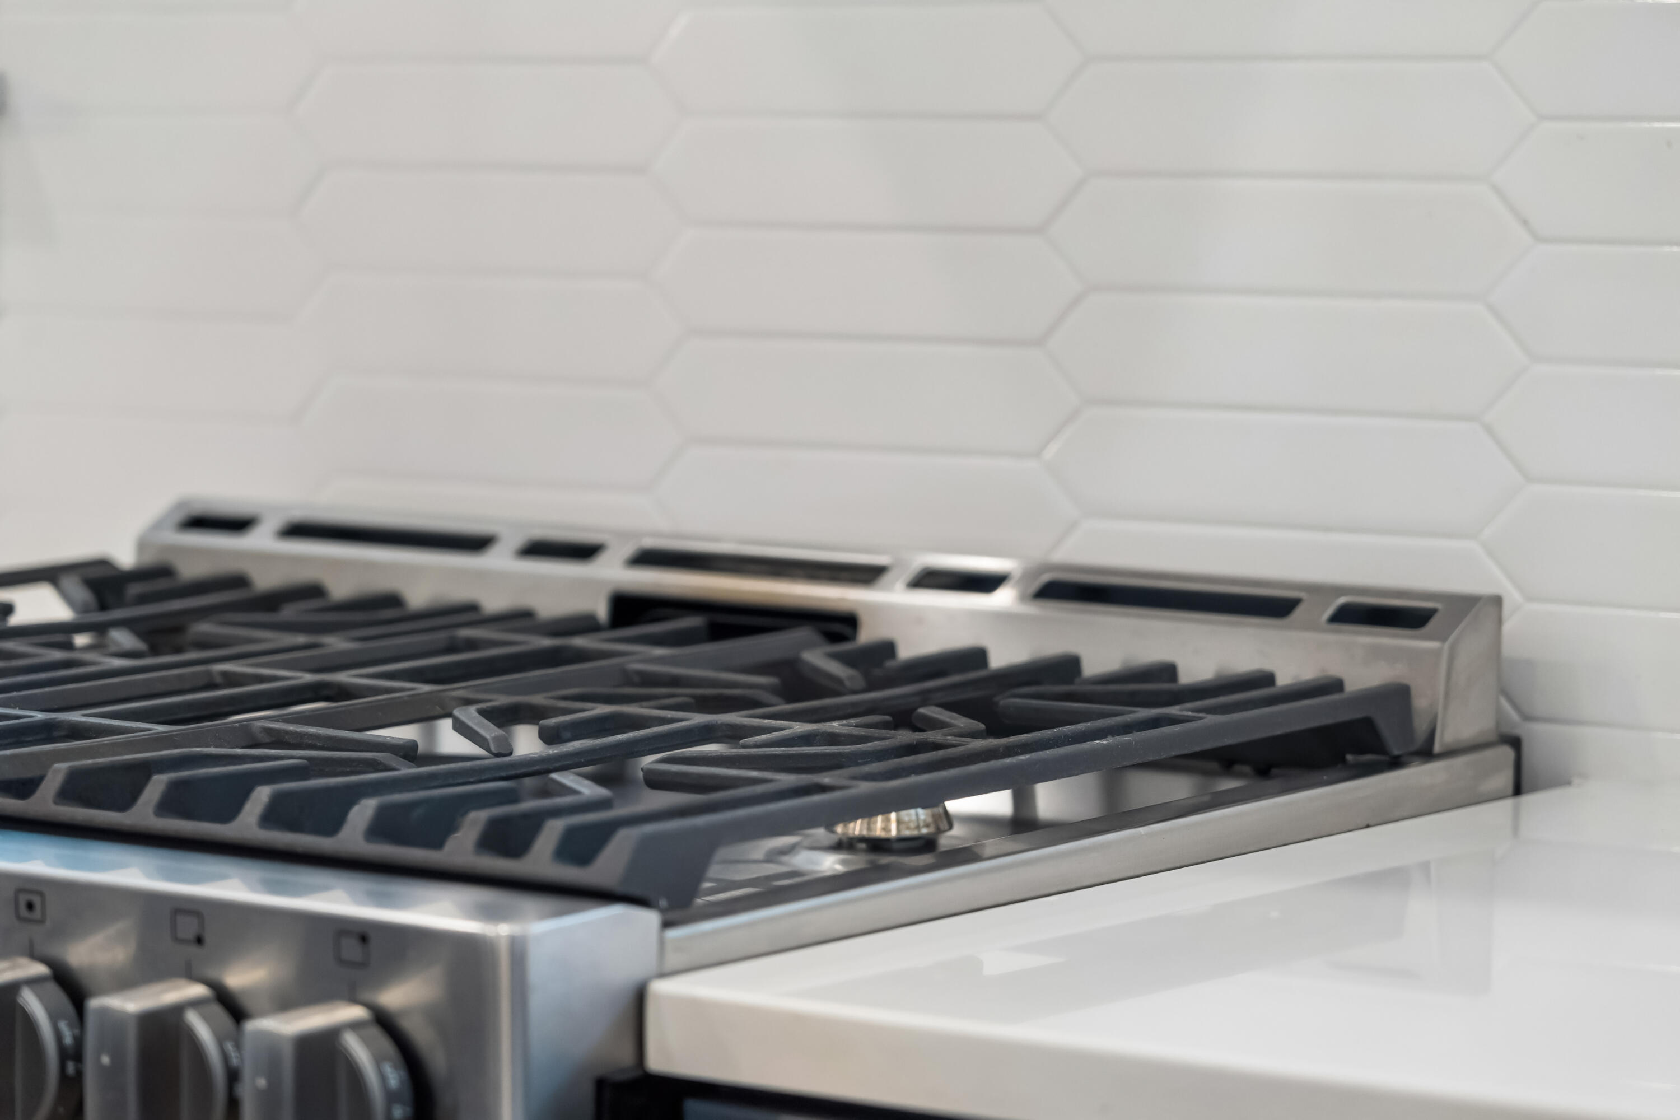
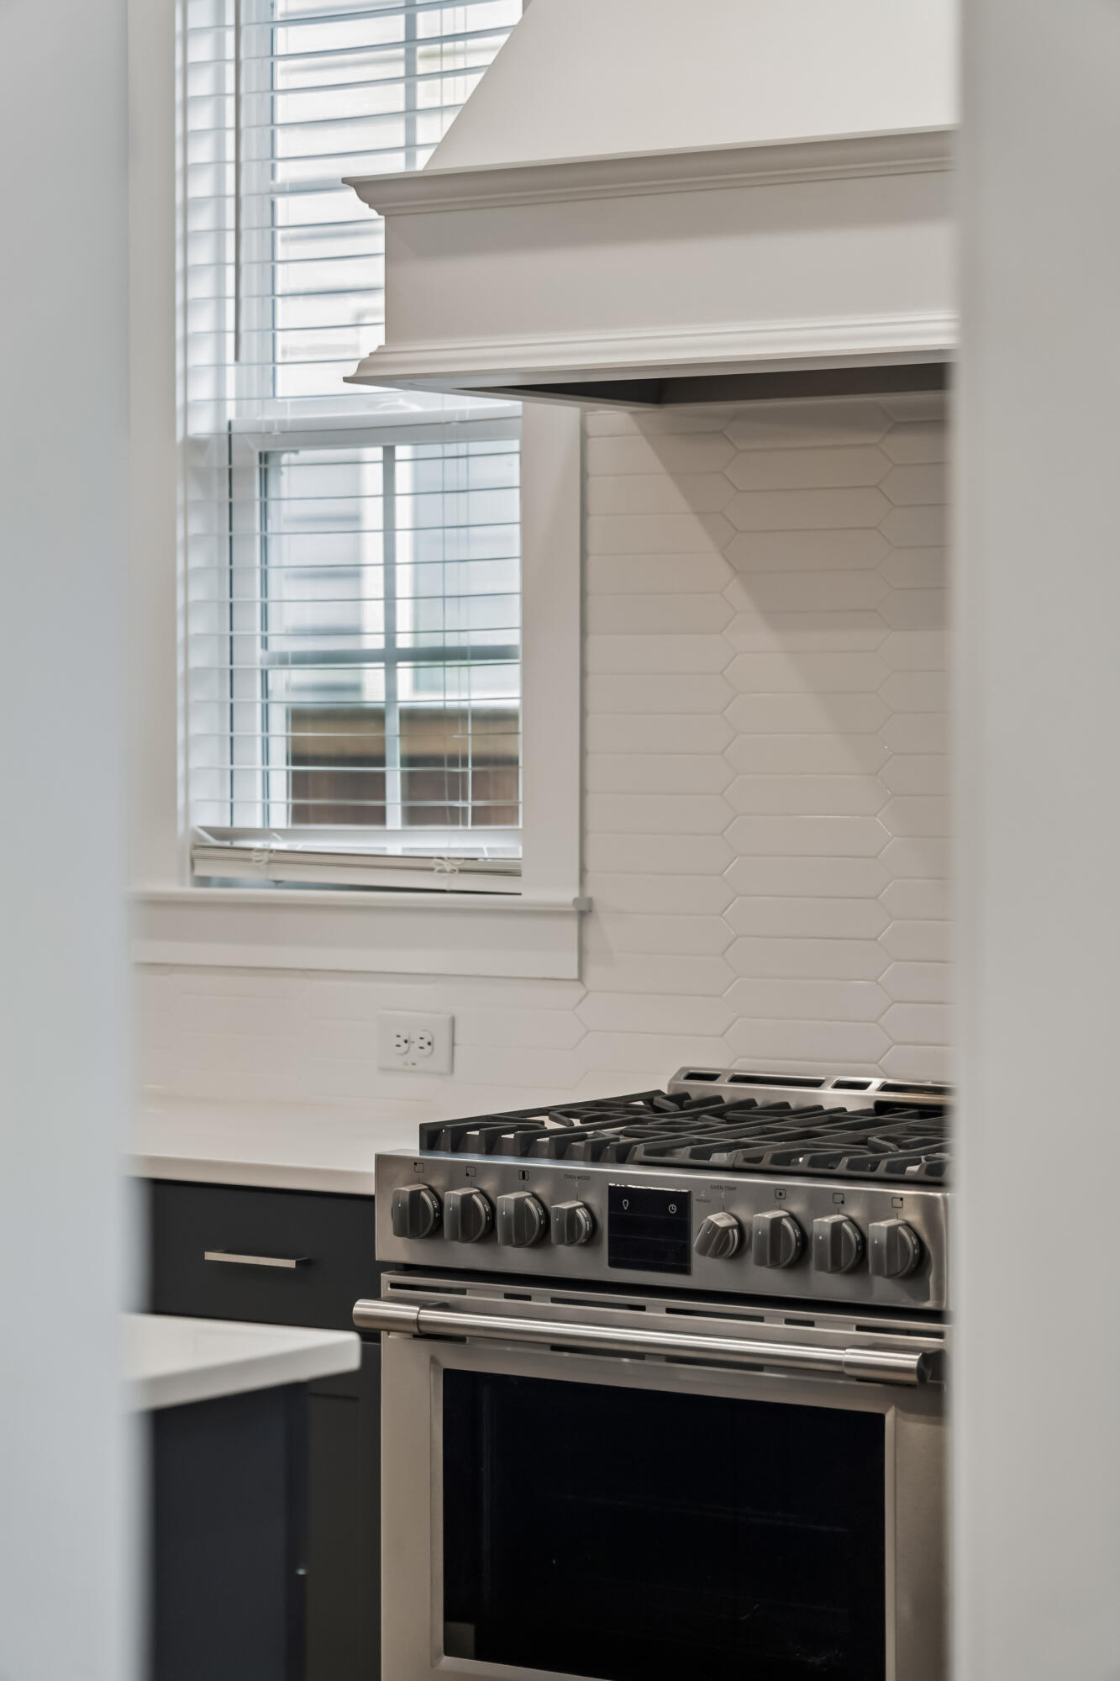
Stainless steel gas range with black grates beneath a white elongated hexagon tile backsplash.
Kitchen range beneath a white hood, with hexagonal tile backsplash and a shuttered window.
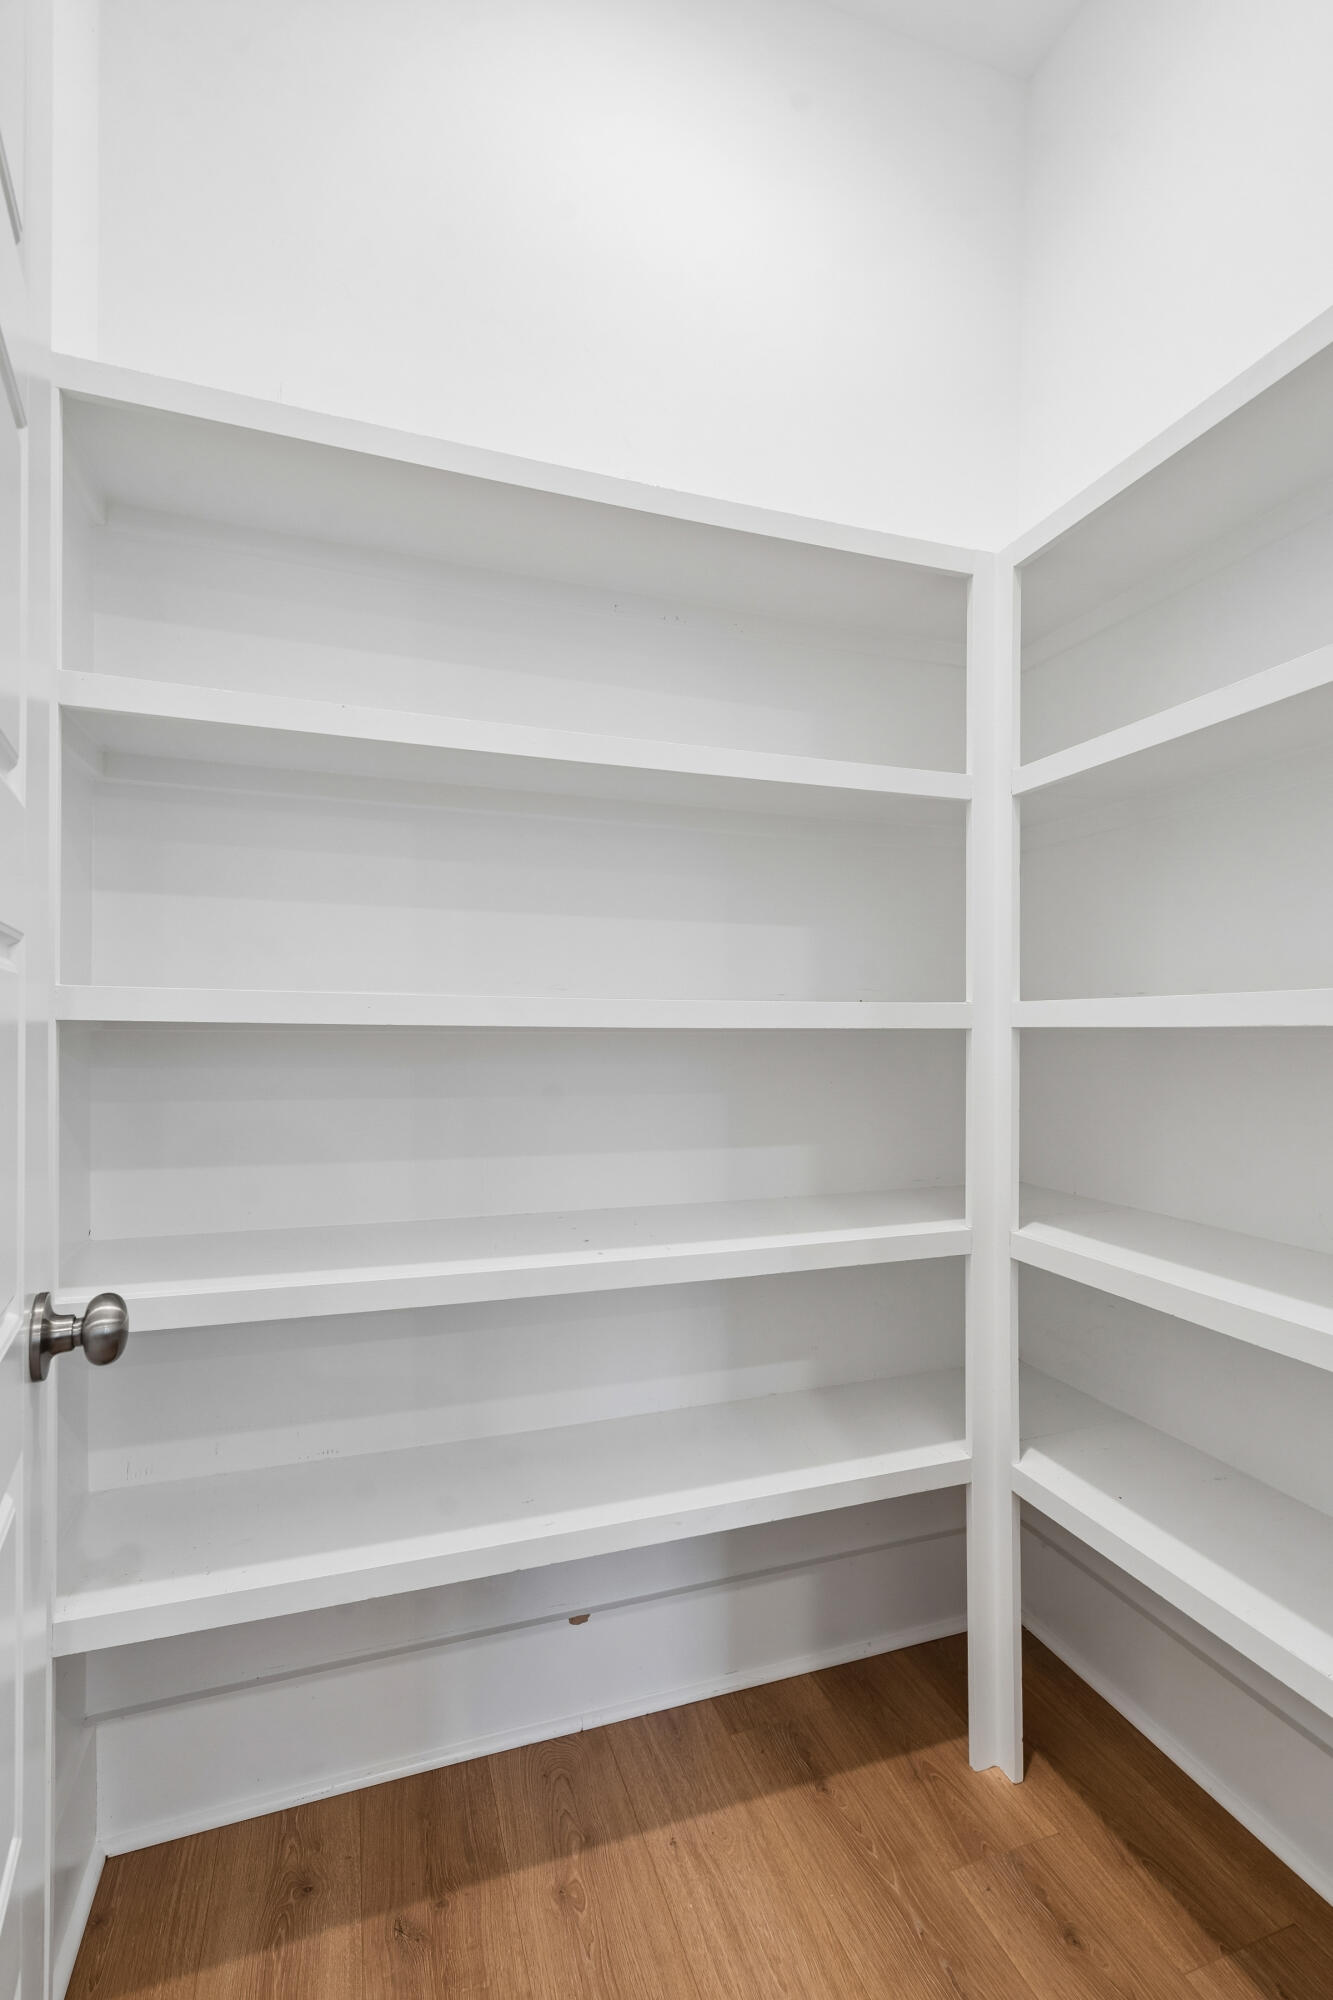
Empty pantry with white wraparound shelving and wood-look flooring.
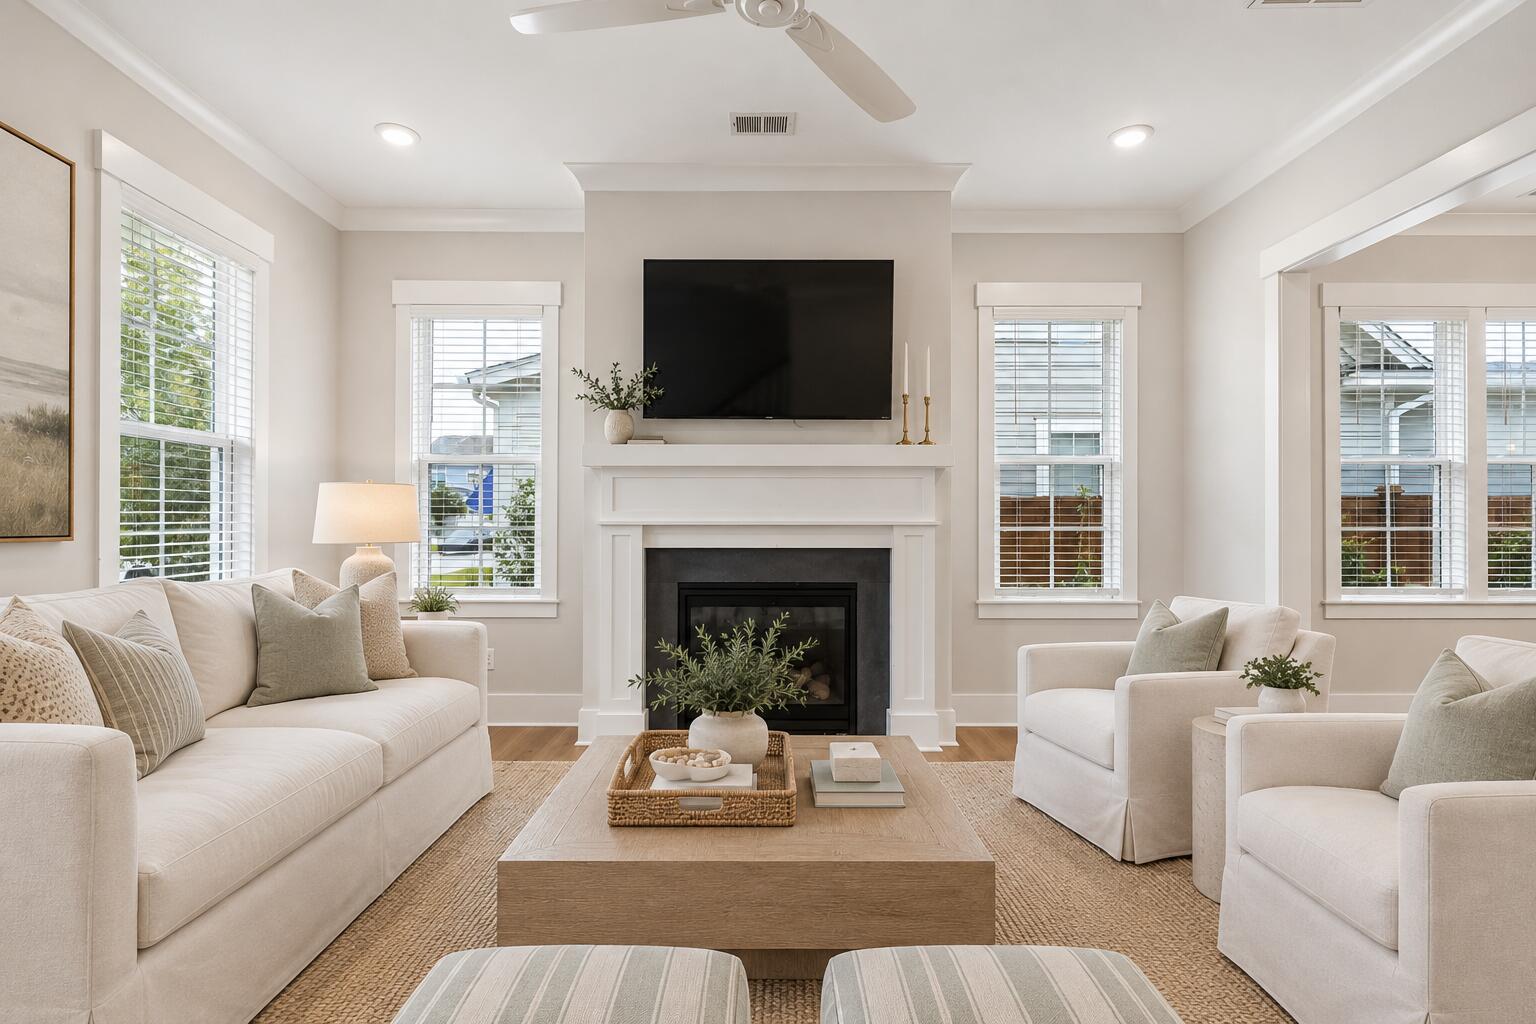
Staged living room with a white fireplace, large television, neutral seating, and multiple bright windows.
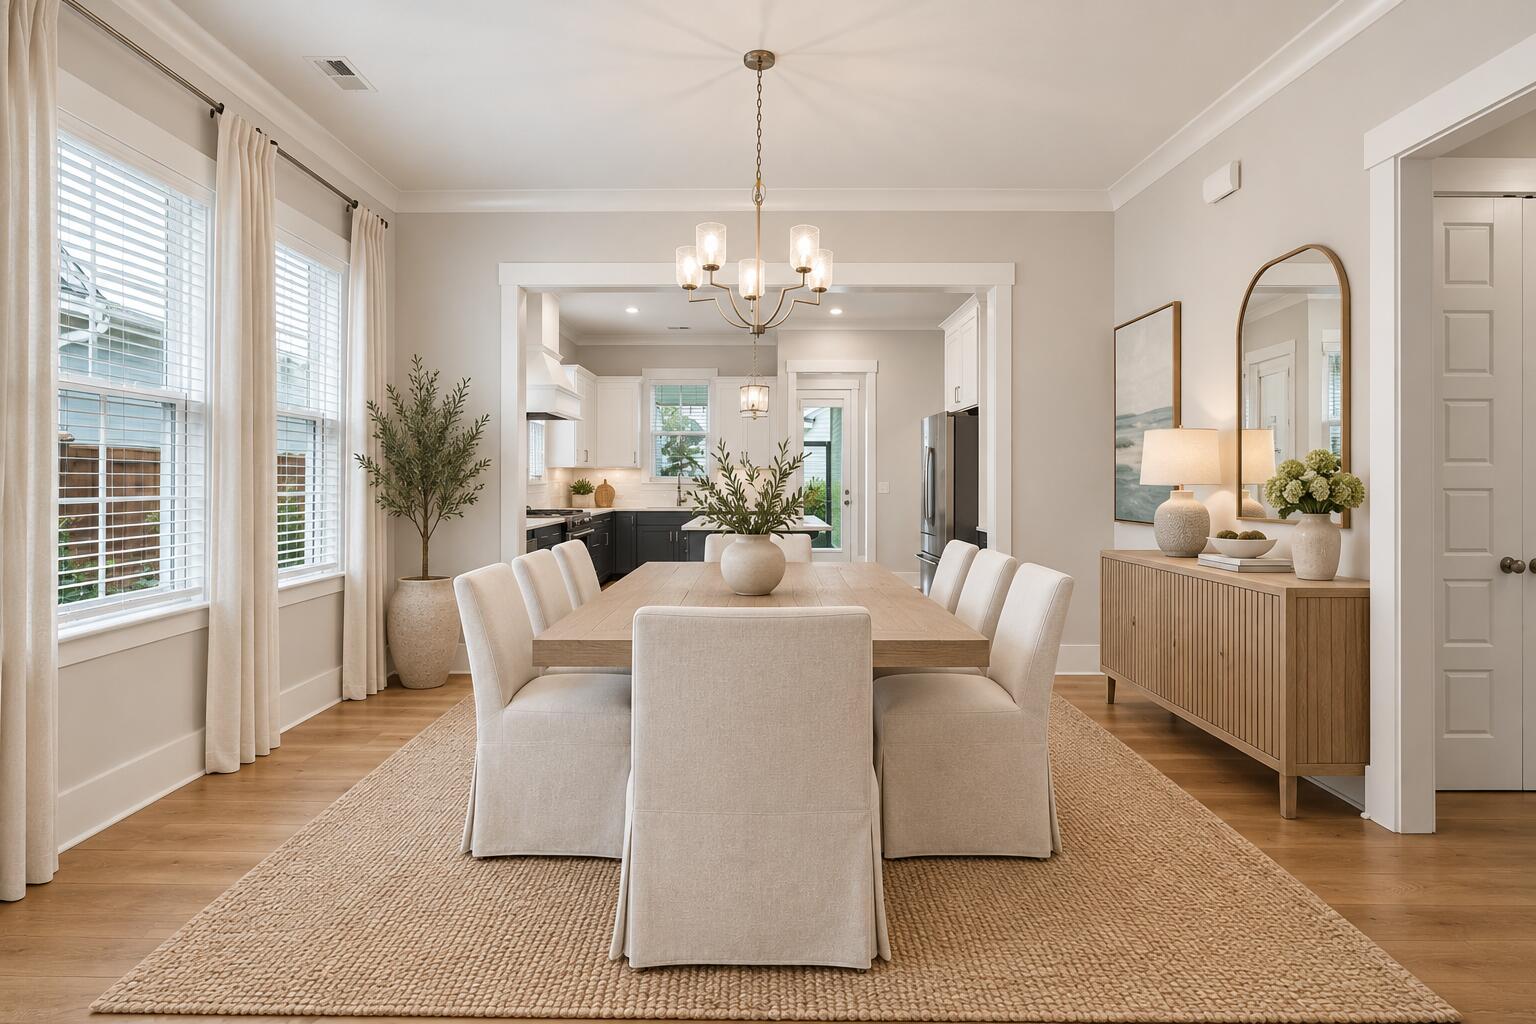
Dining room with a wood table, upholstered chairs, and a wide opening to the kitchen.
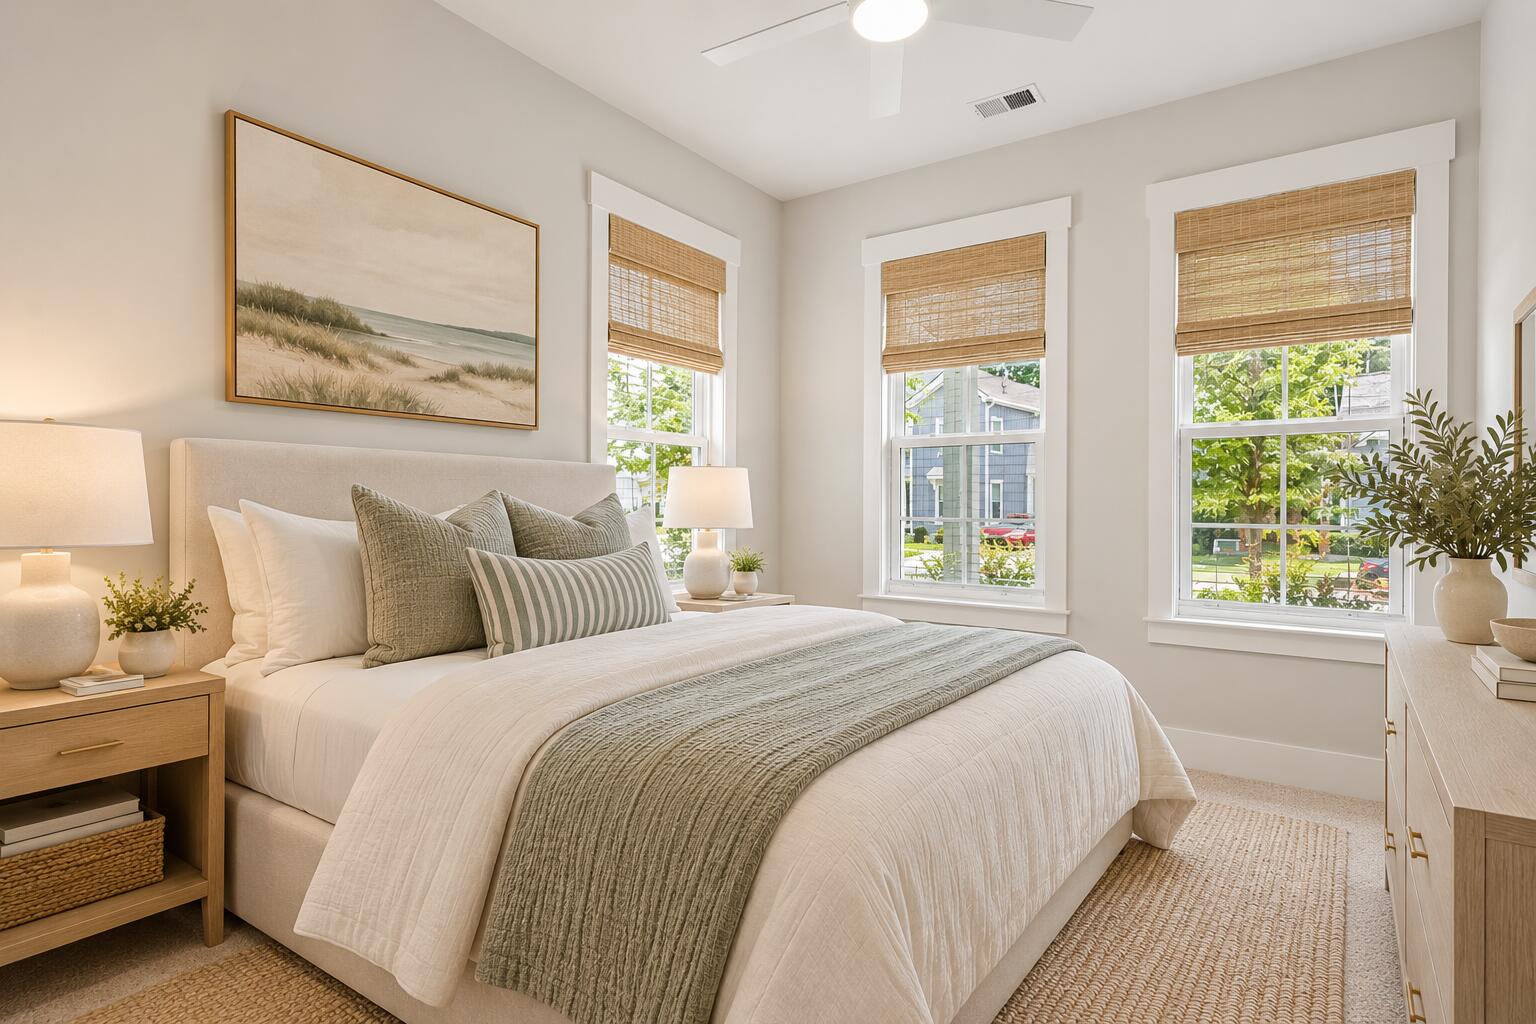
Bright bedroom with a white bed, sage accent pillows, and three windows with bamboo shades.
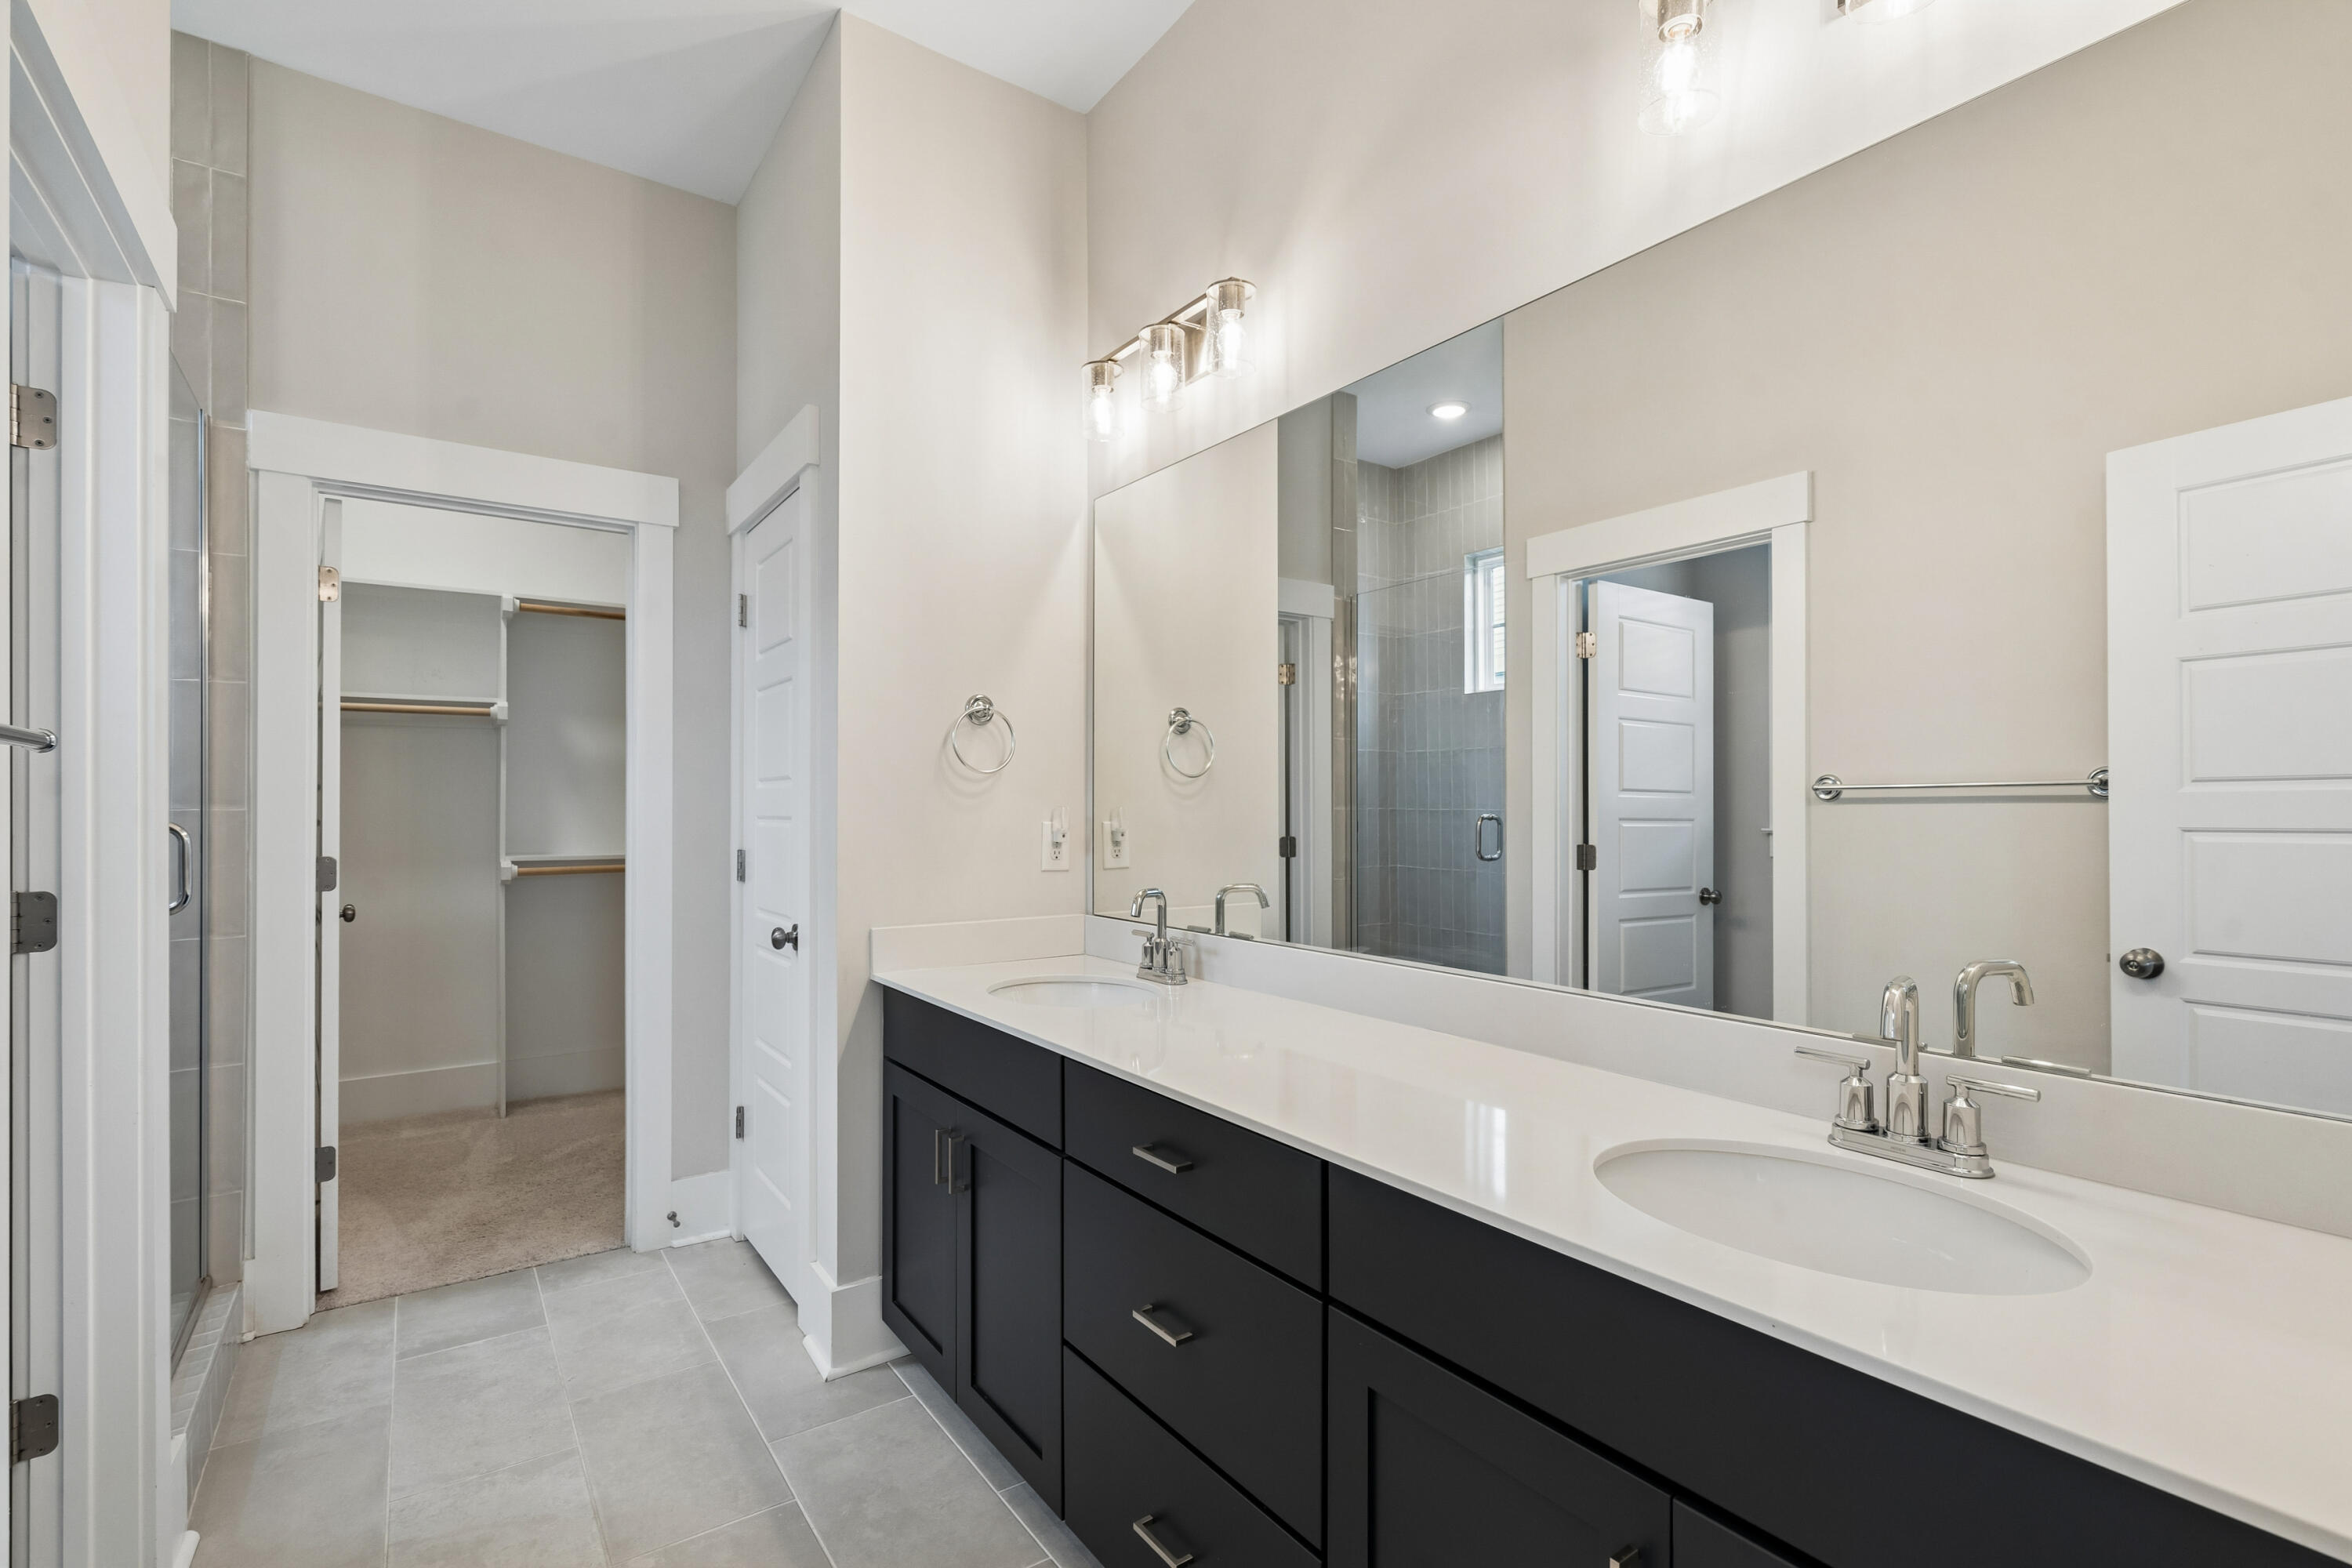
Bathroom with a long double-sink vanity, large mirror, tiled shower, and open walk-in closet.
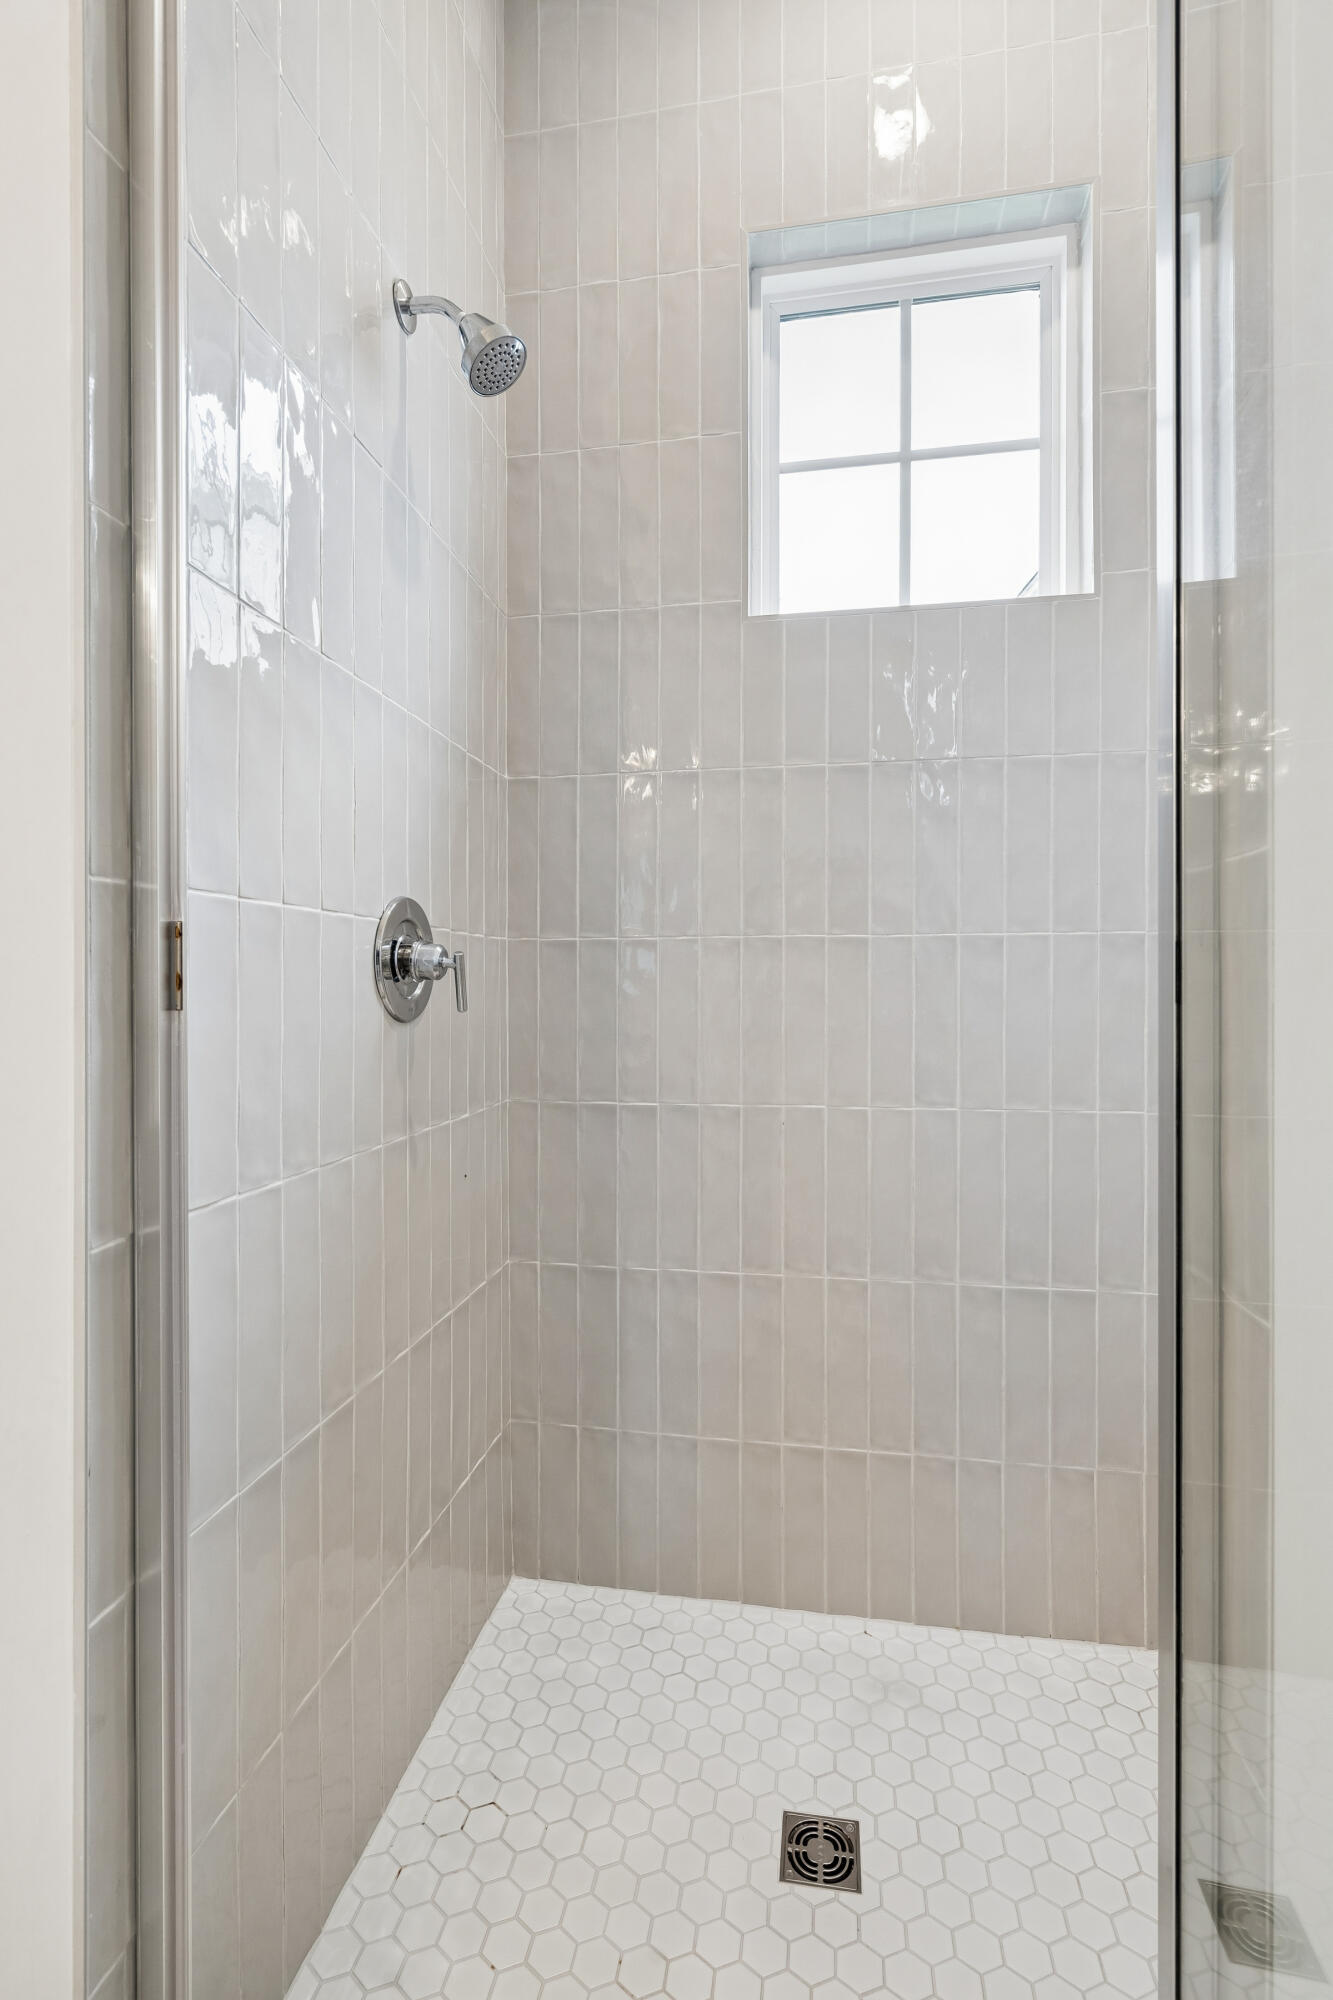
Tiled walk-in shower with glass enclosure, chrome fixtures, hexagonal floor tile, and a small window.
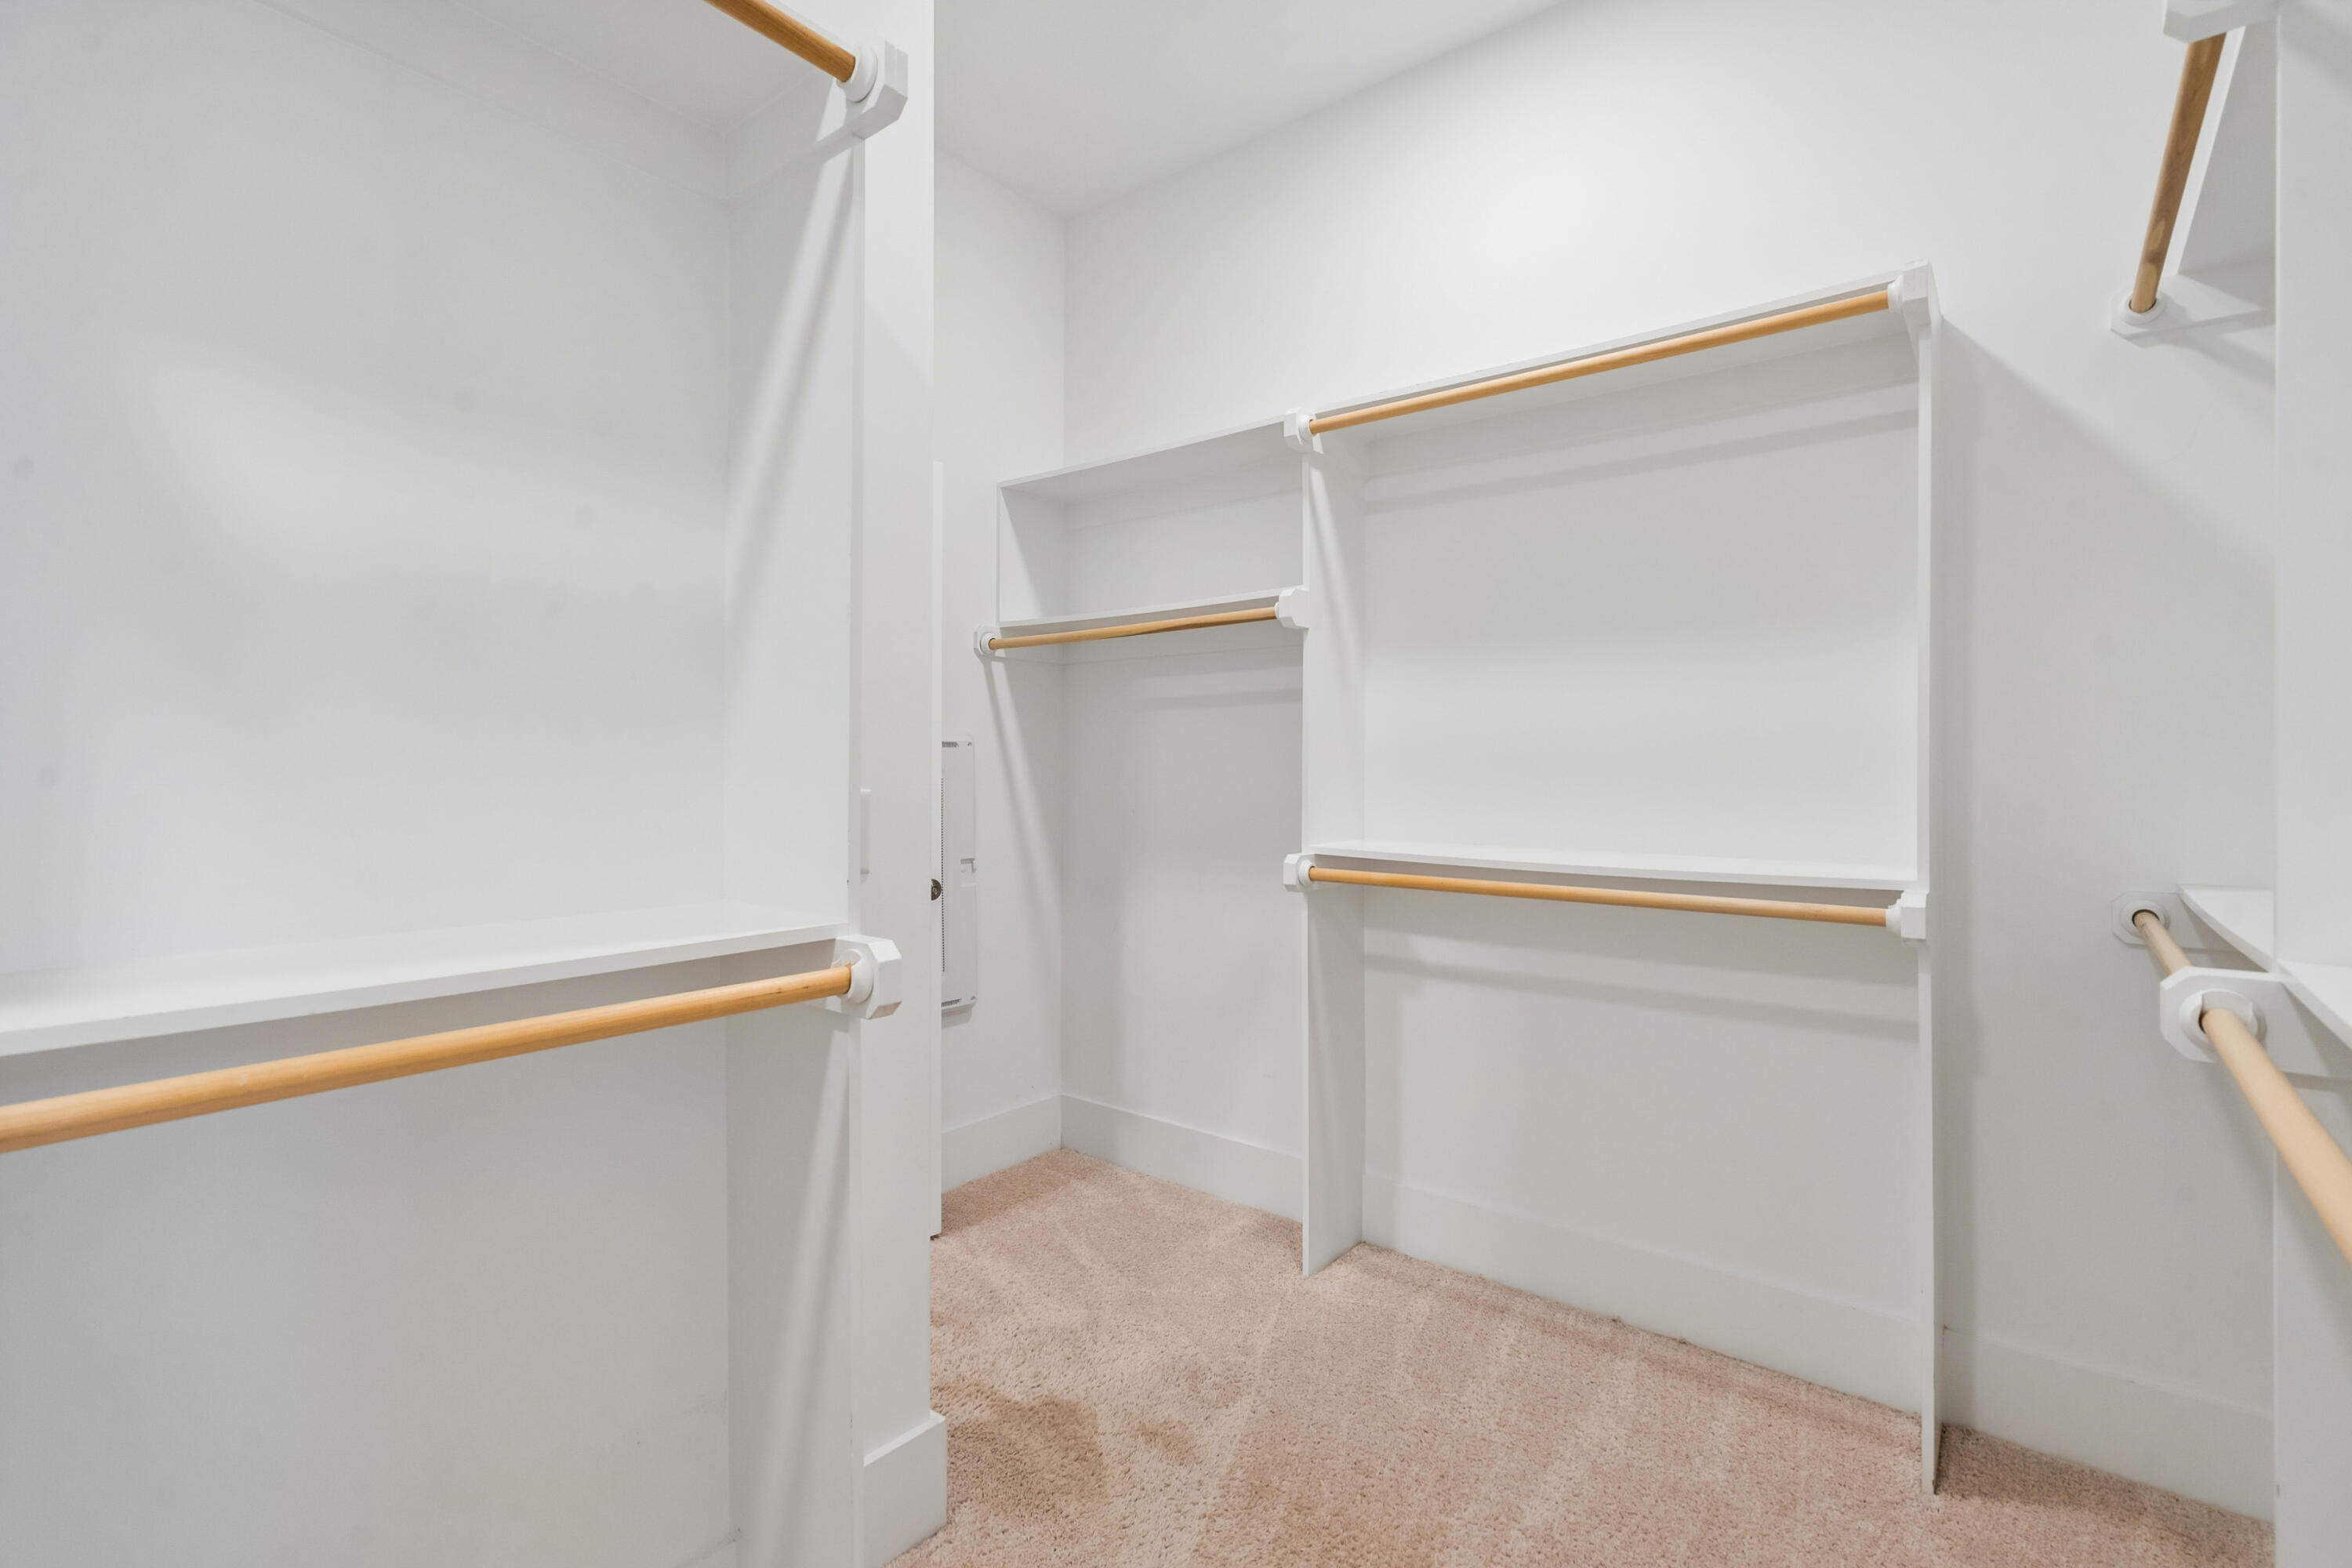
Walk-in closet with white built-in shelving, multiple wood hanging rods, and beige carpet.
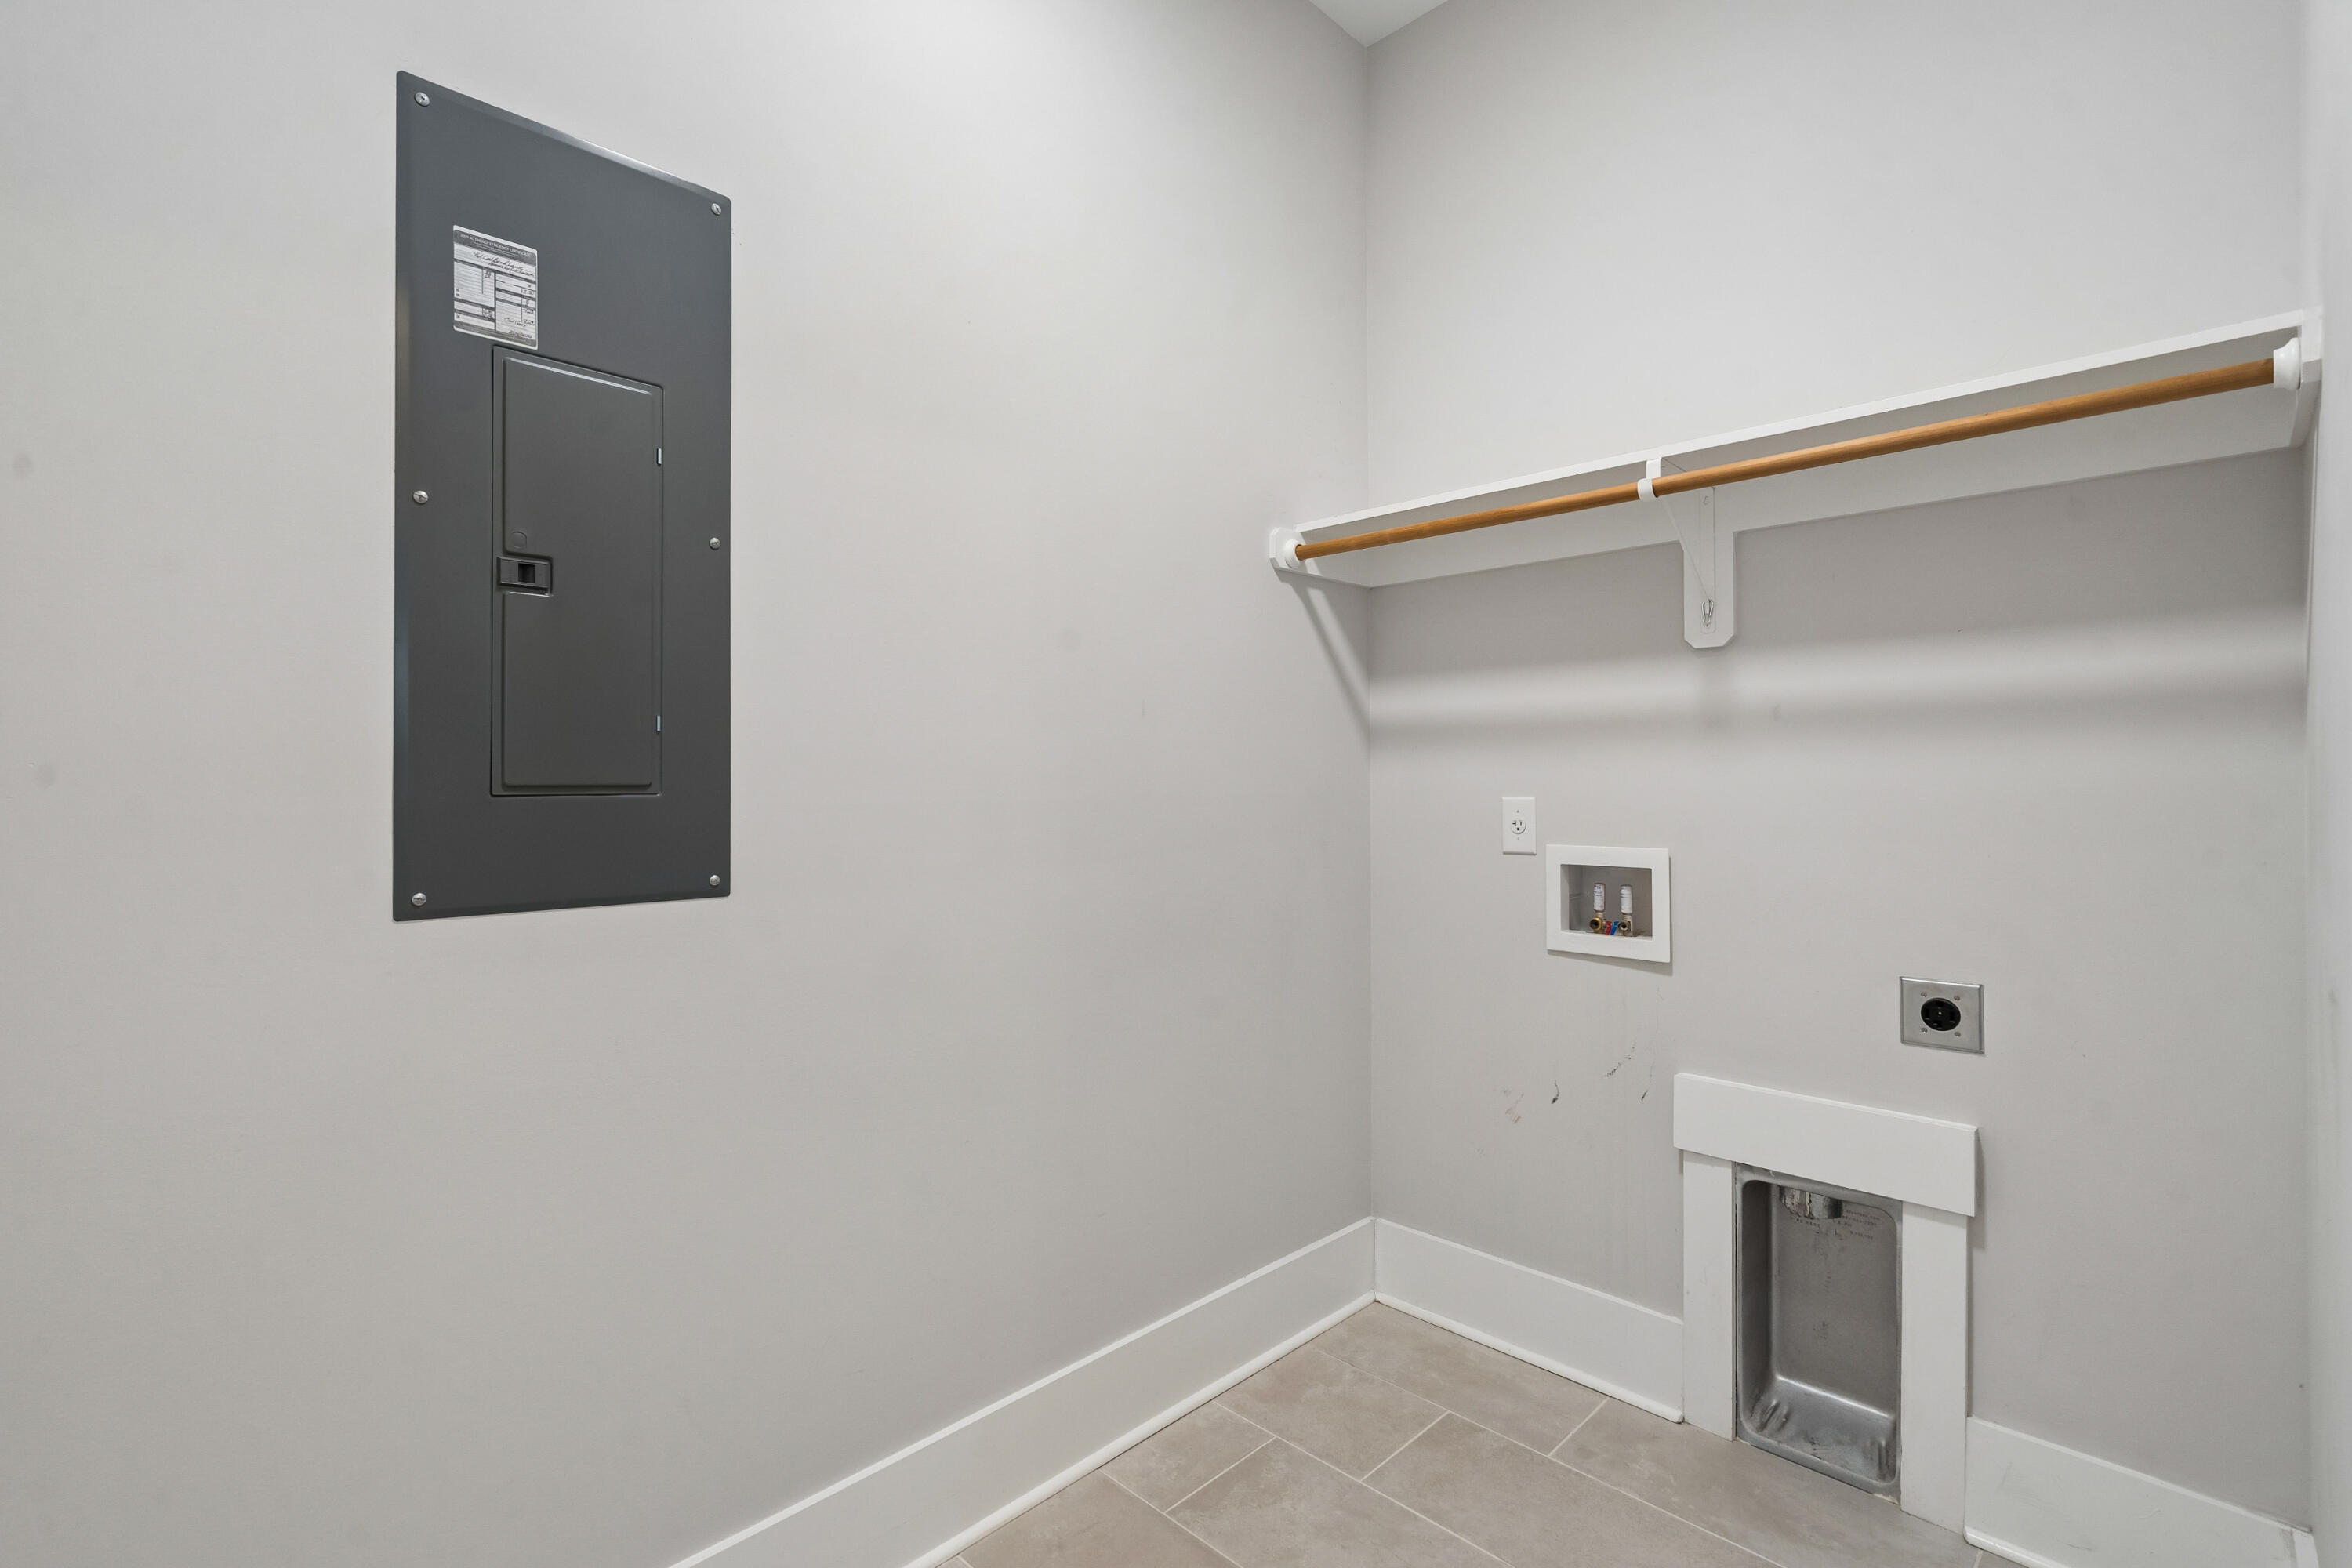
Unfurnished laundry room with washer hookups, dryer vent, and electrical panel.
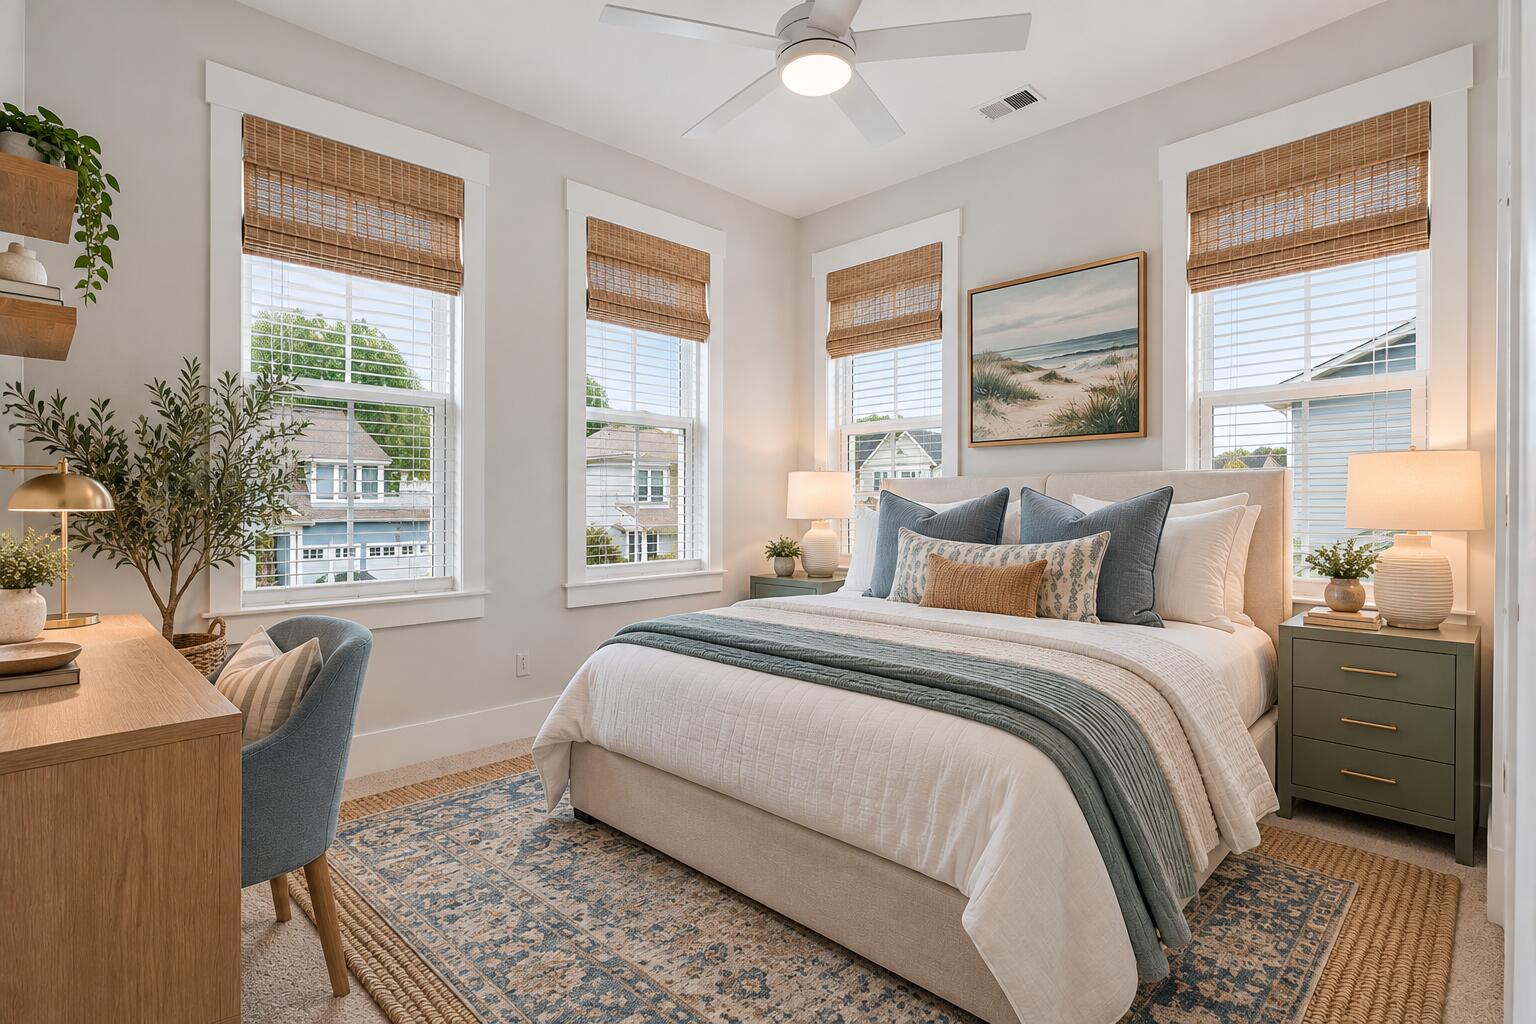
Furnished bedroom with a white bed, blue accents, woven window shades, and a coastal landscape painting.
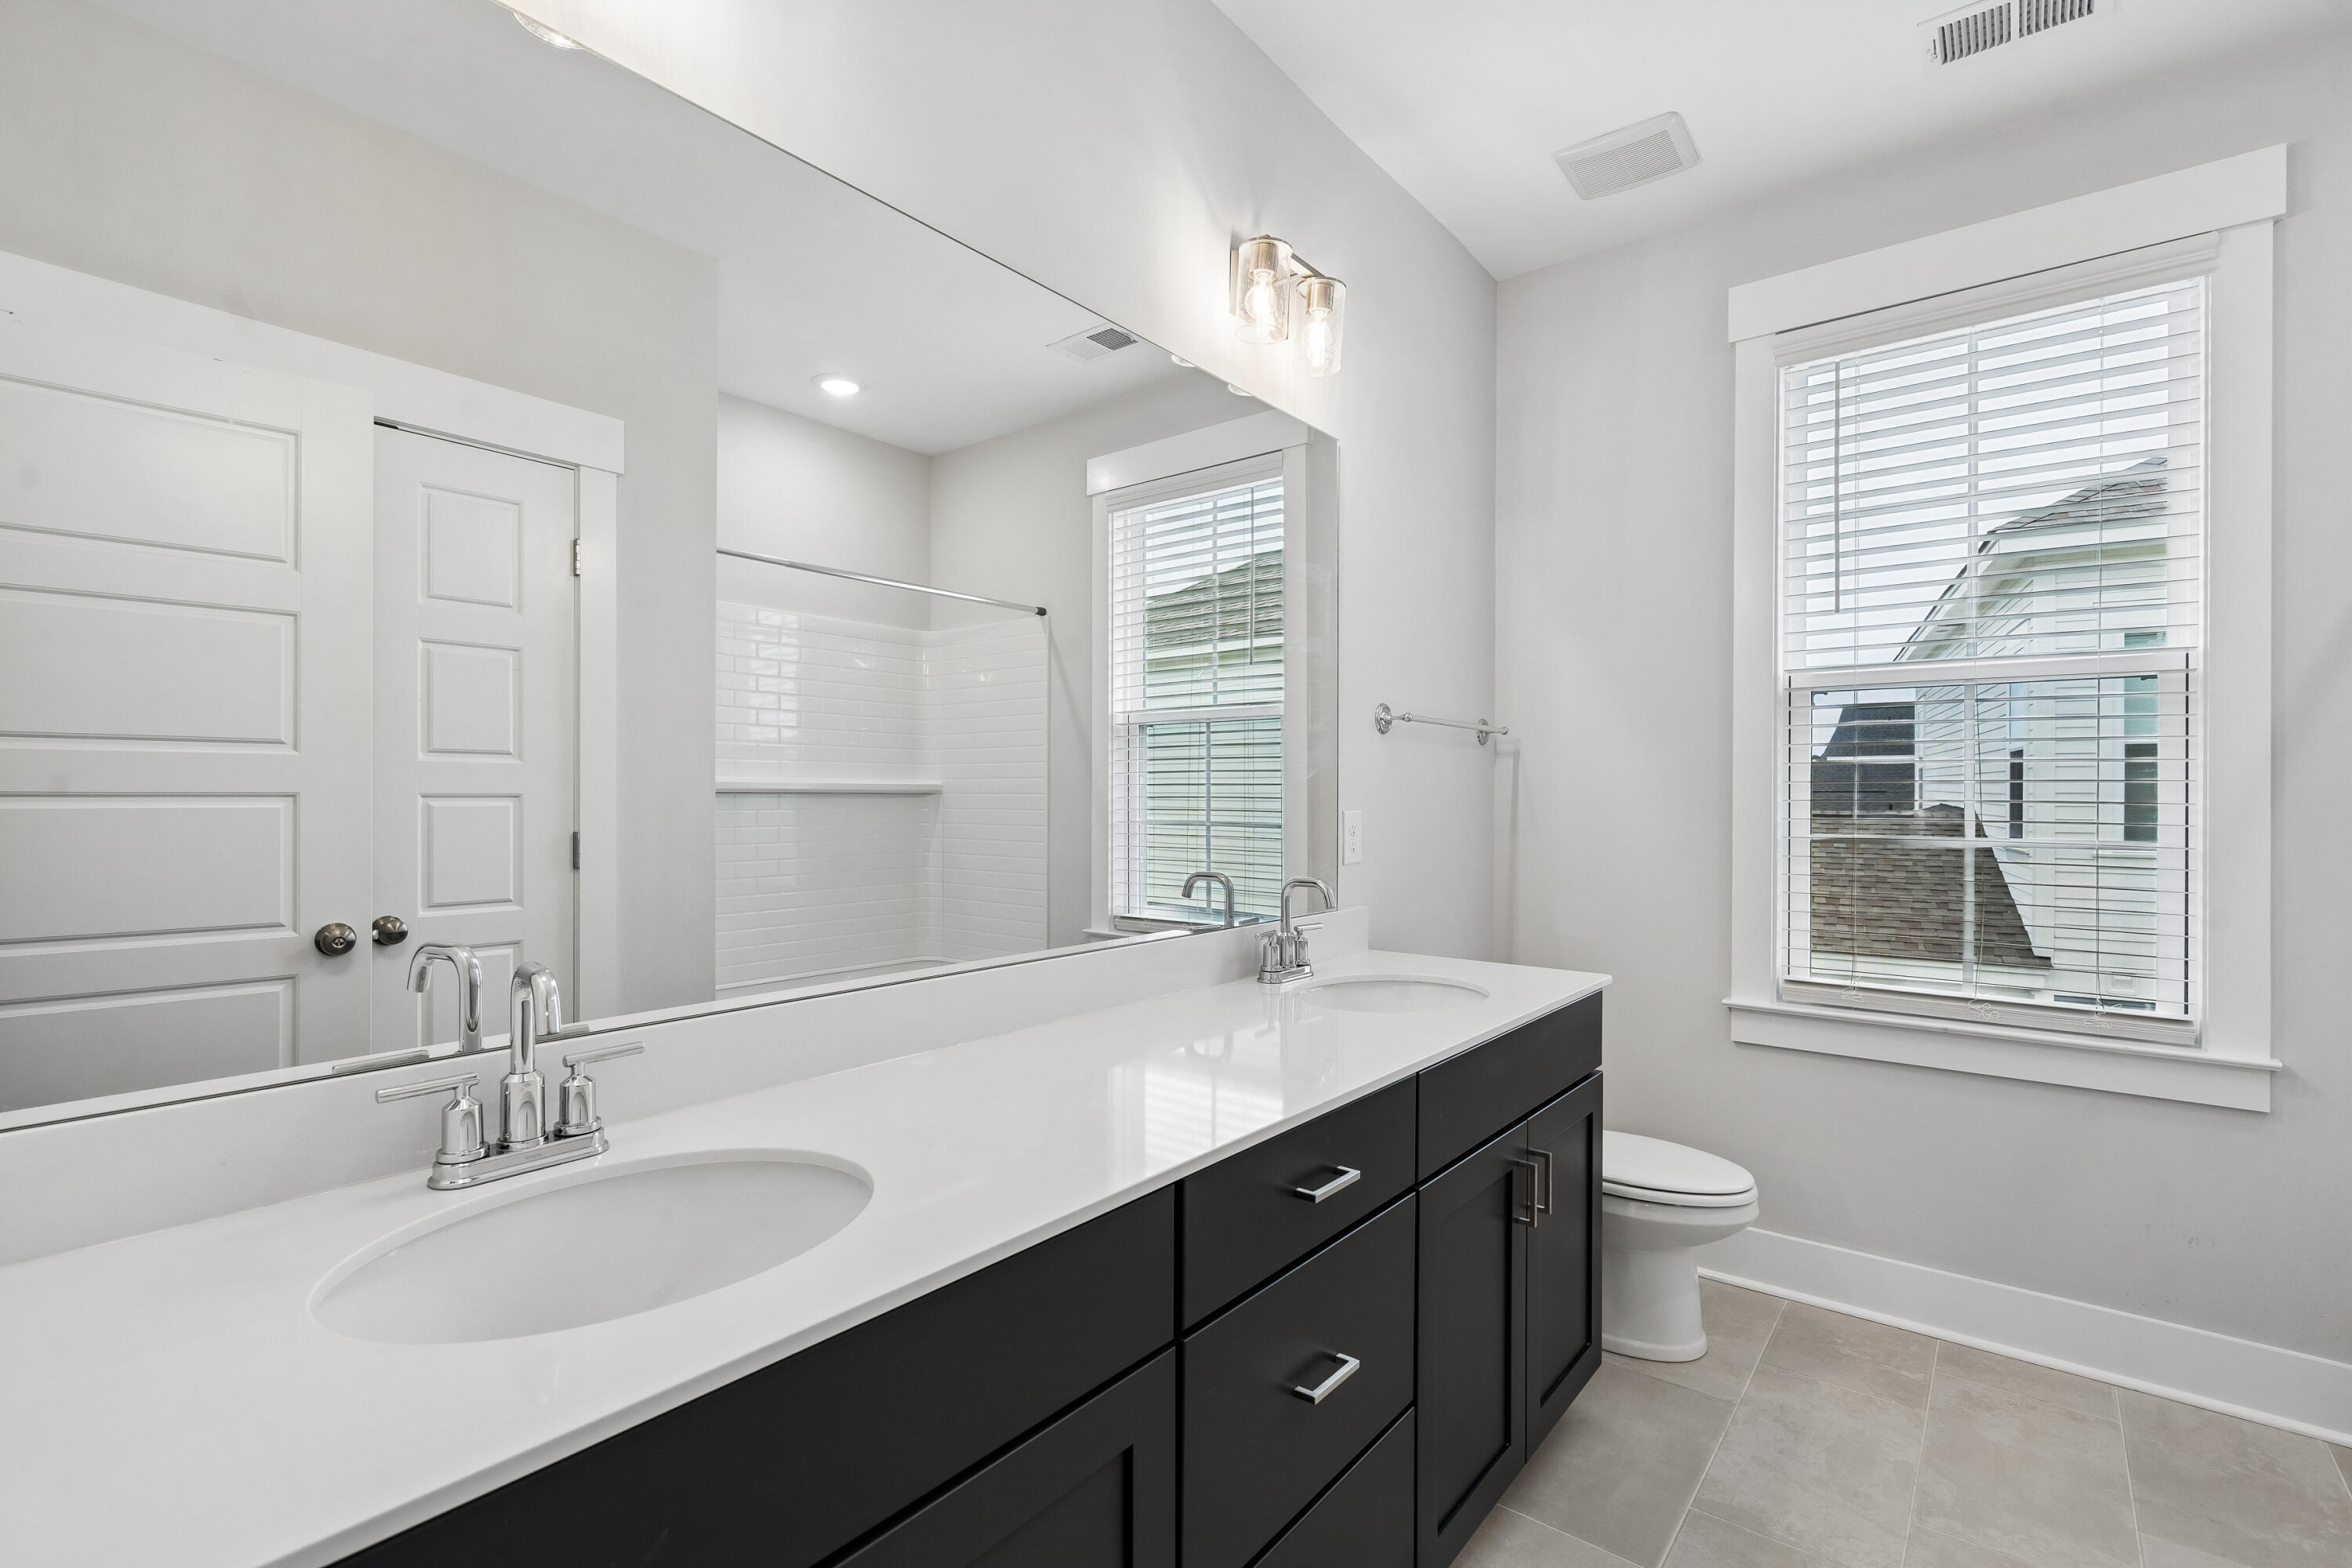
Bathroom with a dark double vanity, white countertop, mirrored wall, and tiled shower.
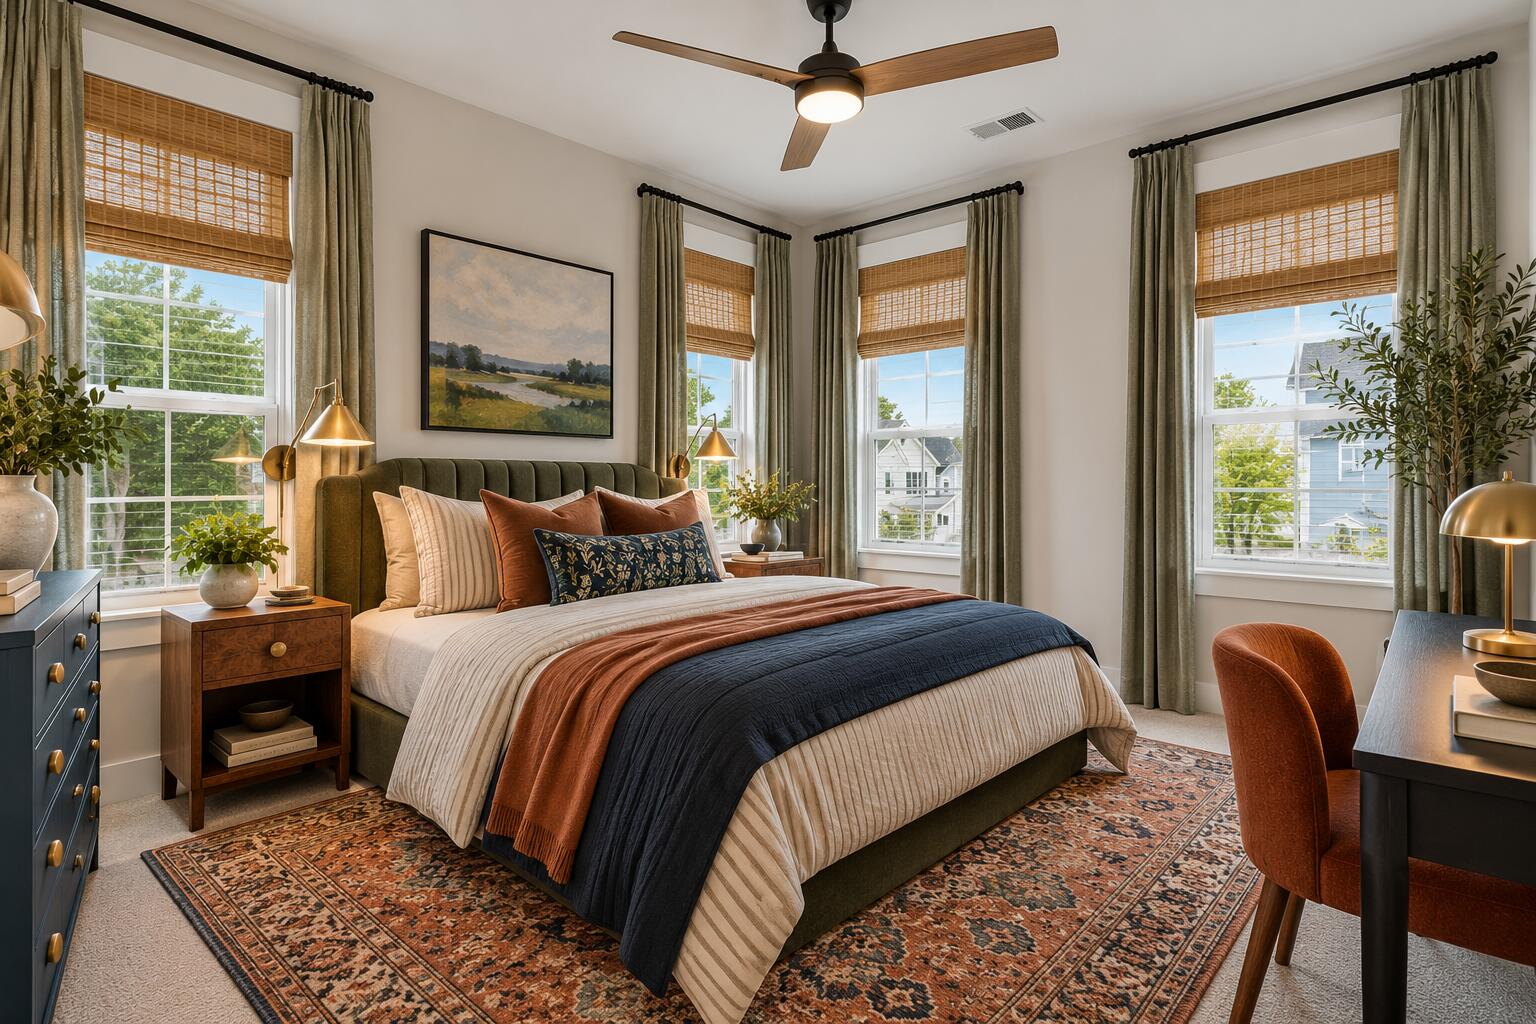
Bedroom with a rust-and-navy-dressed bed, patterned rug, and several tall curtained windows.
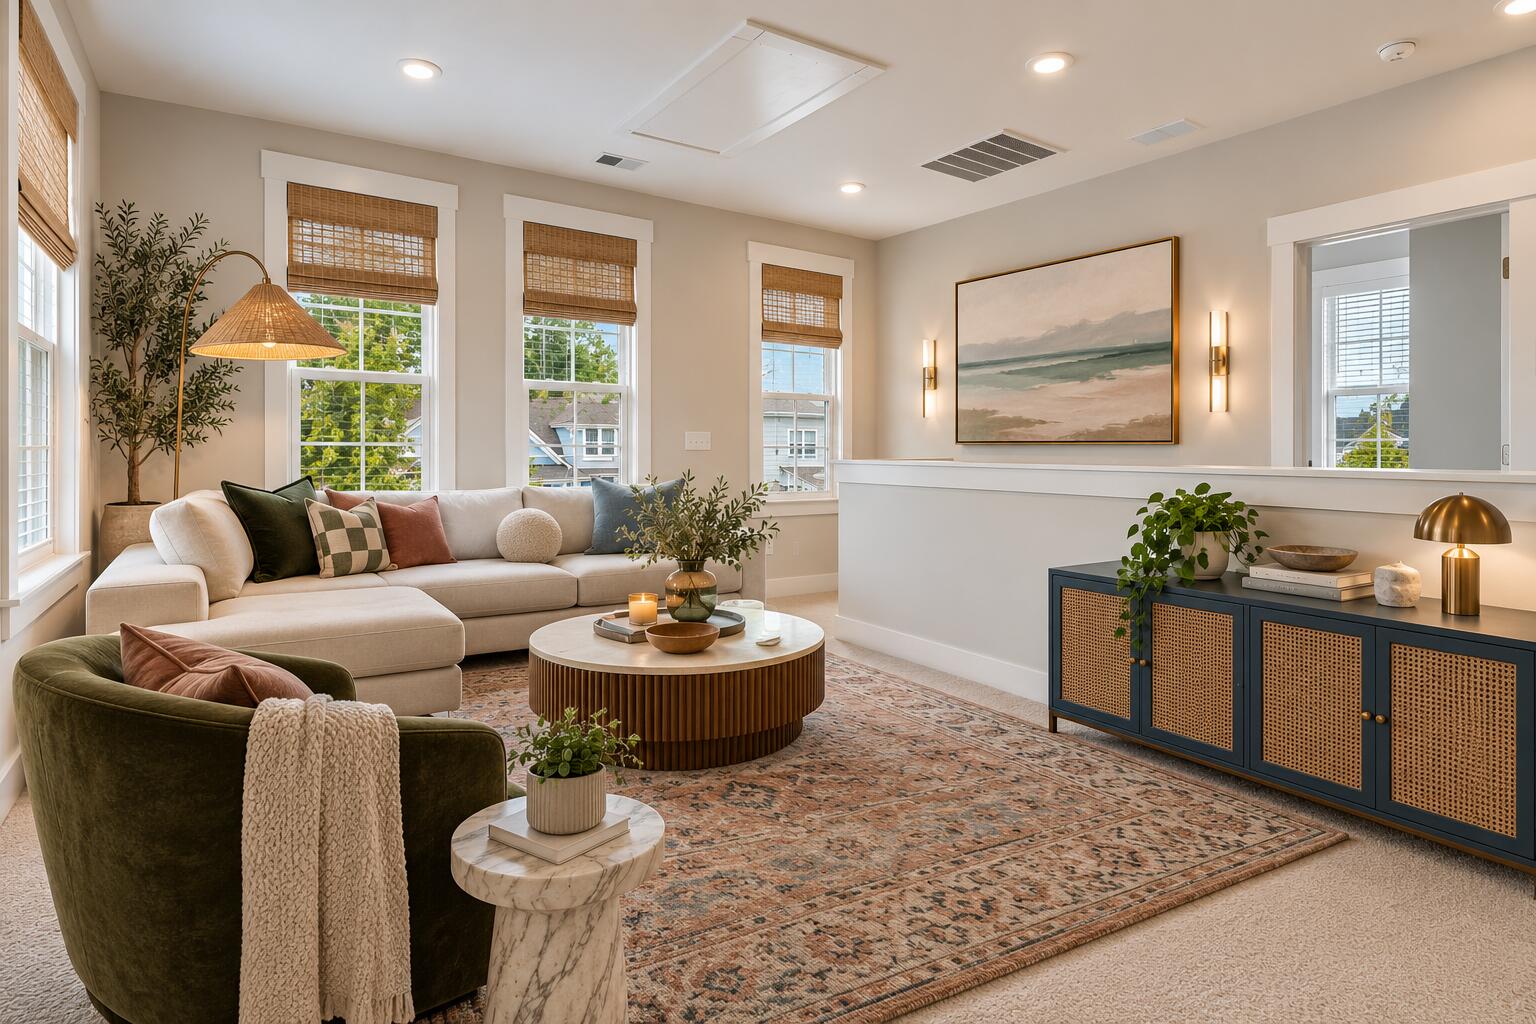
Furnished living room with a cream sectional, green chair, patterned rug, and blue cane-front console.
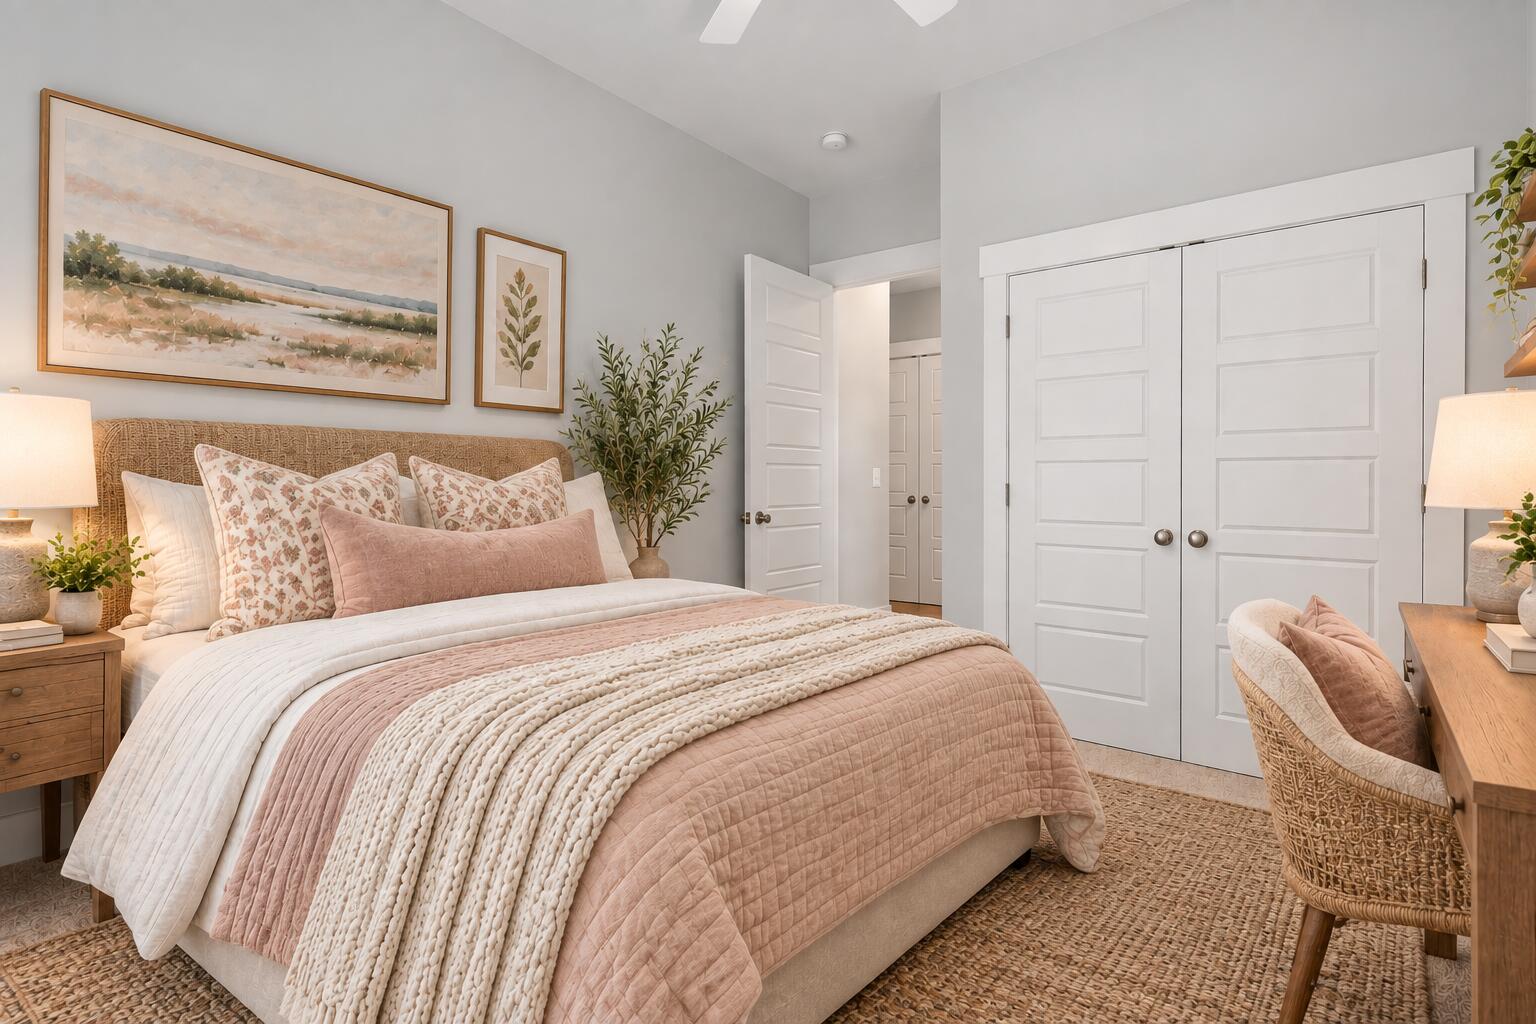
Bedroom with blush-pink and white bedding, framed wall art, and white paneled closet doors.
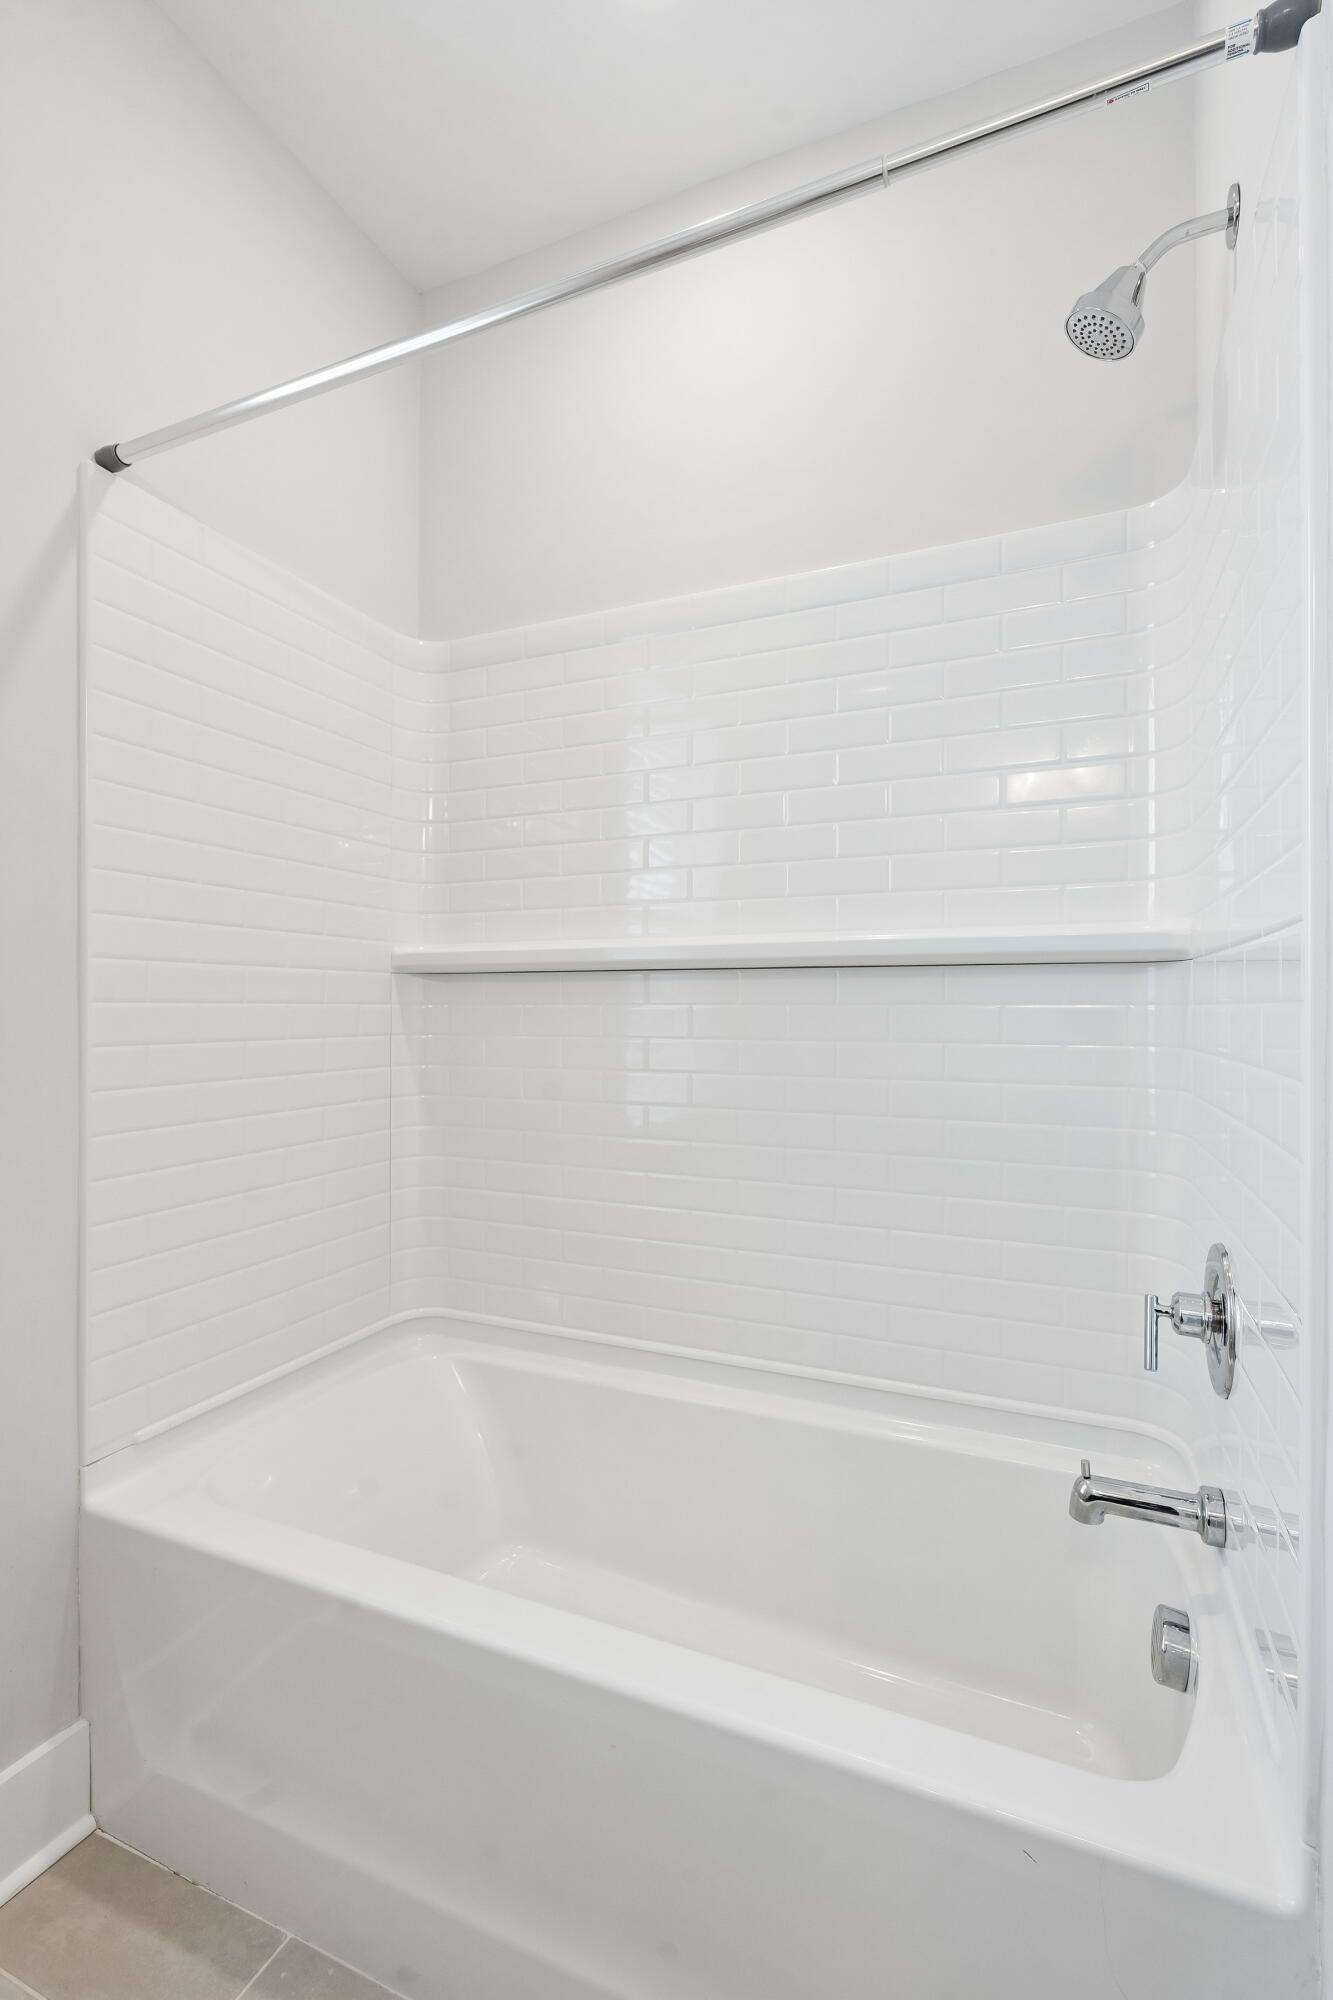
White bathtub and shower with subway tile, chrome fixtures, and a built-in ledge.
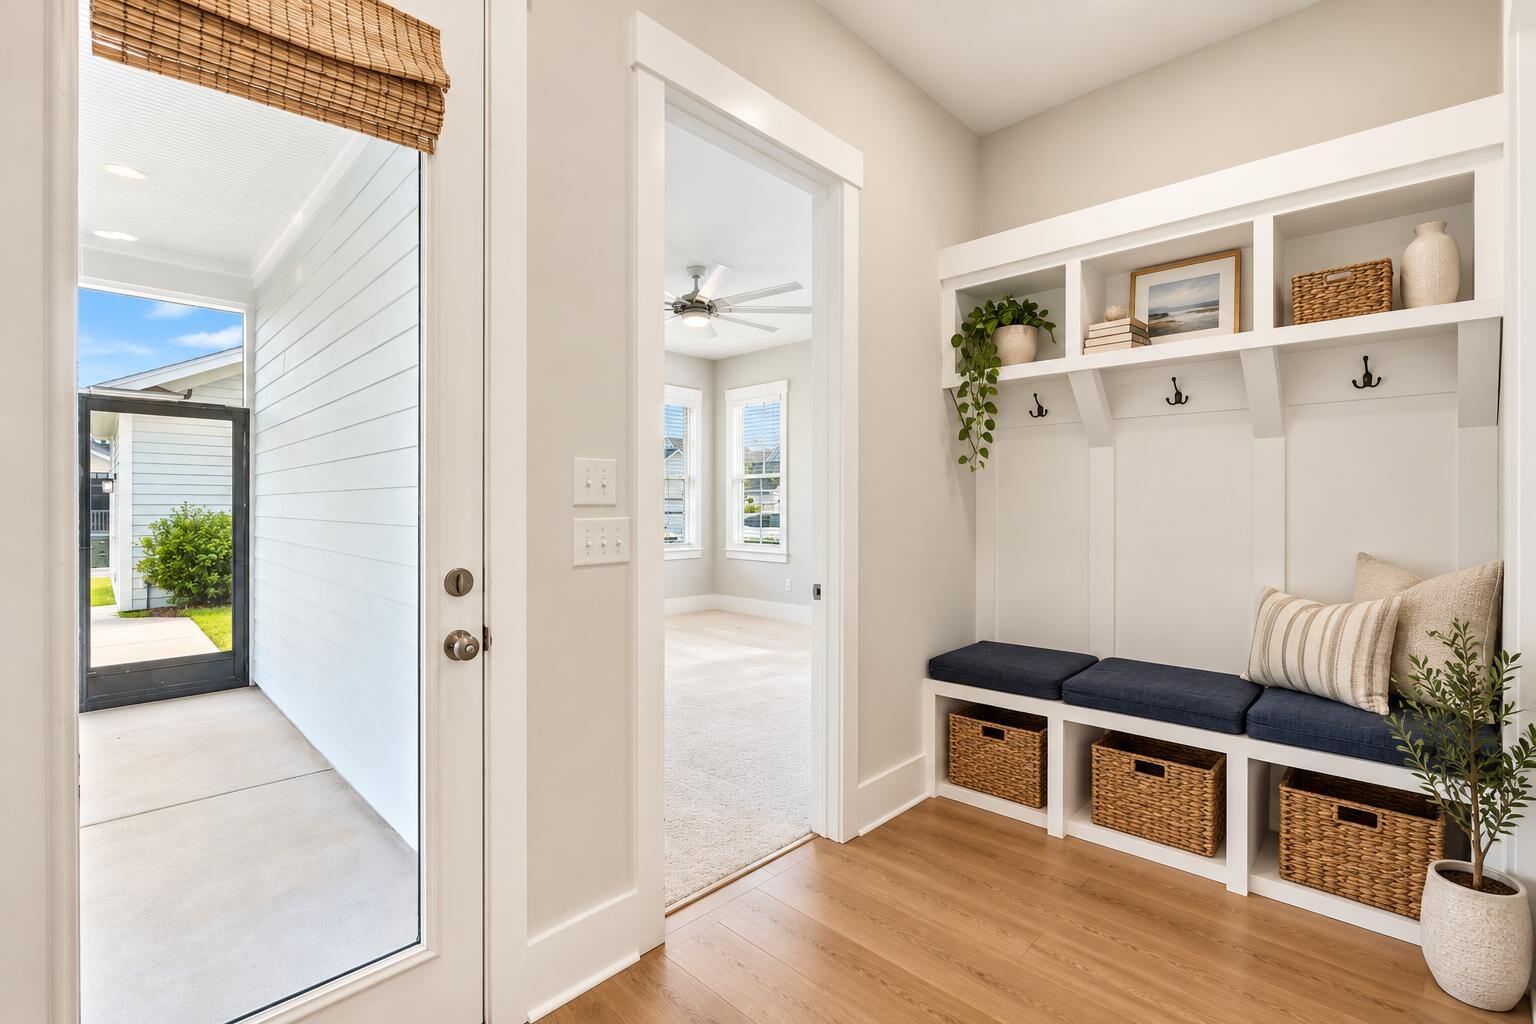
Entryway with a built-in mudroom bench, white cubbies, woven baskets, and a glass exterior door.
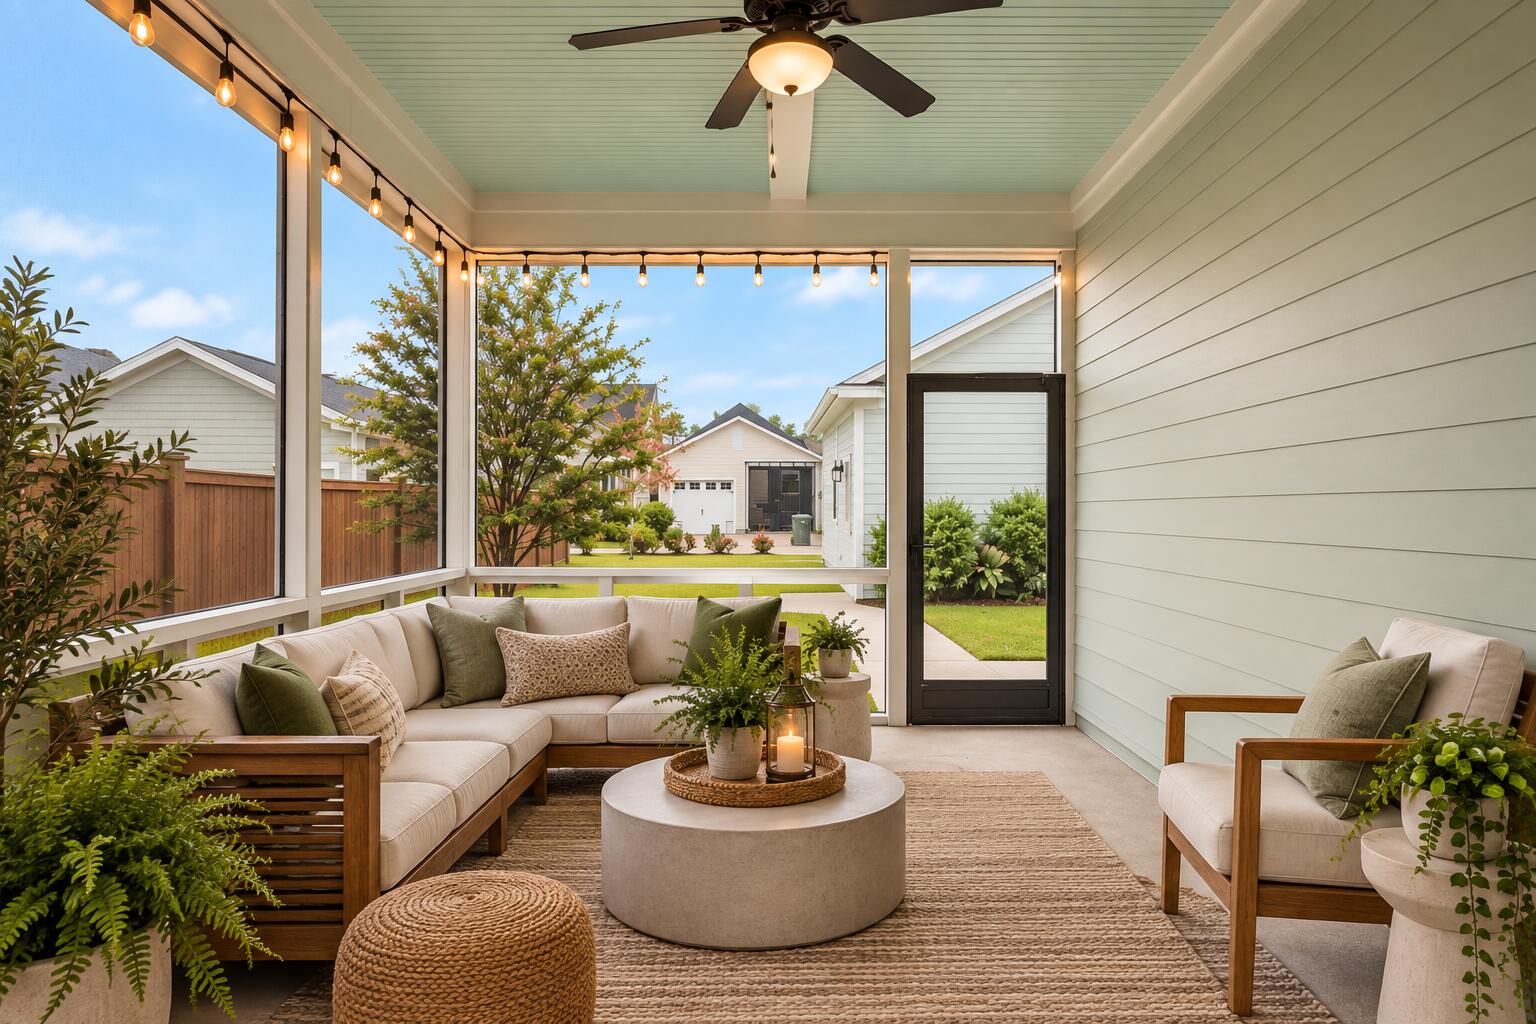
Covered patio with a cushioned sectional, round coffee table, ceiling fan, and string lights overlooking a fenced yard.
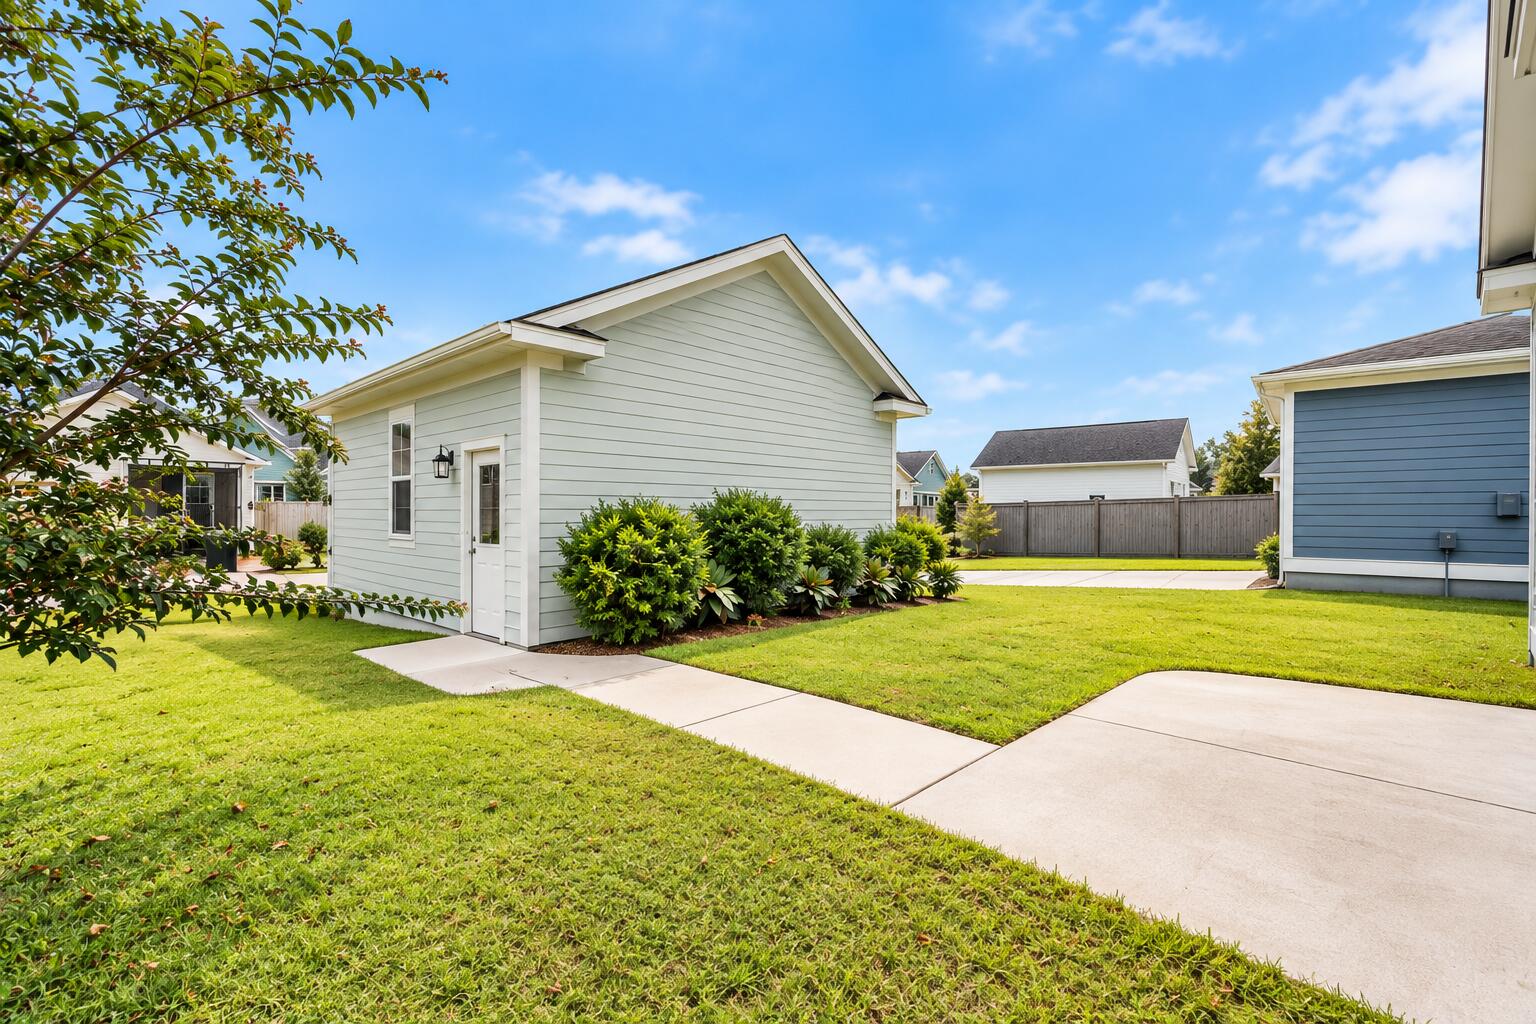
Light-sided backyard outbuilding with a gabled roof, shrubs, lawn, and a curving concrete walkway.
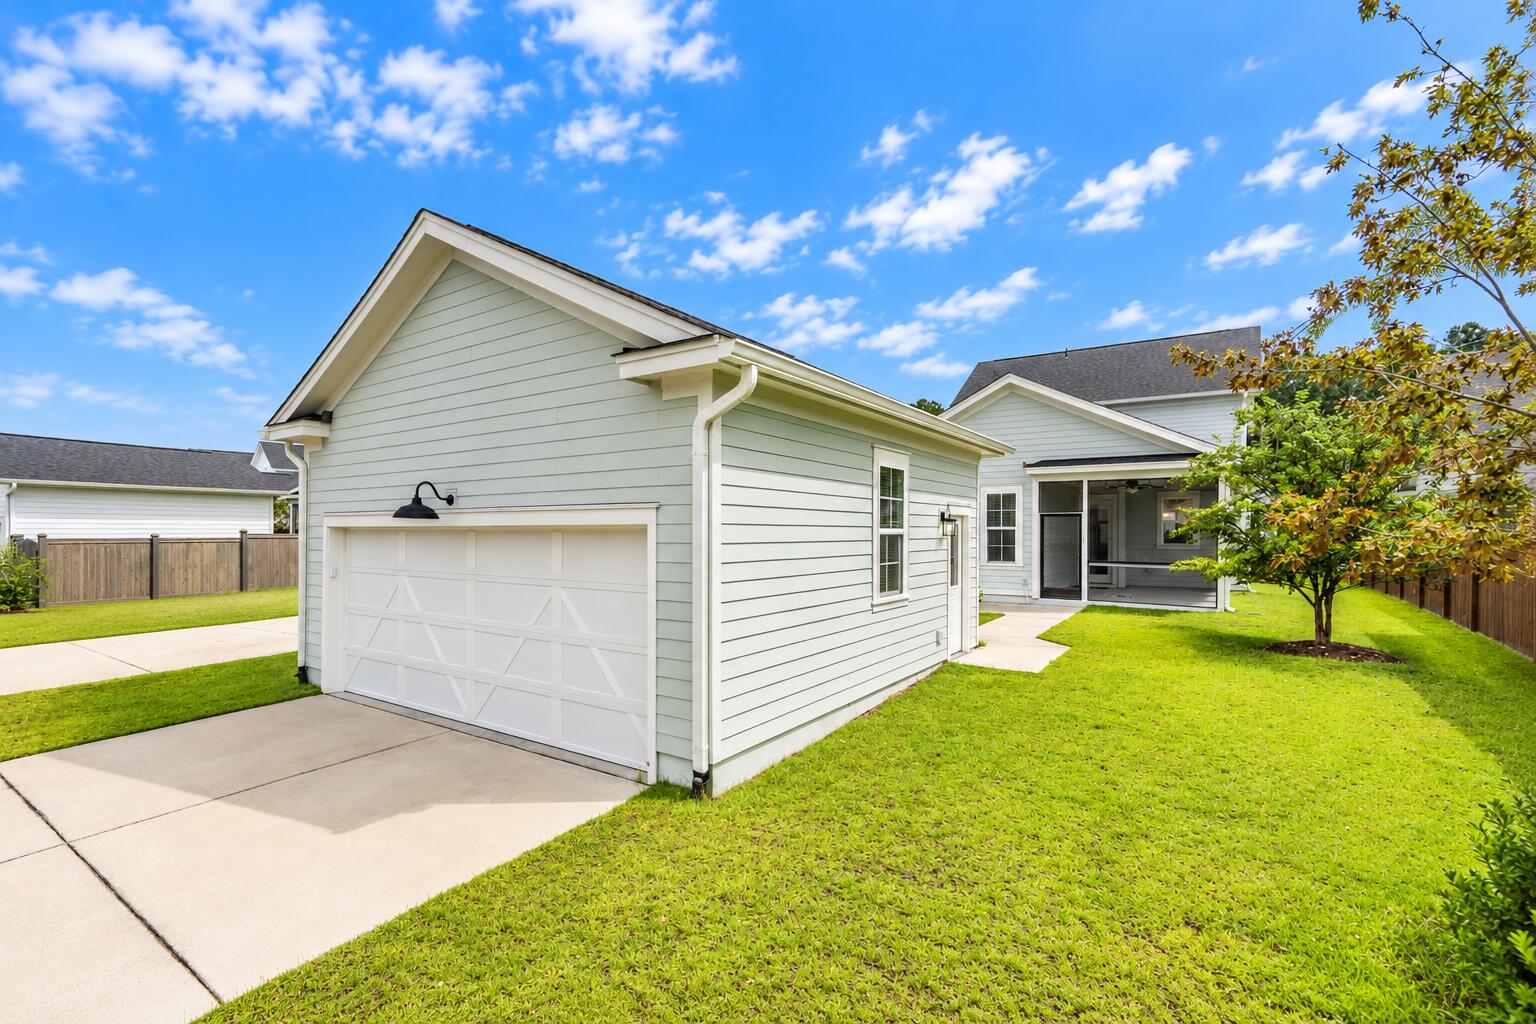
Light gray-green home with a white double garage, covered patio, and broad green lawn.
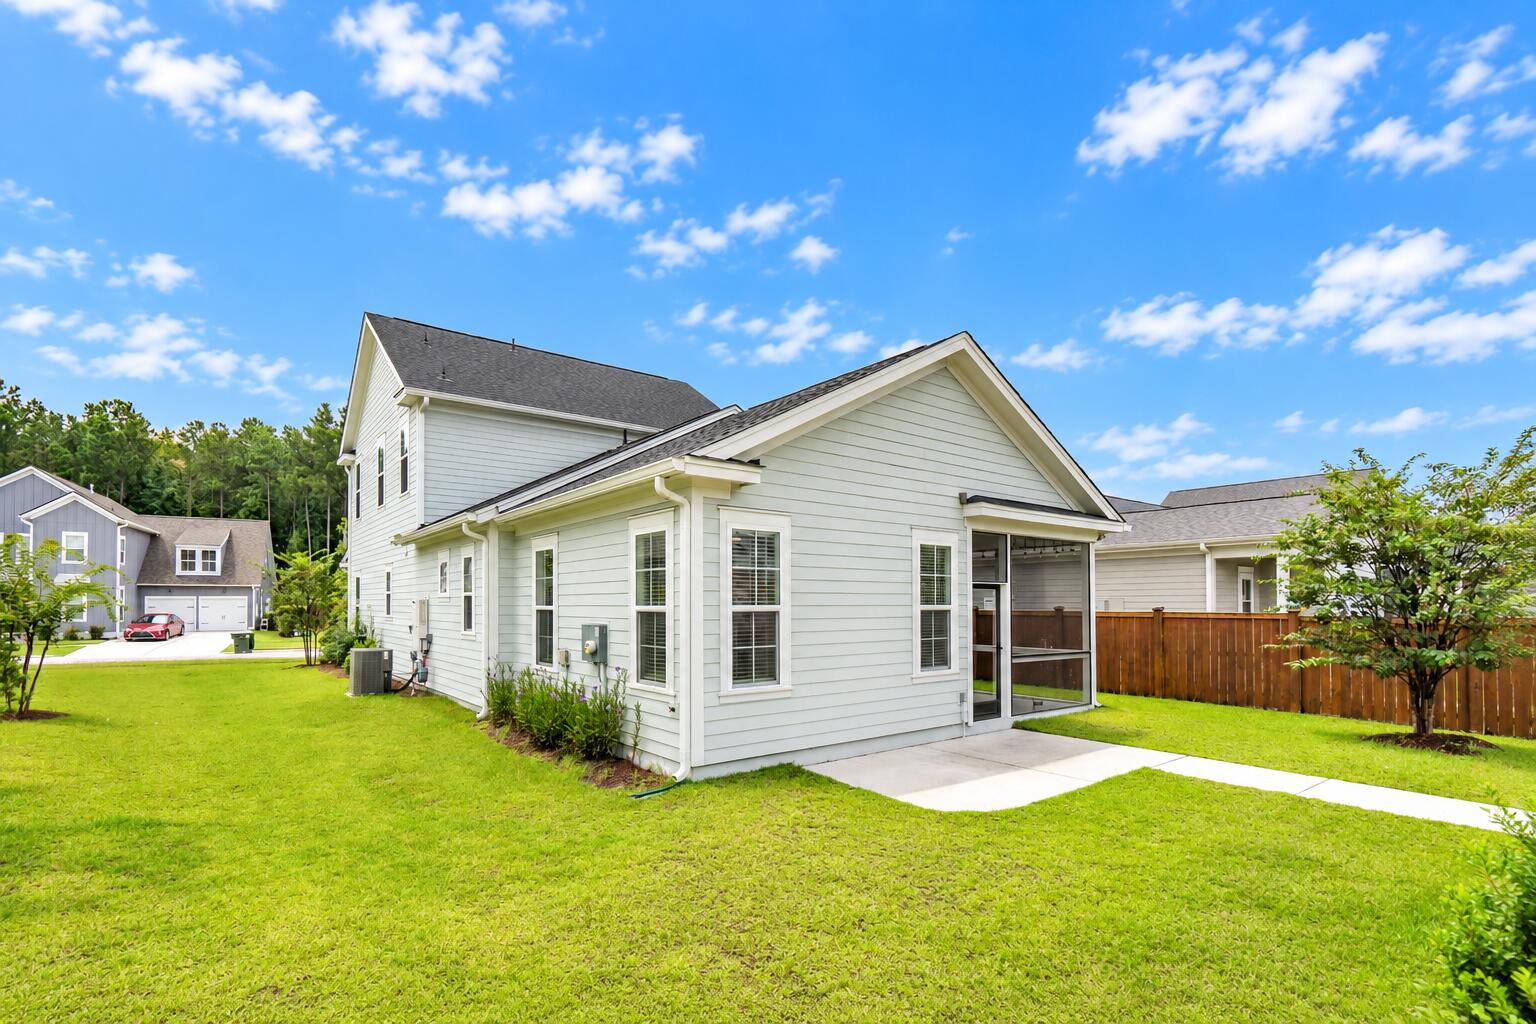
Light-colored two-story home with a screened porch and fenced backyard.
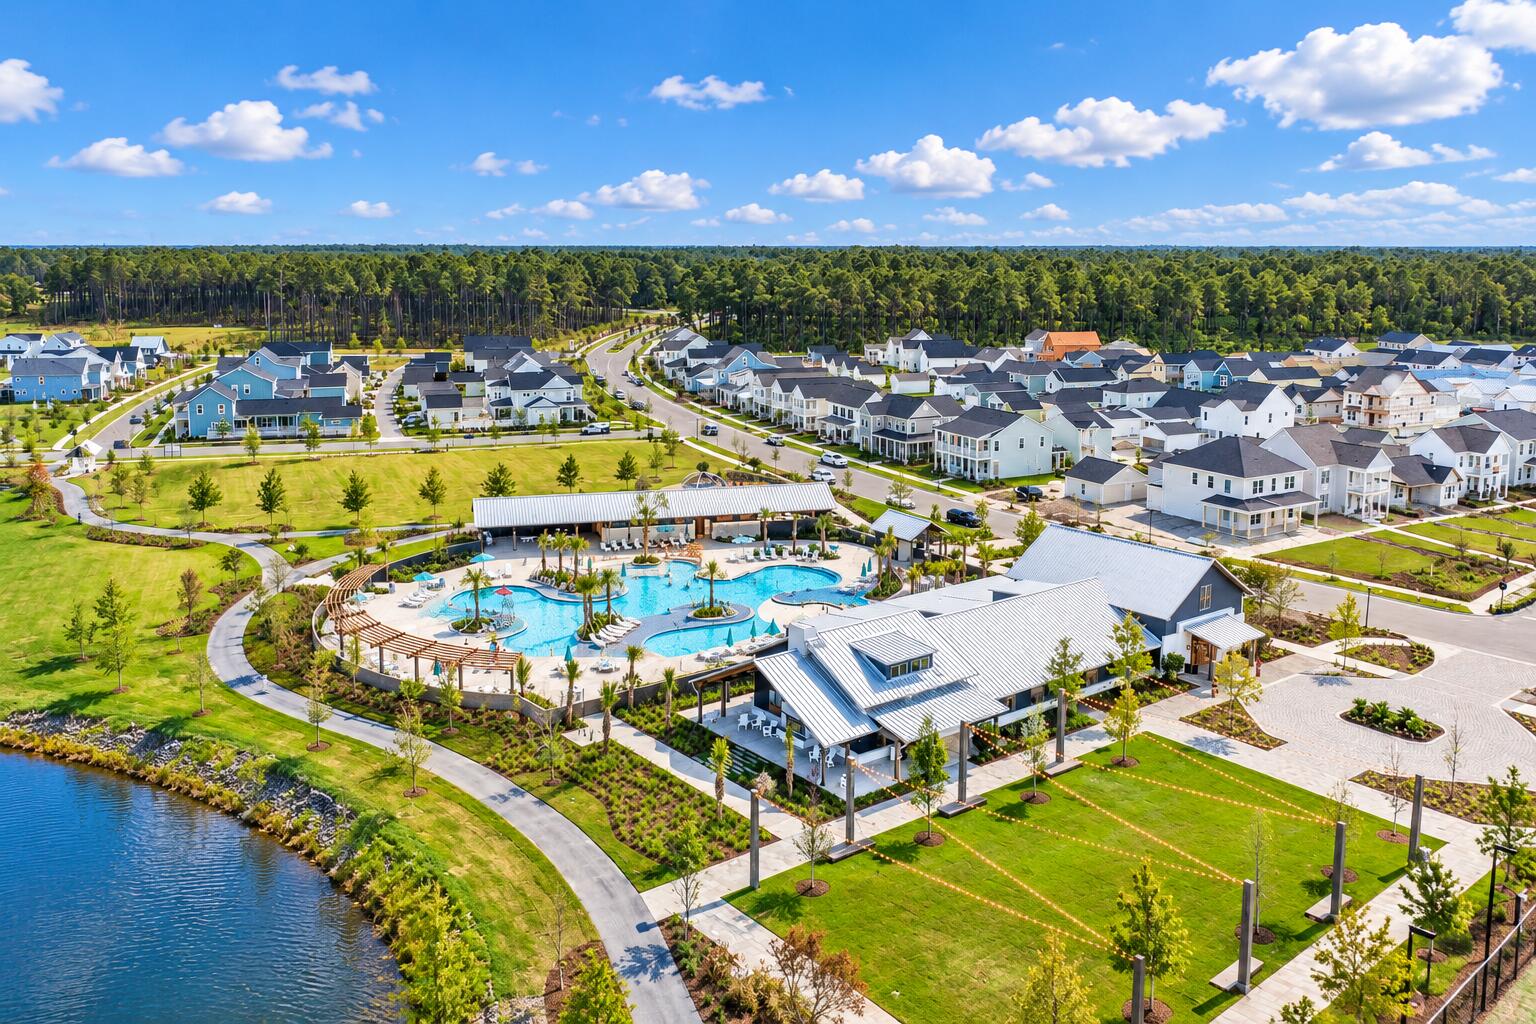
Aerial view of a neighborhood with a large community pool, clubhouse, and pond.
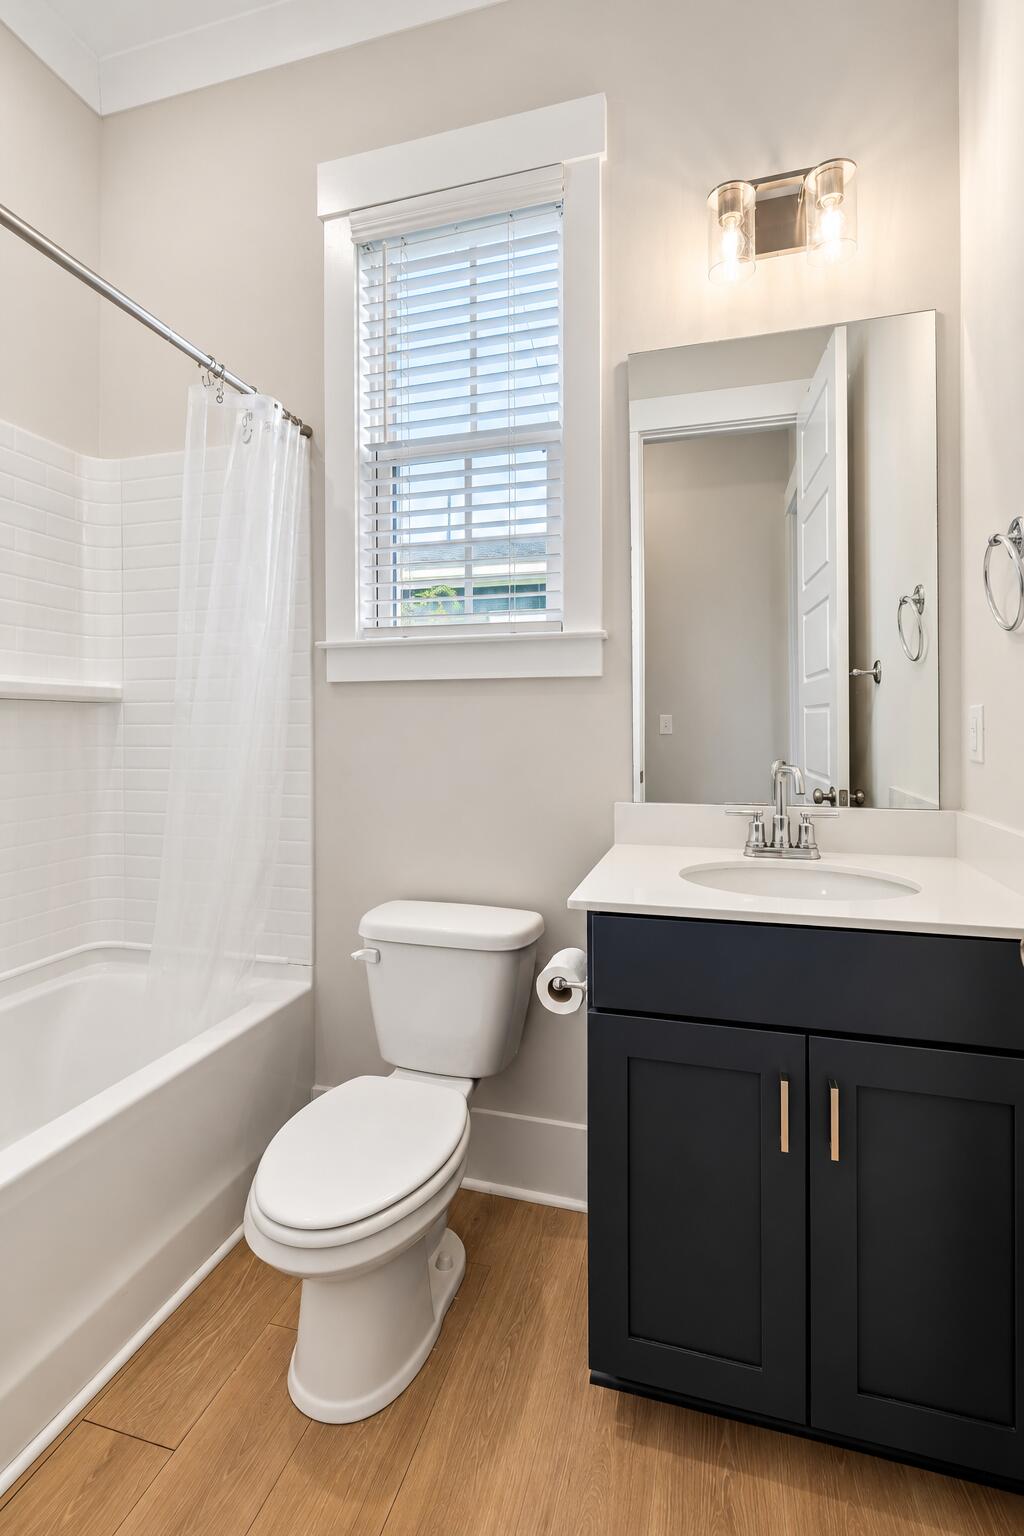
Bathroom with a white tub and shower, toilet, dark vanity, and window with blinds.
SEE ALL PHOTOS
Two-story light blue house with a covered porch, landscaped lawn, and large leafy tree.
Kitchen with a large white island, dark cabinets, stainless steel appliances, and a glass door to the backyard.
Kitchen with a large dark-cabinet island, white countertops, stainless appliances, and warm wood flooring.
Stainless steel gas range with black grates beneath a white elongated hexagon tile backsplash.
Kitchen range beneath a white hood, with hexagonal tile backsplash and a shuttered window.
Empty pantry with white wraparound shelving and wood-look flooring.
Staged living room with a white fireplace, large television, neutral seating, and multiple bright windows.
Dining room with a wood table, upholstered chairs, and a wide opening to the kitchen.
Bright bedroom with a white bed, sage accent pillows, and three windows with bamboo shades.
Bathroom with a long double-sink vanity, large mirror, tiled shower, and open walk-in closet.
Tiled walk-in shower with glass enclosure, chrome fixtures, hexagonal floor tile, and a small window.
Walk-in closet with white built-in shelving, multiple wood hanging rods, and beige carpet.
Unfurnished laundry room with washer hookups, dryer vent, and electrical panel.
Furnished bedroom with a white bed, blue accents, woven window shades, and a coastal landscape painting.
Bathroom with a dark double vanity, white countertop, mirrored wall, and tiled shower.
Bedroom with a rust-and-navy-dressed bed, patterned rug, and several tall curtained windows.
Furnished living room with a cream sectional, green chair, patterned rug, and blue cane-front console.
Bedroom with blush-pink and white bedding, framed wall art, and white paneled closet doors.
White bathtub and shower with subway tile, chrome fixtures, and a built-in ledge.
Entryway with a built-in mudroom bench, white cubbies, woven baskets, and a glass exterior door.
Covered patio with a cushioned sectional, round coffee table, ceiling fan, and string lights overlooking a fenced yard.
Light-sided backyard outbuilding with a gabled roof, shrubs, lawn, and a curving concrete walkway.
Light gray-green home with a white double garage, covered patio, and broad green lawn.
Light-colored two-story home with a screened porch and fenced backyard.
Aerial view of a neighborhood with a large community pool, clubhouse, and pond.
Bathroom with a white tub and shower, toilet, dark vanity, and window with blinds.
For Sale

461 Cool Bend Lane

461 Cool Bend Lane, Summerville, SC 29486

$650,000
Ask about the assumable 3.5% rate!! Welcome to 461 Cool Bend Lane, a beautifully upgraded, move-in-ready home in the heart of Nexton, one of the Charleston area's most sought-after master-planned communities. Vacant and ready for its next owners, this home offers the perfect opportunity to settle in and immediately start enjoying everything the Nexton lifestyle has to offer.Thoughtfully designed with upgrades throughout, the home features a bright, open floor plan with beautiful finishes, generous living spaces and an easy flow for both everyday living and entertaining. The main-level primary suite provides a private retreat, while the upstairs offers additional bedrooms and a spacious loft--ideal for a second living area, playroom, home office or media space. A screened porch extends the living space outdoors and a larger homesite, providing additional room to relax, entertain and enjoy the Lowcountry weather.

With its desirable location, larger lot, extensive upgrades and truly move-in-ready condition, 461 Cool Bend Lane offers an incredible opportunity in Nexton.

And in Nexton, the lifestyle is just as special as the home. Enjoy miles of walking and biking trails, parks and green spaces, resort-style pools, fitness facilities, tennis and pickleball courts, playgrounds, dog parks and community gathering spaces--all designed to make it easy to get outside, stay active and connect with neighbors. Add in Nexton's restaurants, shops, grocery stores, coffee spots and year-round community events, and you'll quickly see why so many people love calling Nexton home. At 461 Cool Bend Lane, you can move right in and start enjoying it all from day one.

4
beds

3
baths

2,451 Sq.Ft. LIVING AREA

Helene Barrett

Helene Barrett

Features & Amenities

Interior

  • total bedrooms4
  • Total bathrooms3
  • full bathrooms3
  • Laundry room Washer Hookup, Laundry Room
  • Flooring Ceramic Tile, Carpet
  • Fireplace Living Room, One
  • other interior Features High Ceilings, Kitchen Island, Ceiling - Smooth, Walk-In Closet(s), Eat-in Kitchen, Family, Living/Dining Combo, Loft, Office, Pantry

Area & Lot

  • Status For Sale
  • Living Area2,451 Sq.Ft.
  • Total Area2,451 Sq.Ft.
  • MLS® ID26027098
  • TypeResidential
  • YEAR BUILT2022
  • Architecture StylesCharleston Single
  • Elementary SchoolNexton Elementary
  • Middle SchoolSangaree
  • High SchoolCane Bay High School

Exterior

  • STORIES2
  • Garage Space2.0
  • water SourcePublic
  • roofArchitectural
  • parkingDetached, 2 Car Garage, Garage Door Opener
  • HEAT TYPECentral
  • AIR CONDITIONINGCentral Air
  • sewerPublic Sewer
  • SubstructureRaised Slab

Financial

  • Sales Price$650,000
Kitchen with a large white island, dark cabinets, stainless steel appliances, and a glass door to the backyard.

Schedule a Showing

I would love to show you this beautiful property. Please select your preferred date and time below. I'll be in touch shortly to confirm your appointment.

Schedule a Showing

I would love to show you this beautiful property. Please select your preferred date and time below. I'll be in touch shortly to confirm your appointment.
Thank you for your interest in 461 Cool Bend Lane, Summerville, SC 29486. We are reviewing your request and will be in touch shortly!

Mortgage Calculator

Estimate your monthly mortgage payment, including the principal and interest, property taxes, and HOA. Adjust the values to generate a more accurate rate.
All estimates are provided for informational purposes only. Actual amounts may vary.
$0,000 Your Payment 20 15 65
$0,000 Your Payment

Your Charleston Journey Starts Here

Partner with Helene Barrett to discover the difference of working with an agent who combines passion, expertise, and a true love for Charleston.

Follow Me on Instagram