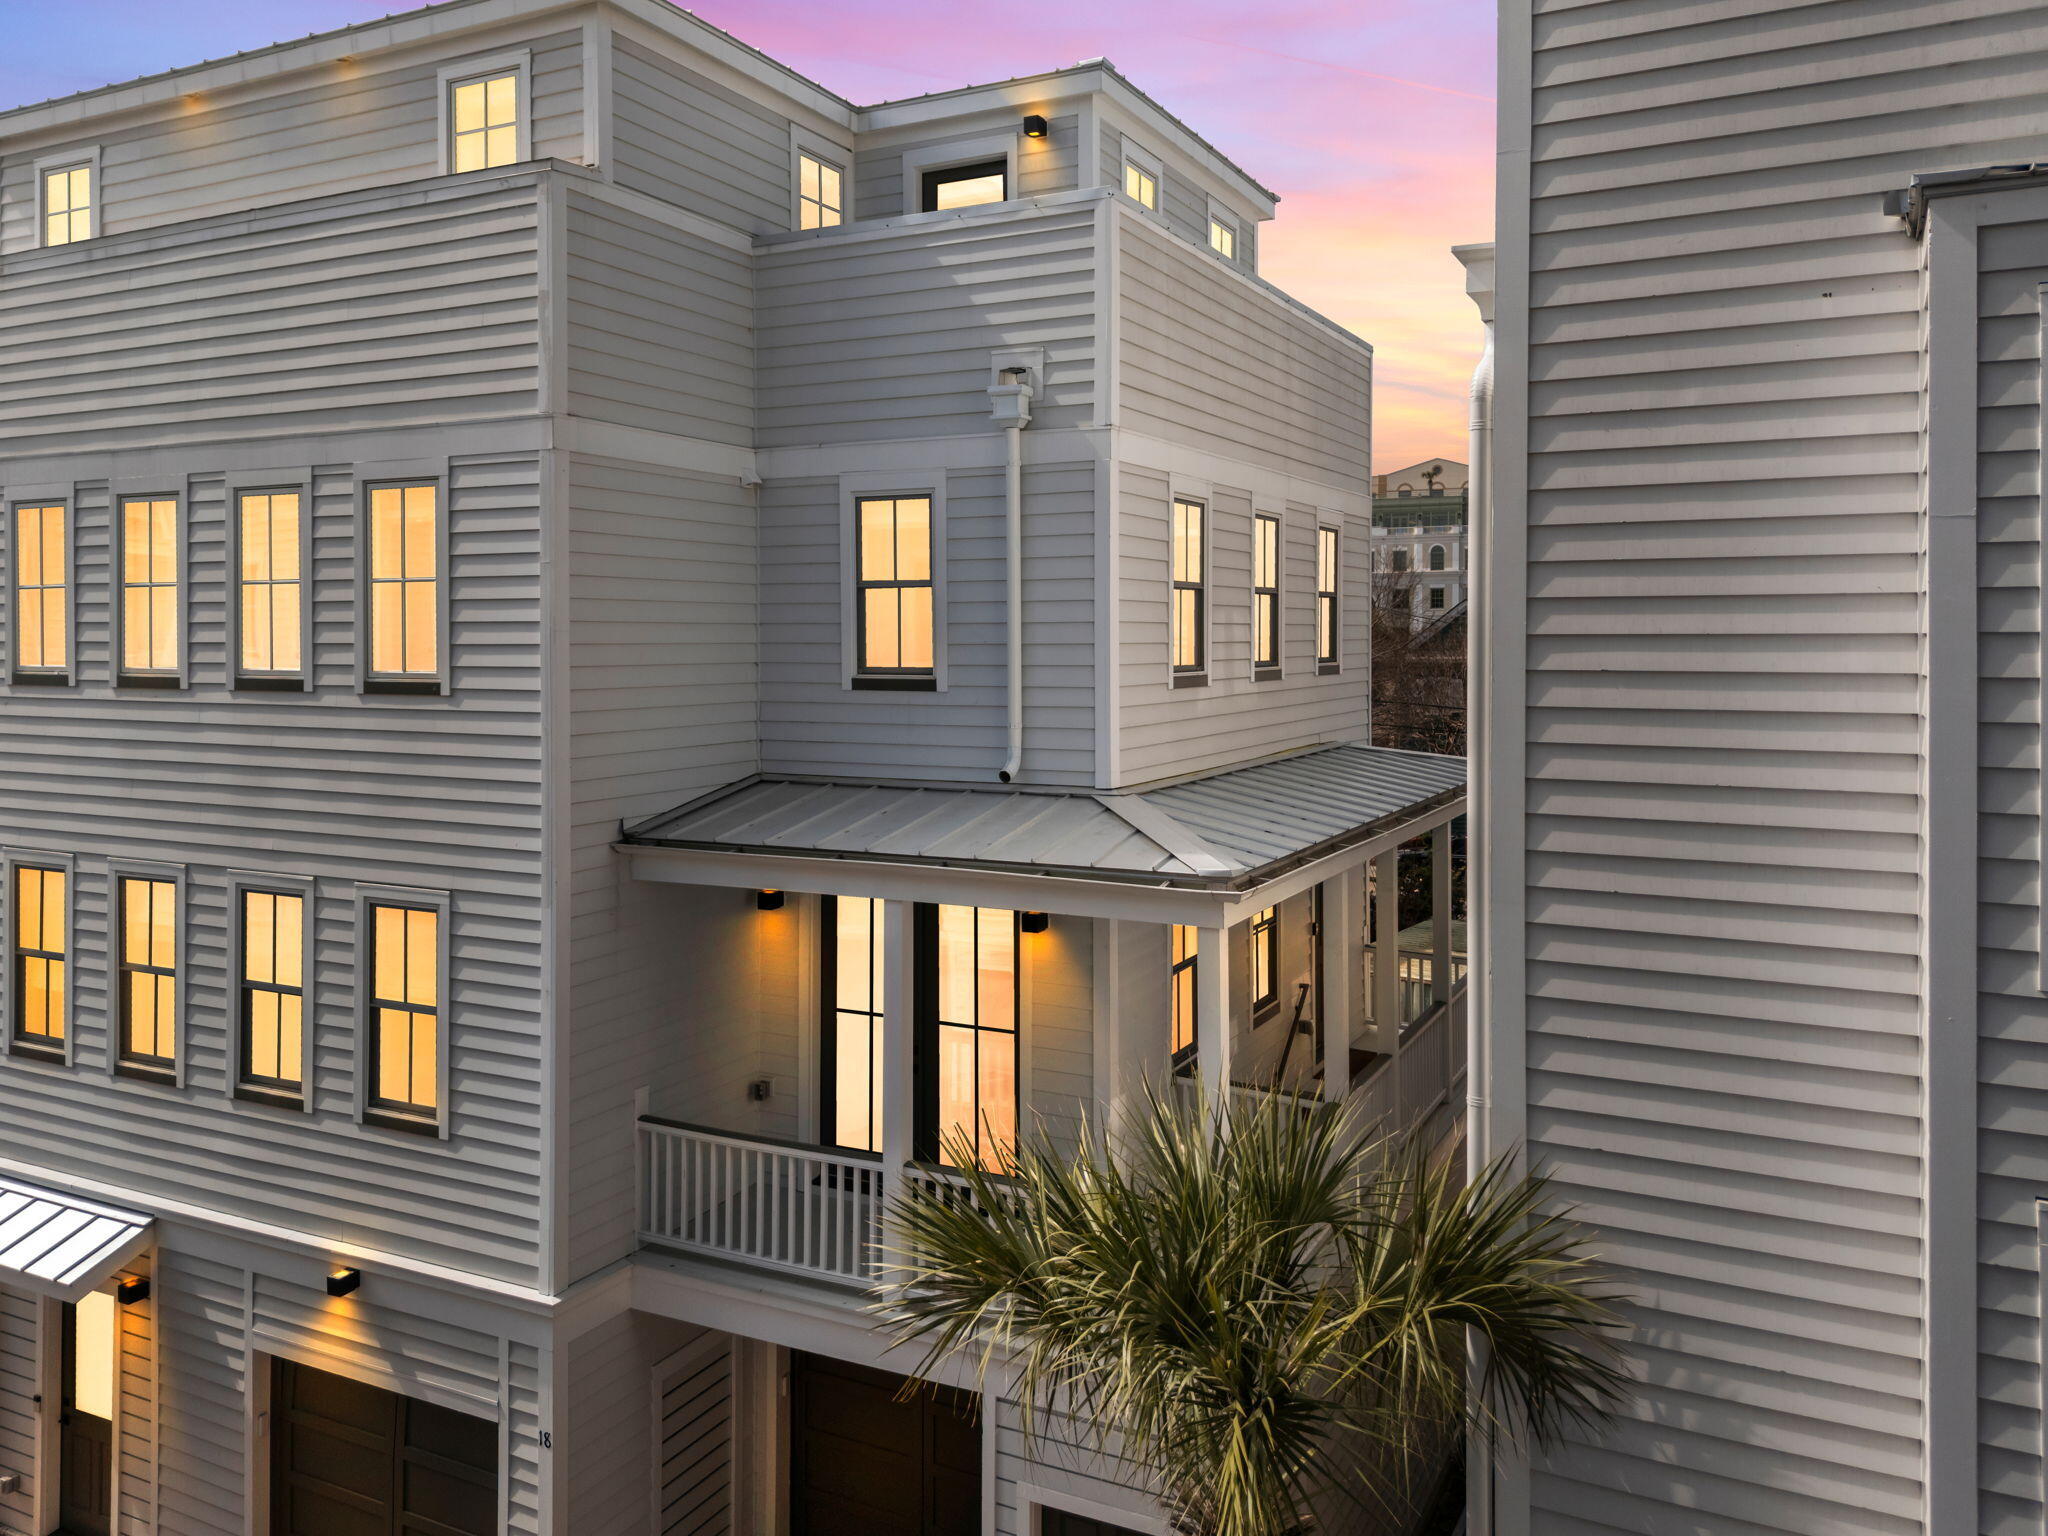
Gray multi-story home with glowing windows, a covered porch, and a palm tree at dusk.
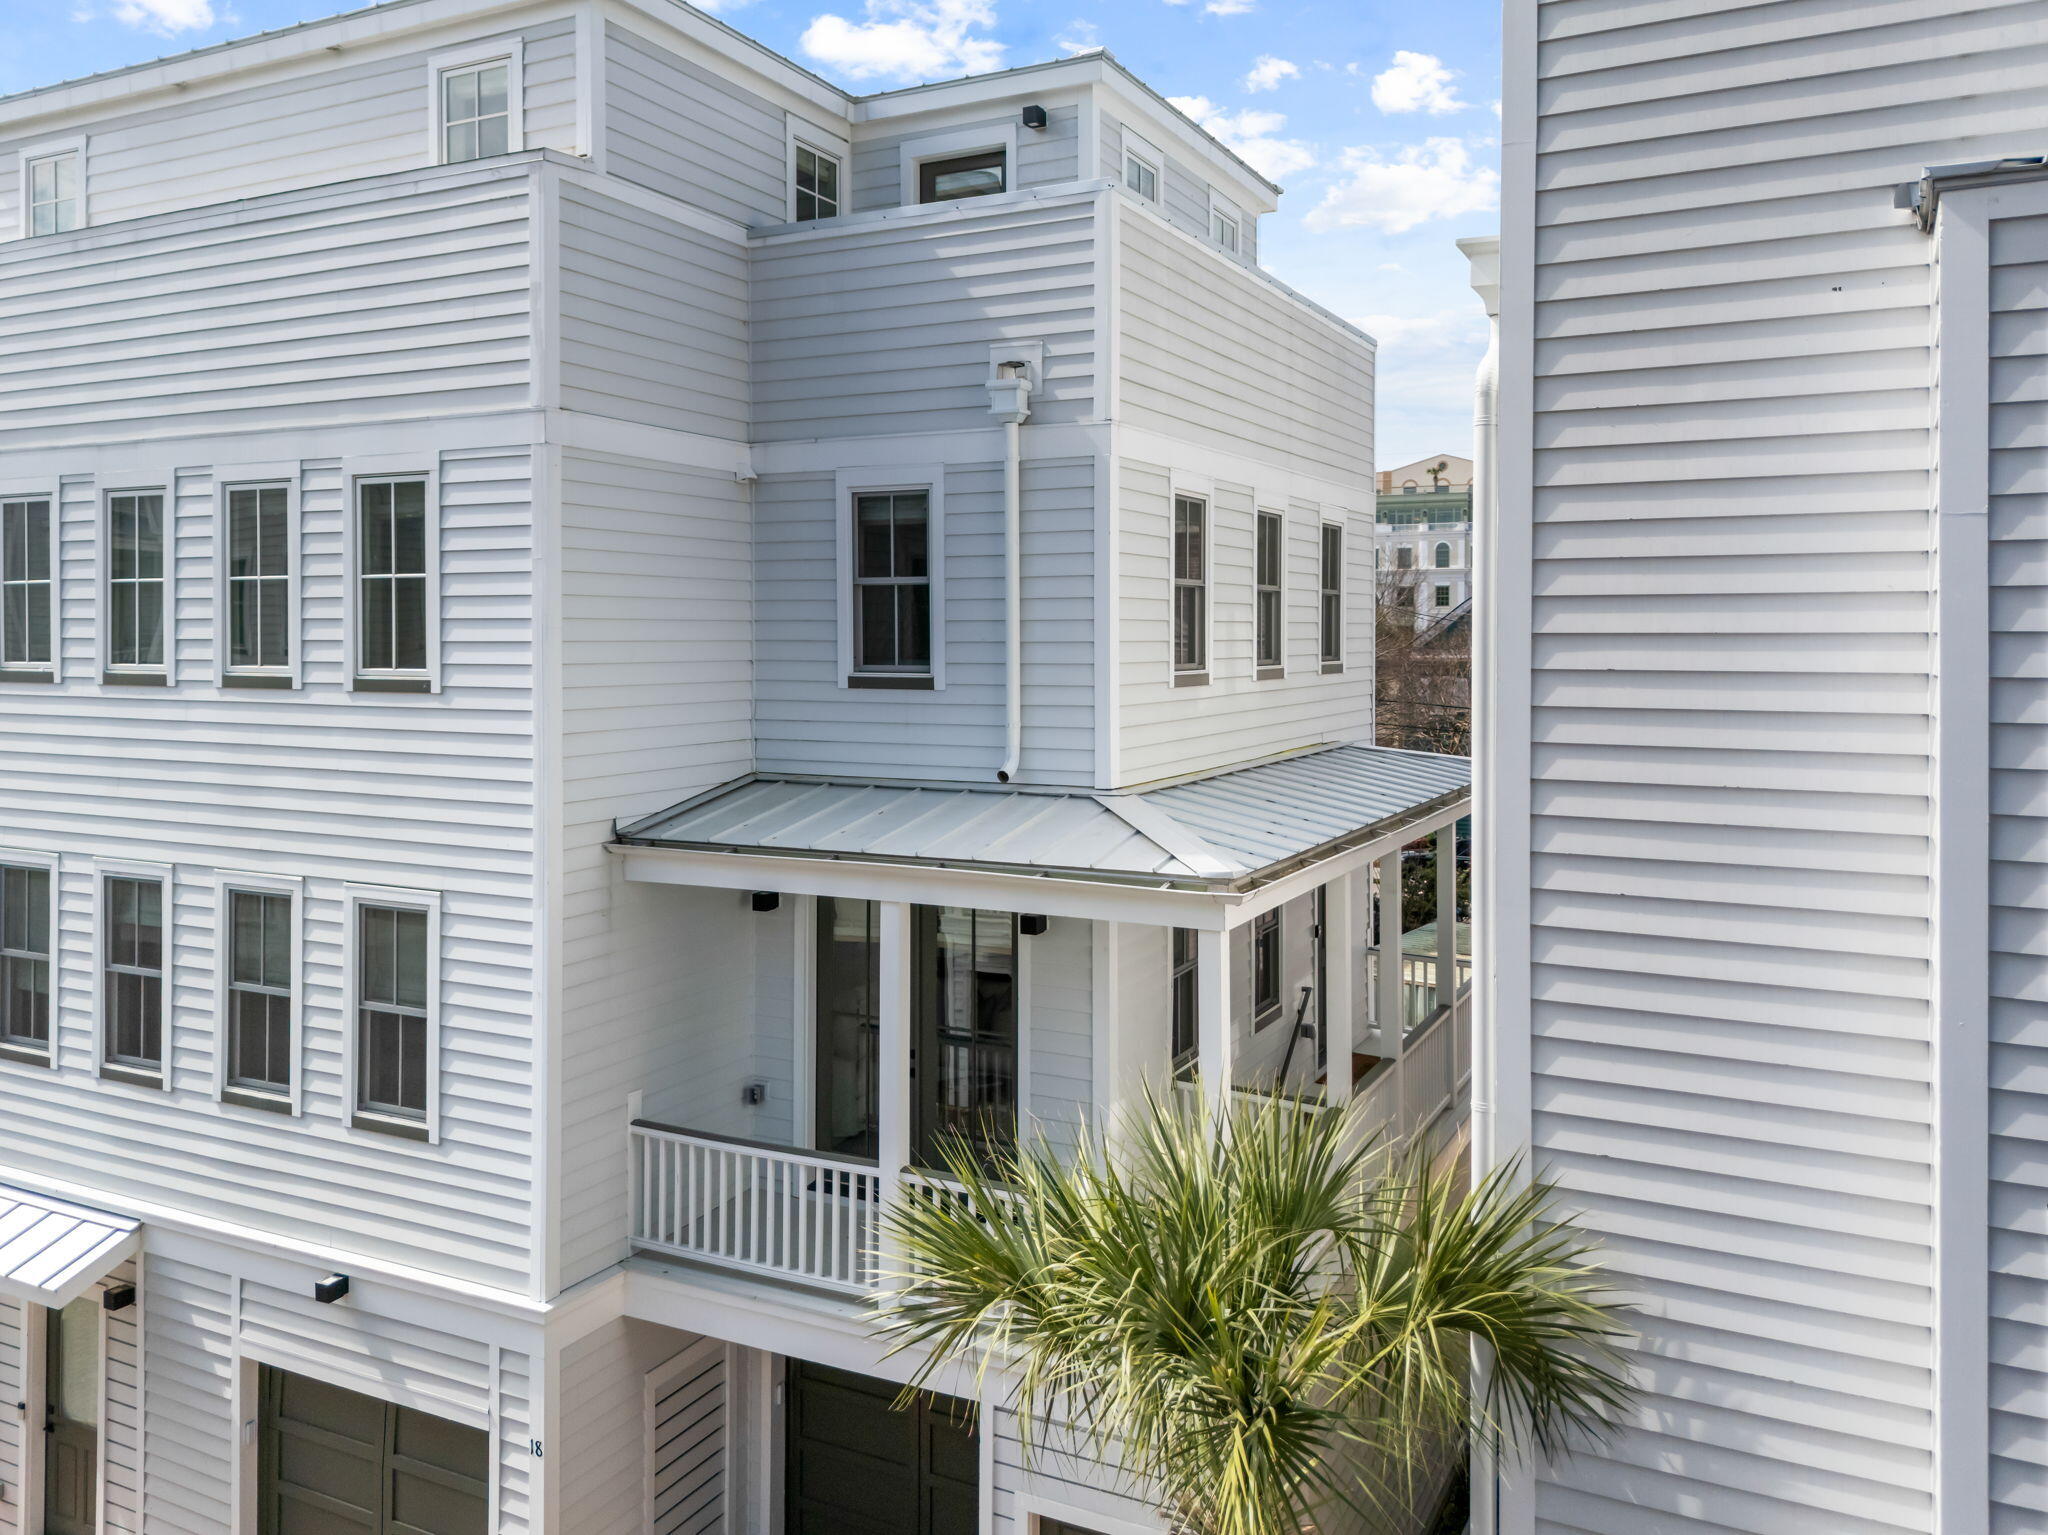
White multi-story home with a covered porch, metal roof, and palm tree in the foreground.
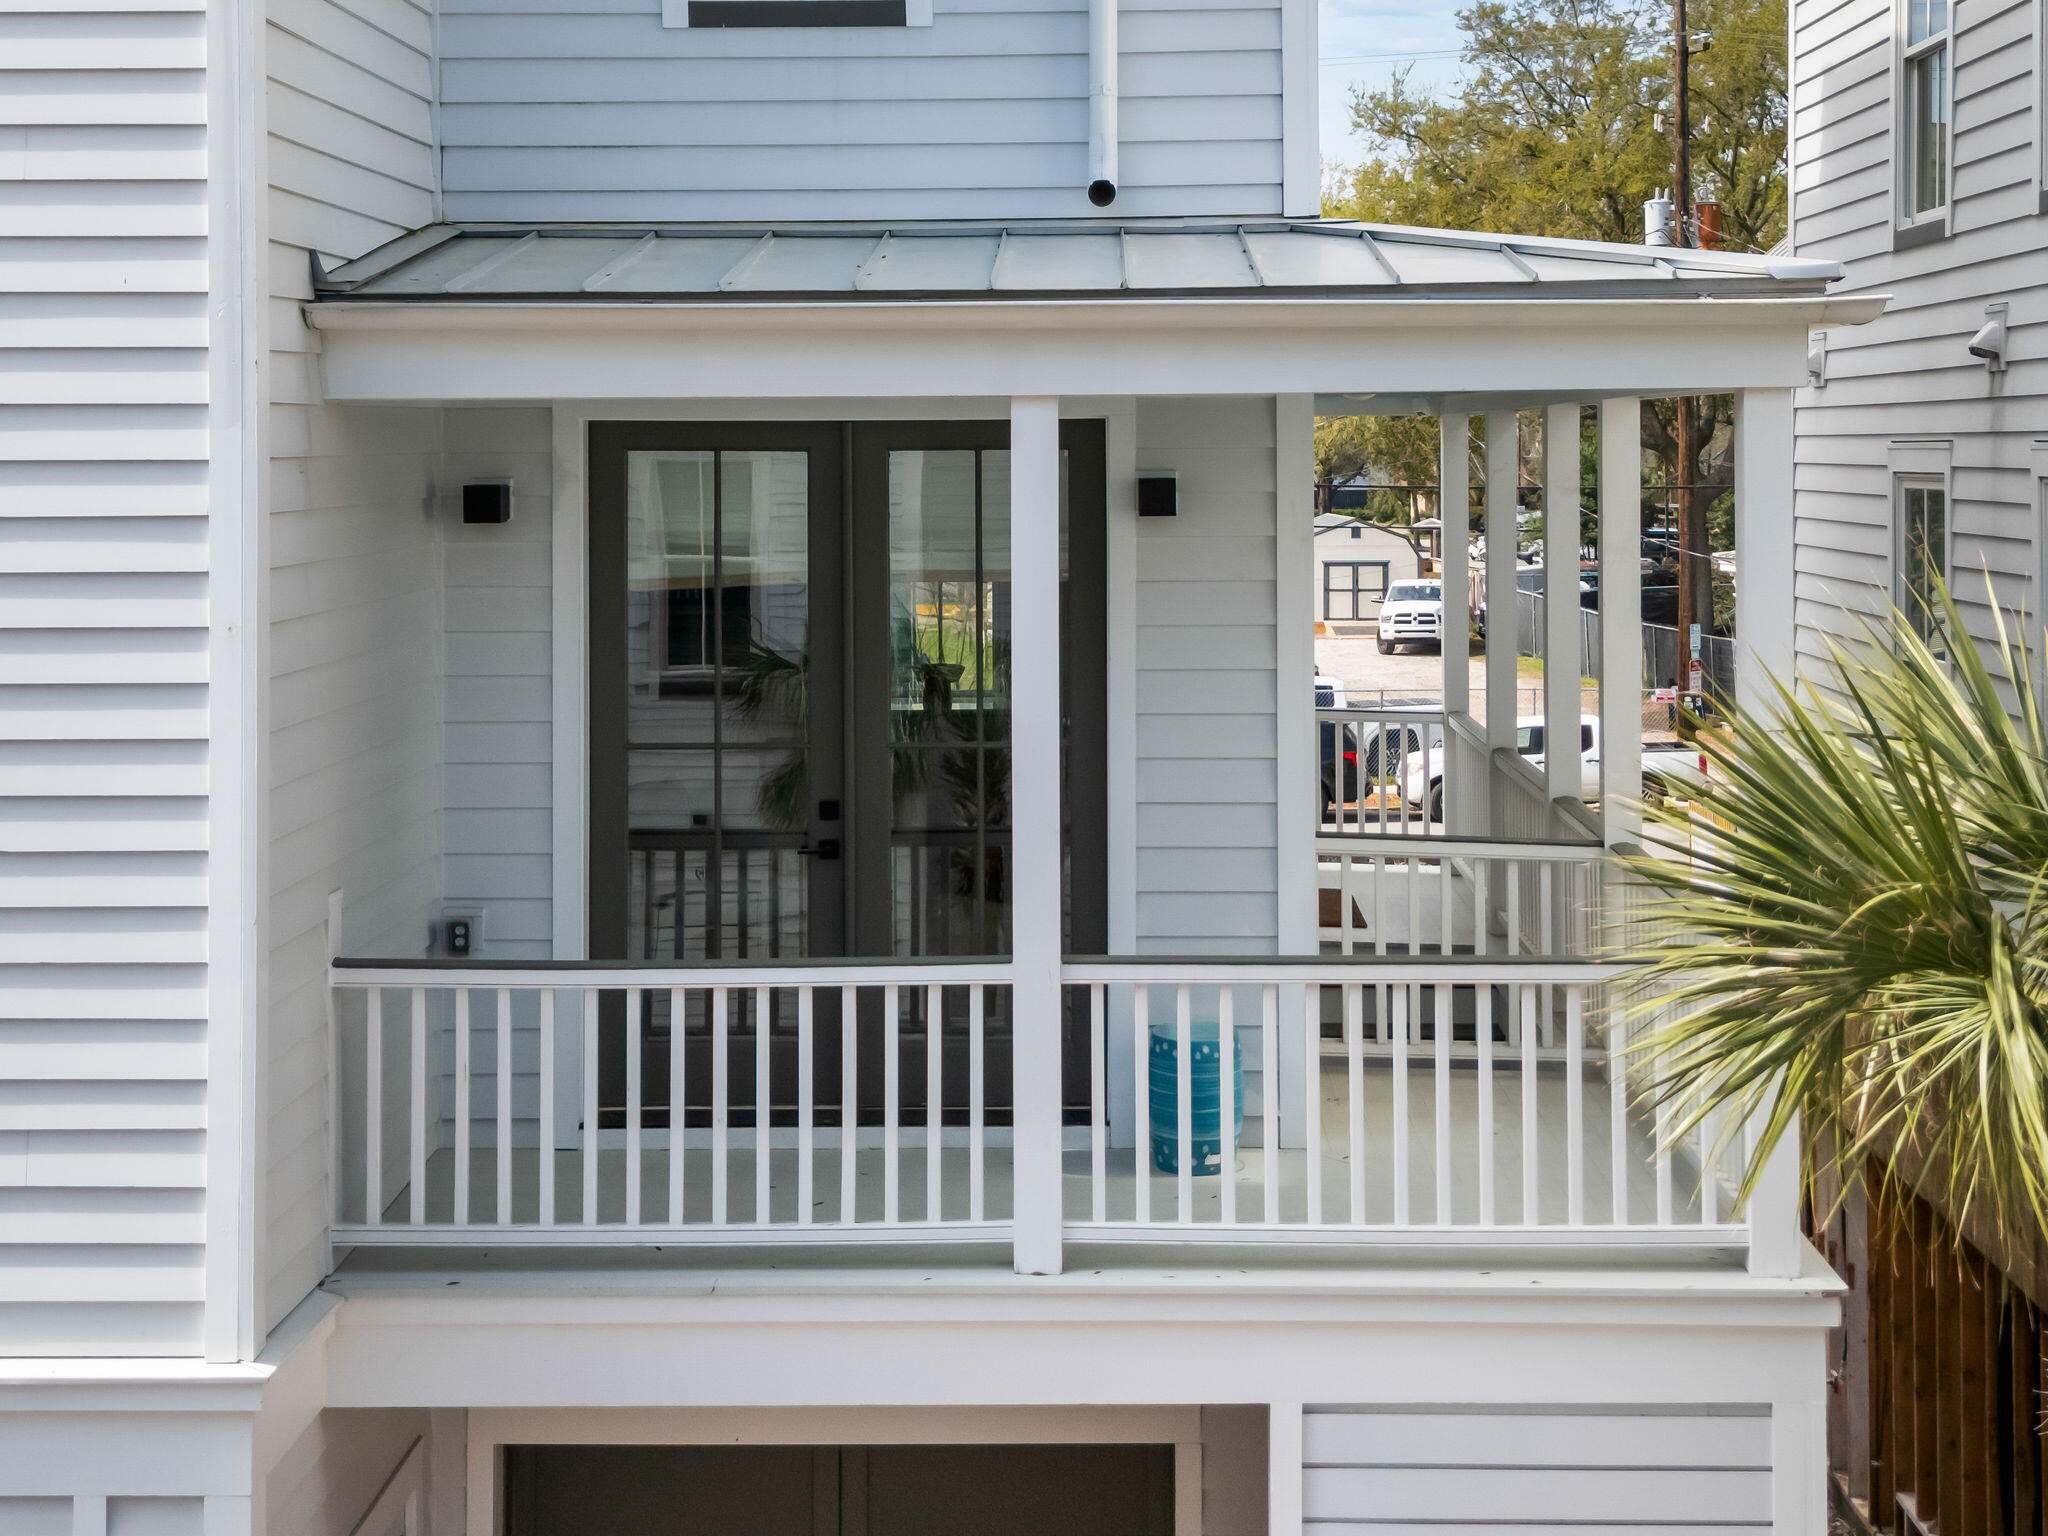
White clapboard home with a covered porch, metal roof, and dark glass doors.
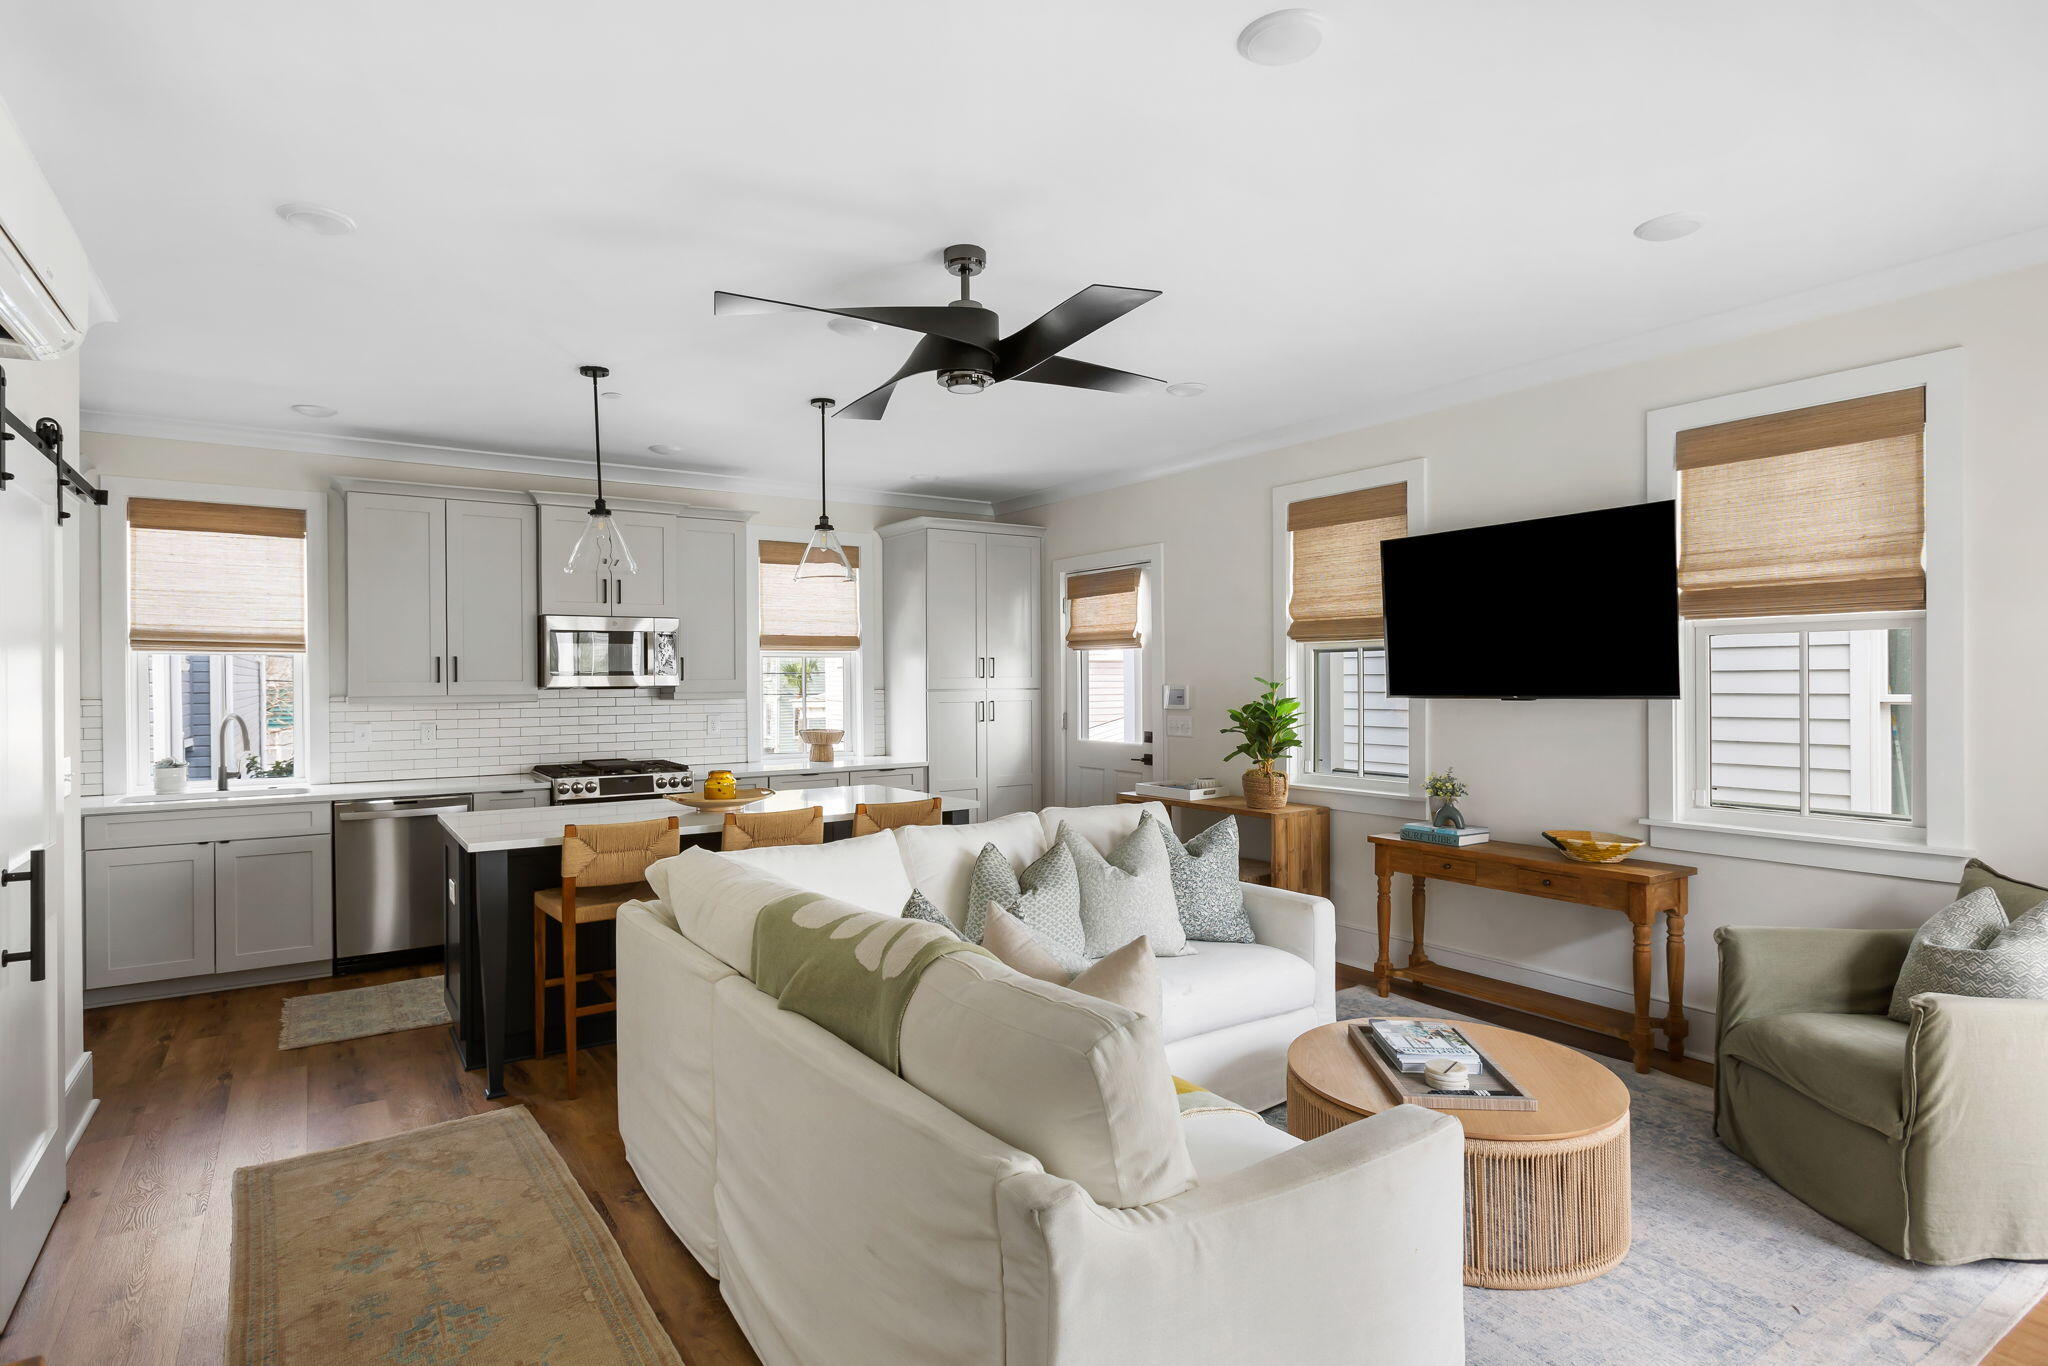
Open-plan kitchen and living room with gray cabinets, a white sectional, and large shaded windows.
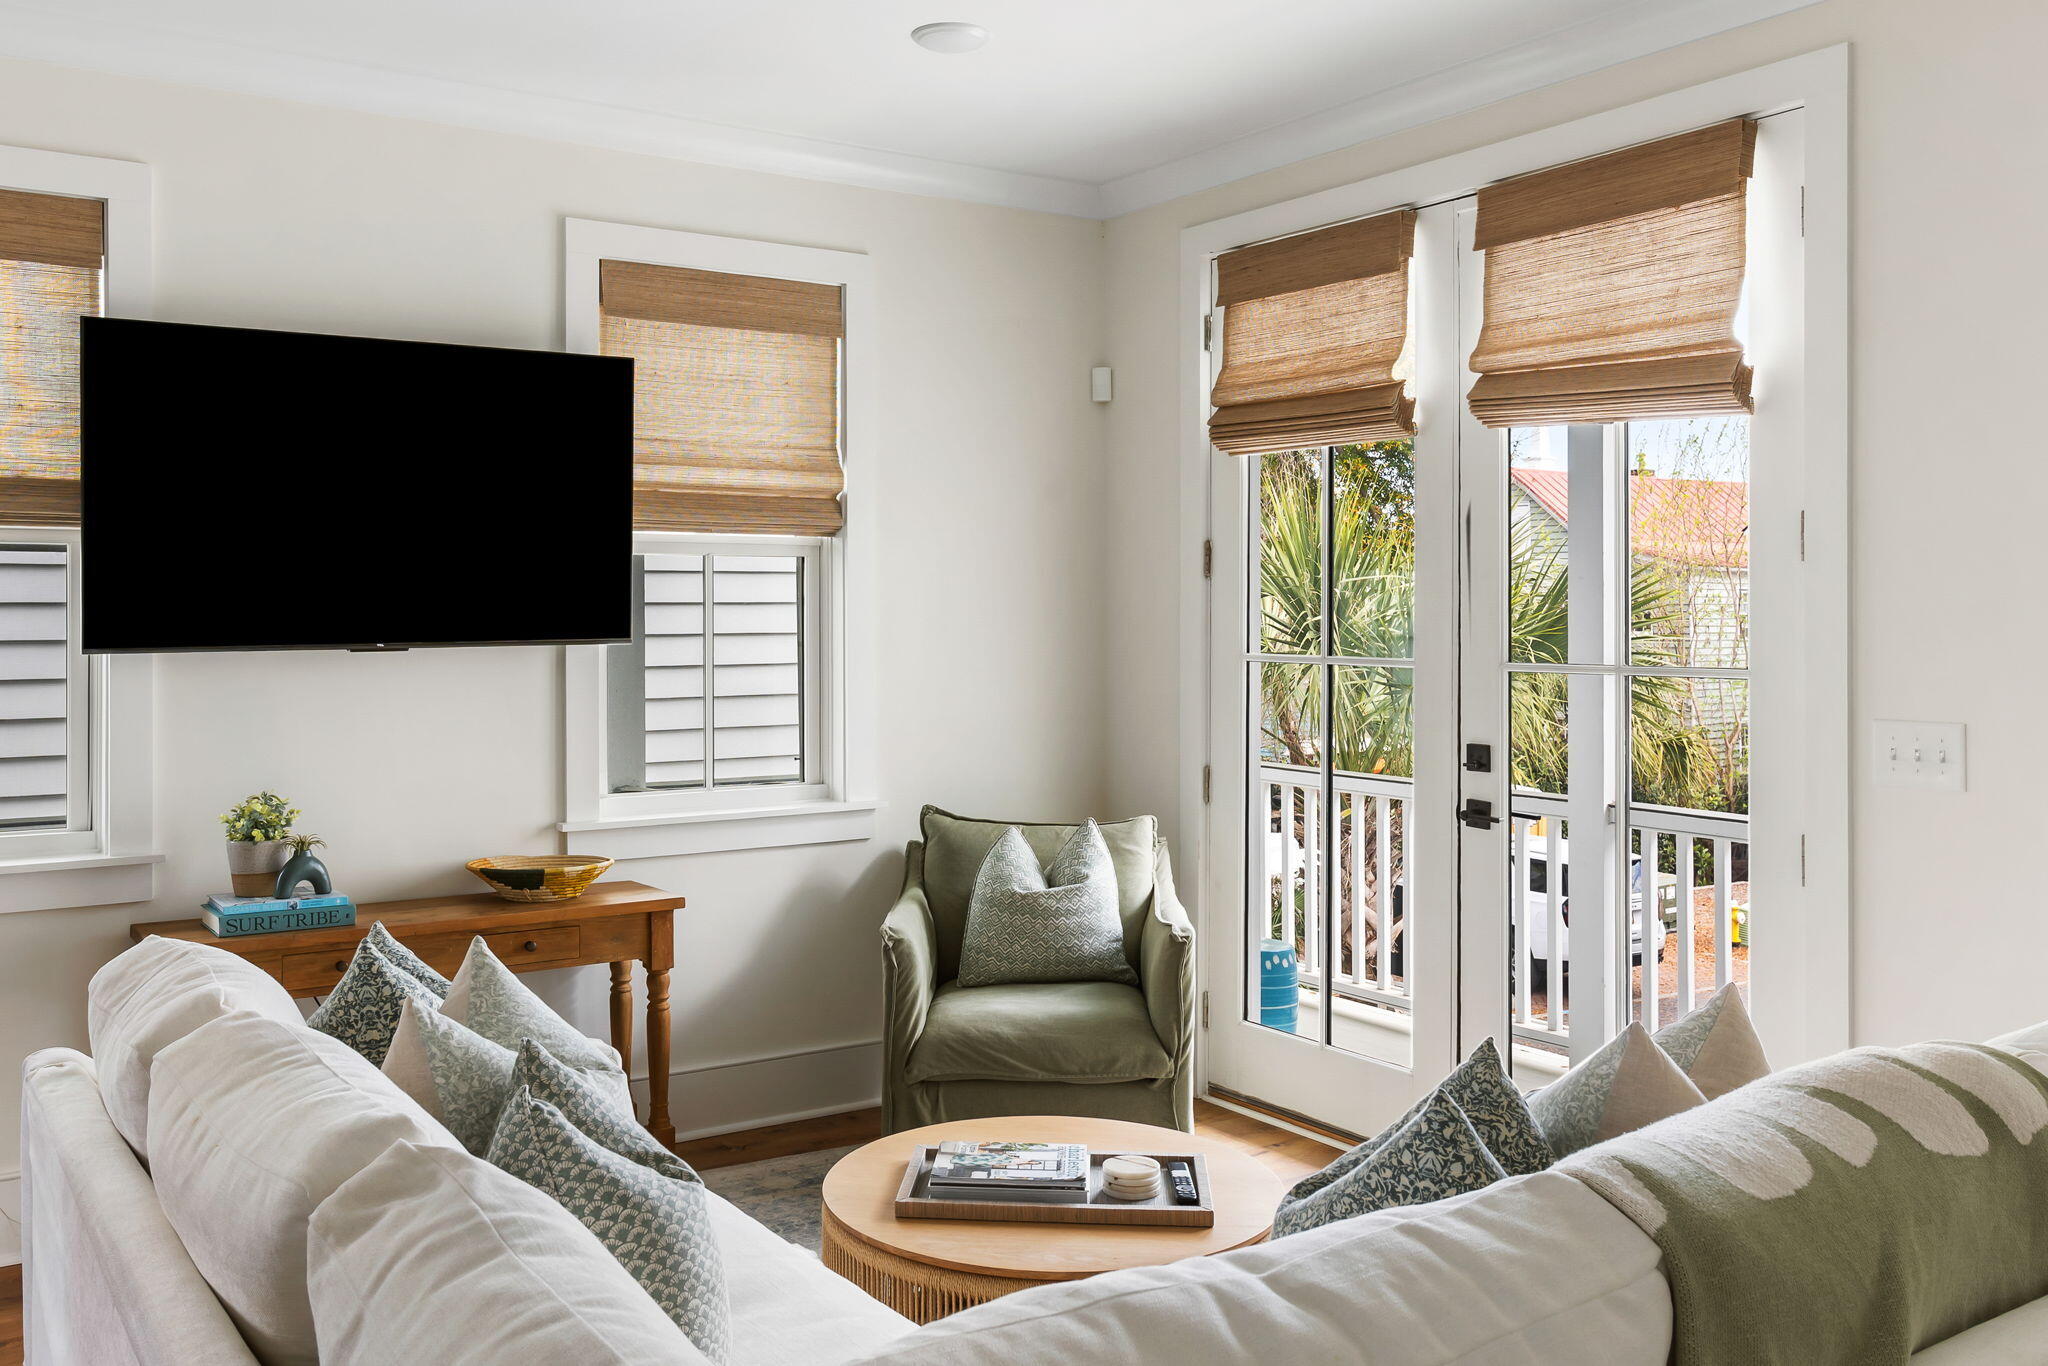
Living room with white sofas, a green armchair, and French doors opening onto a leafy porch.
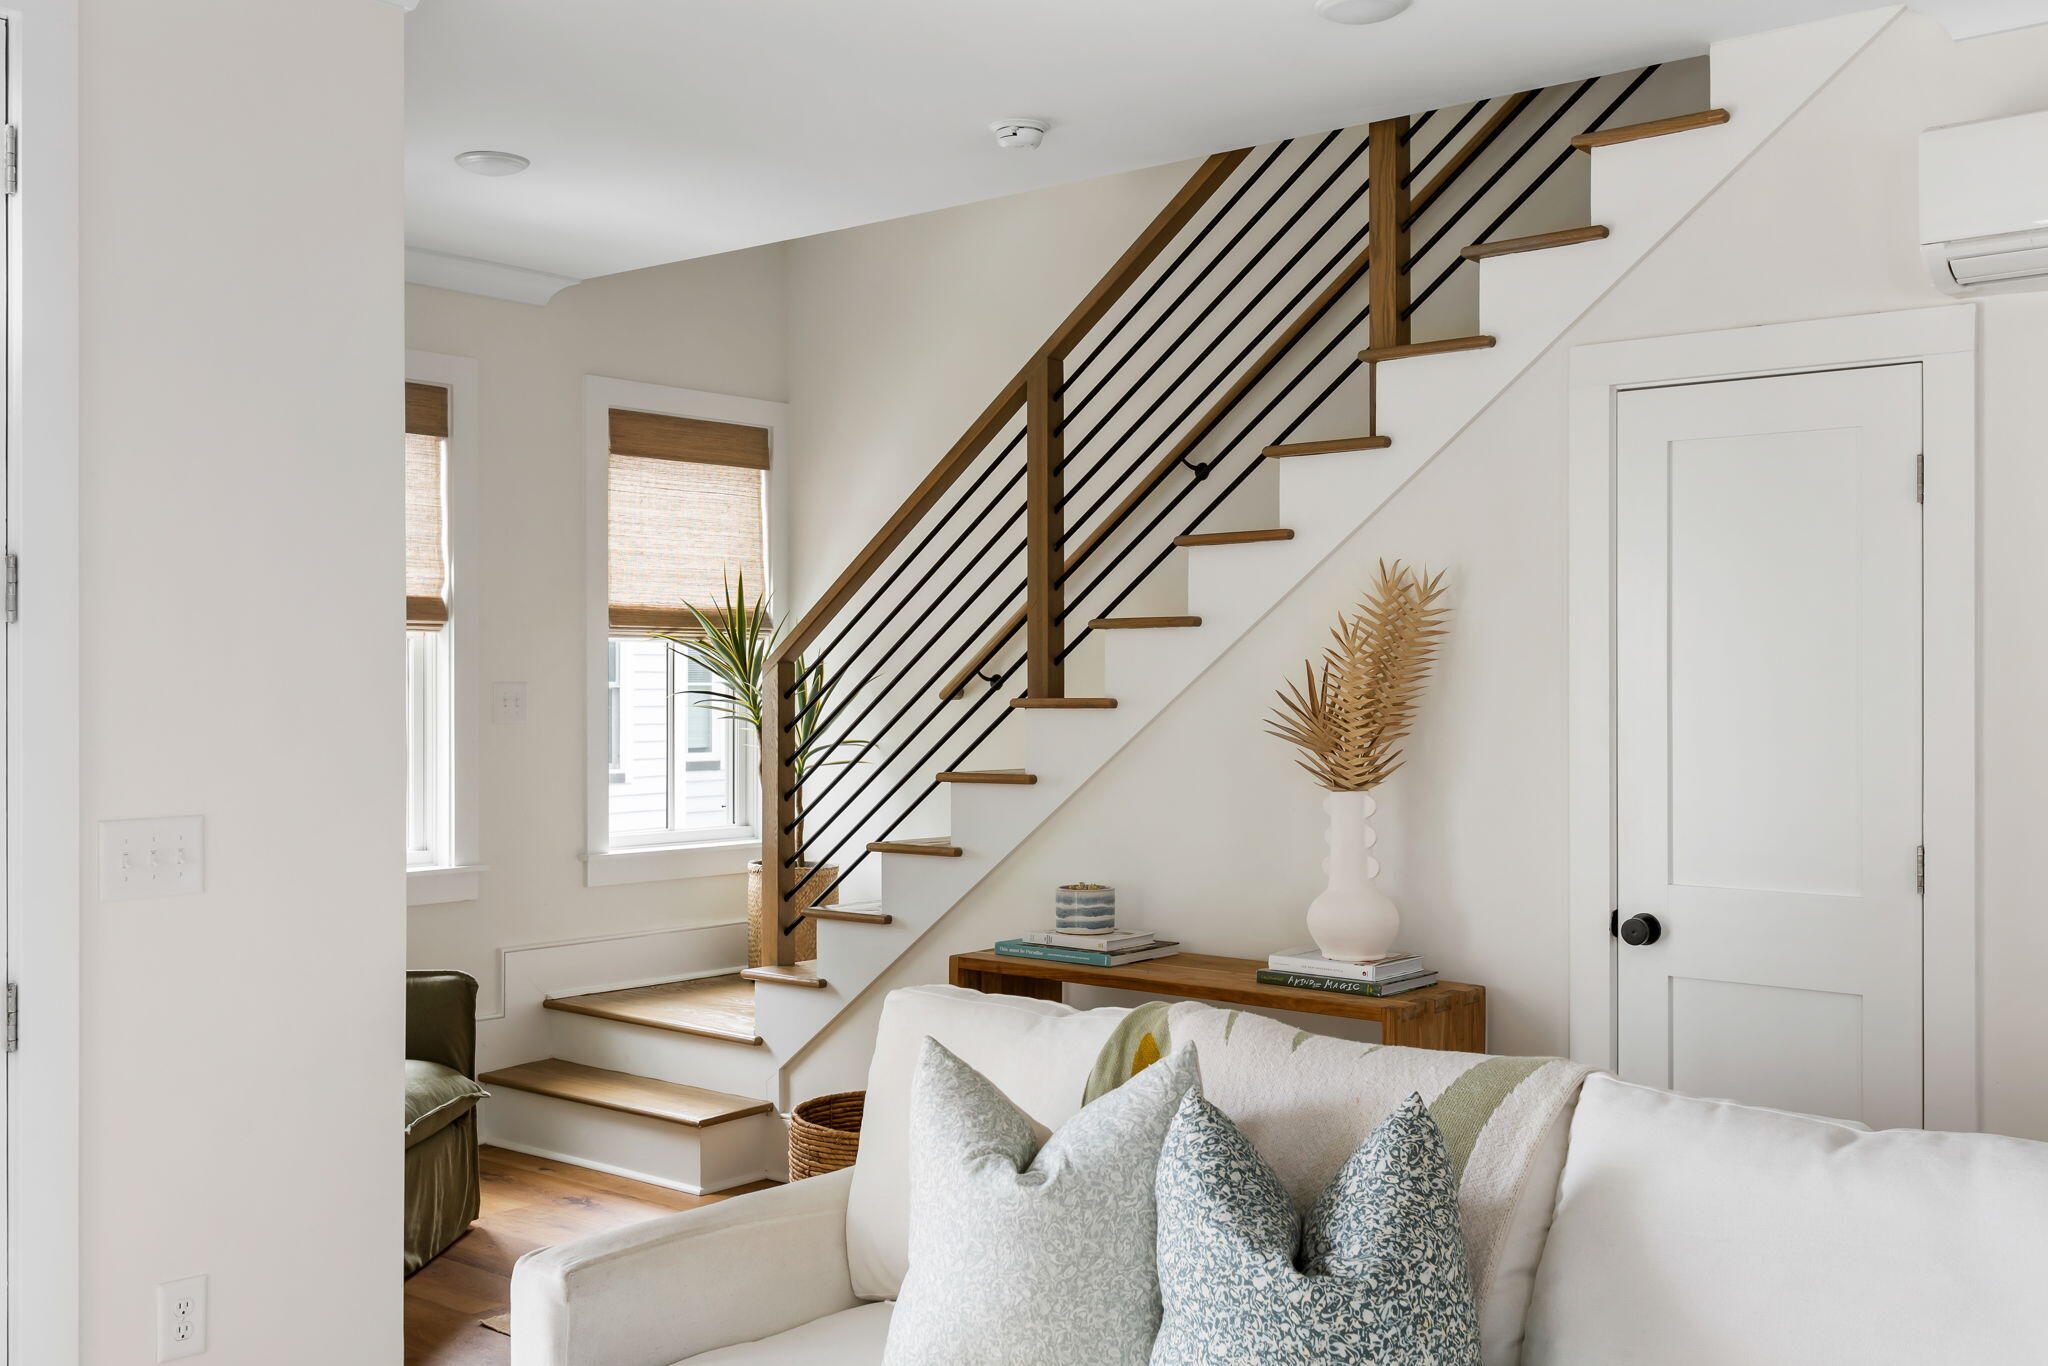
Living room with a white sofa and an open staircase with wood treads and black railings.
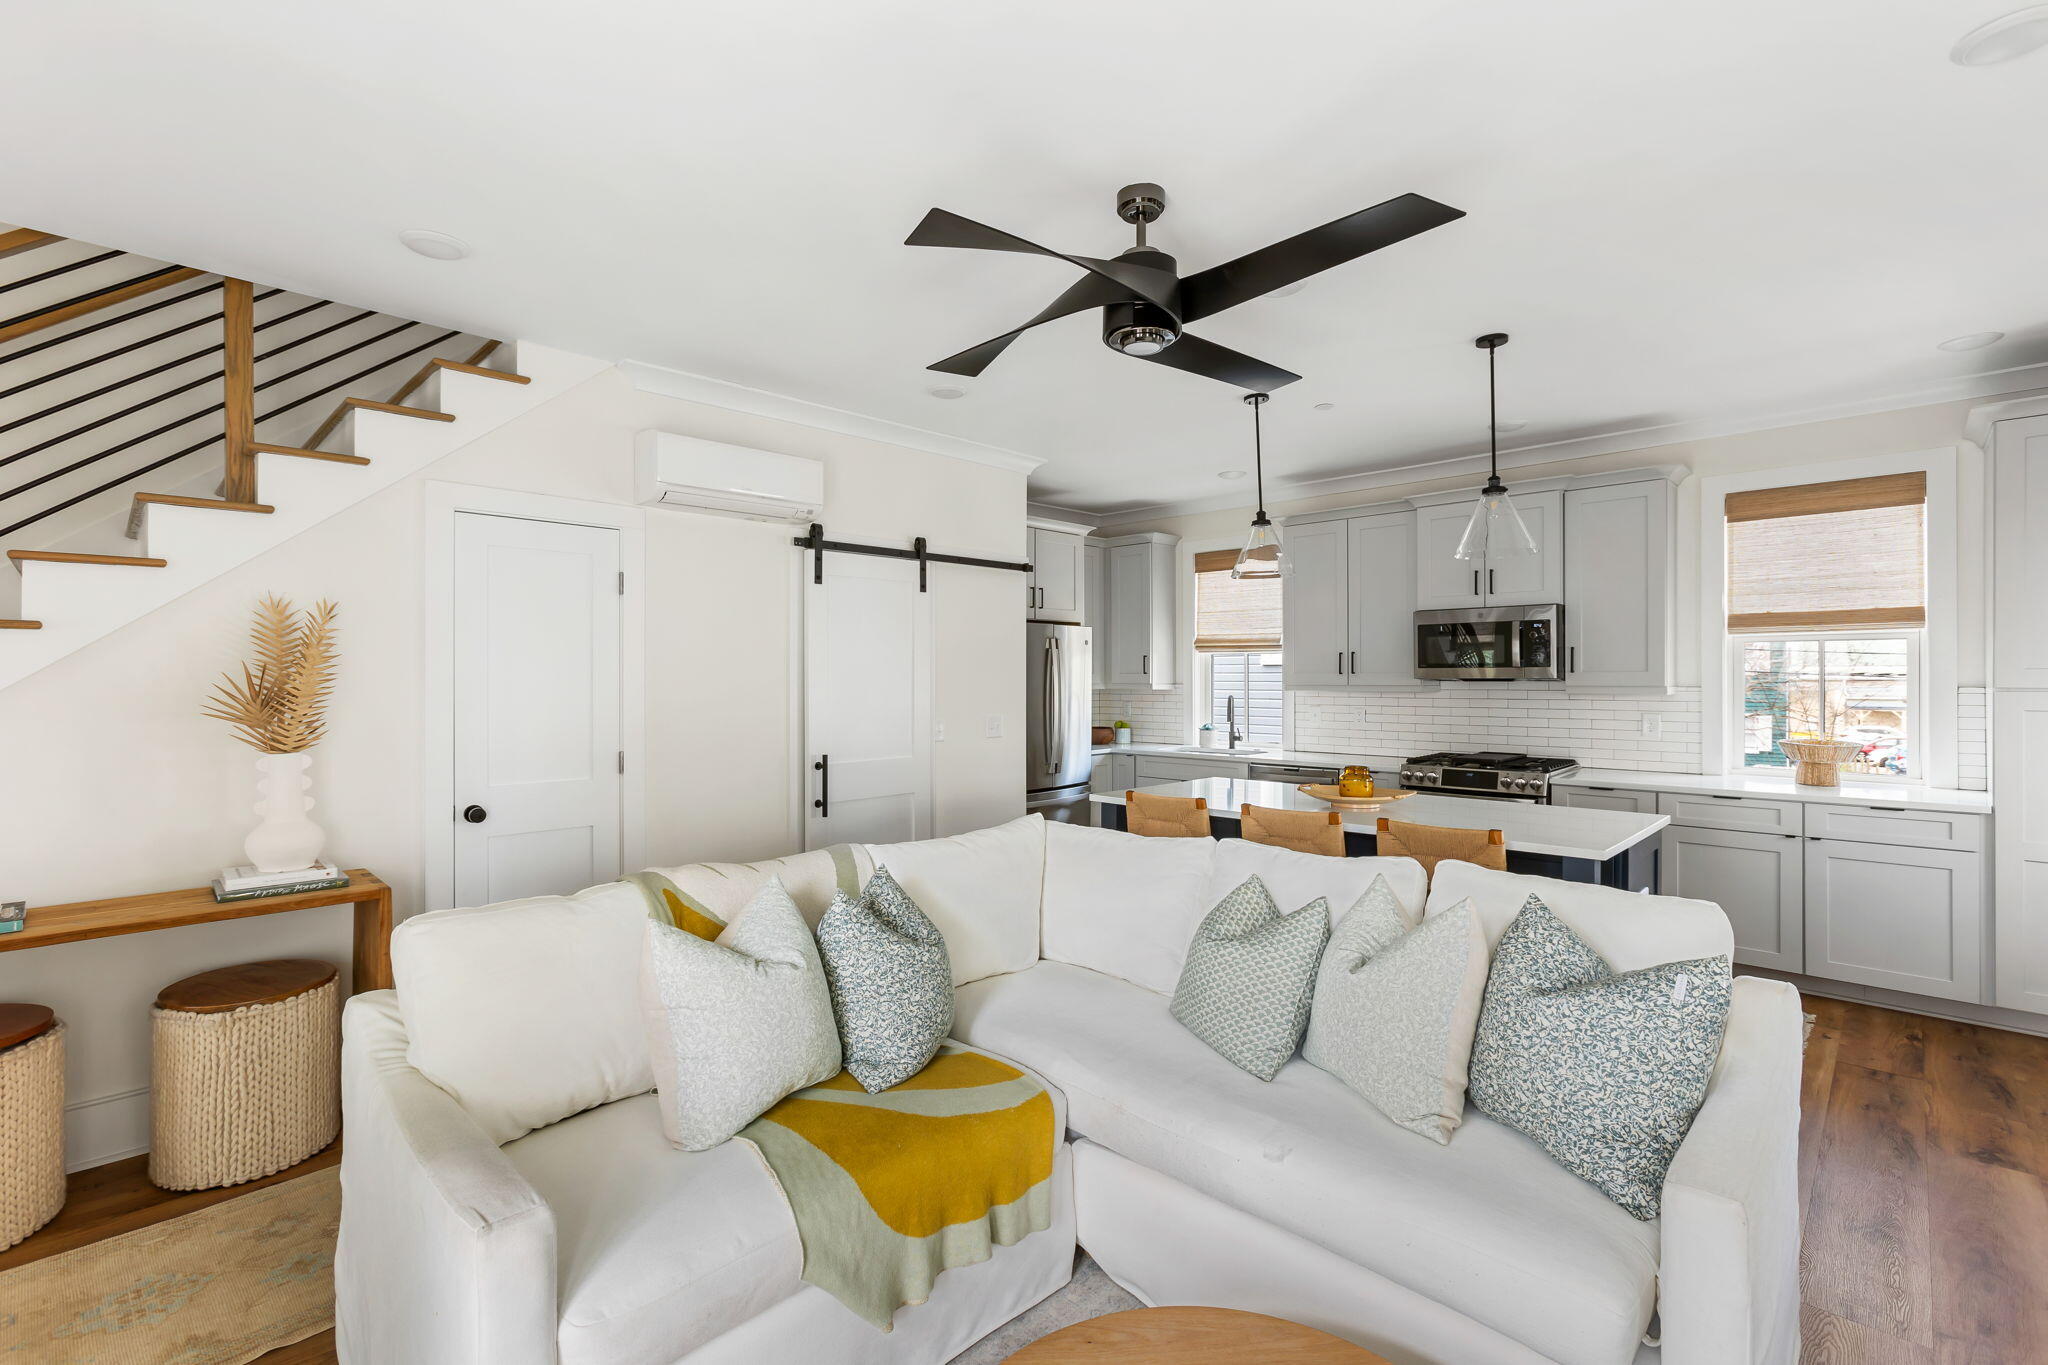
Open-plan living room and kitchen with a white sectional, gray cabinets, and a wood-accented staircase.
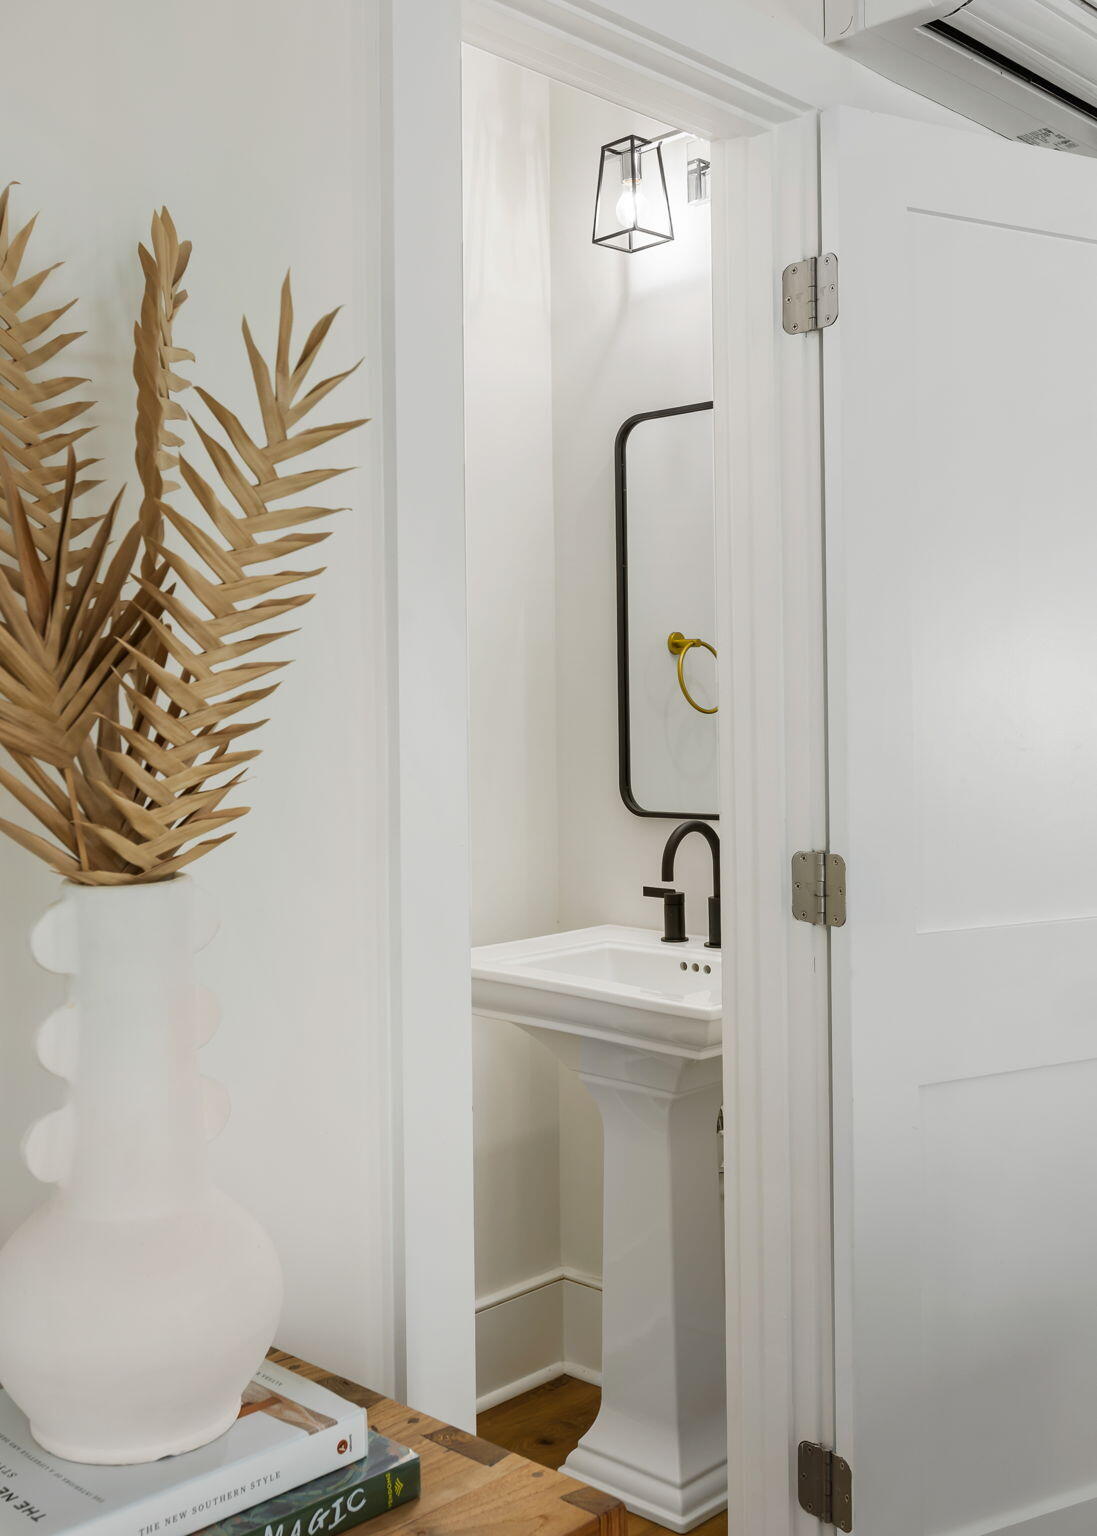
Bathroom vanity with a black faucet and mirror frame, seen through an open door beside dried foliage.
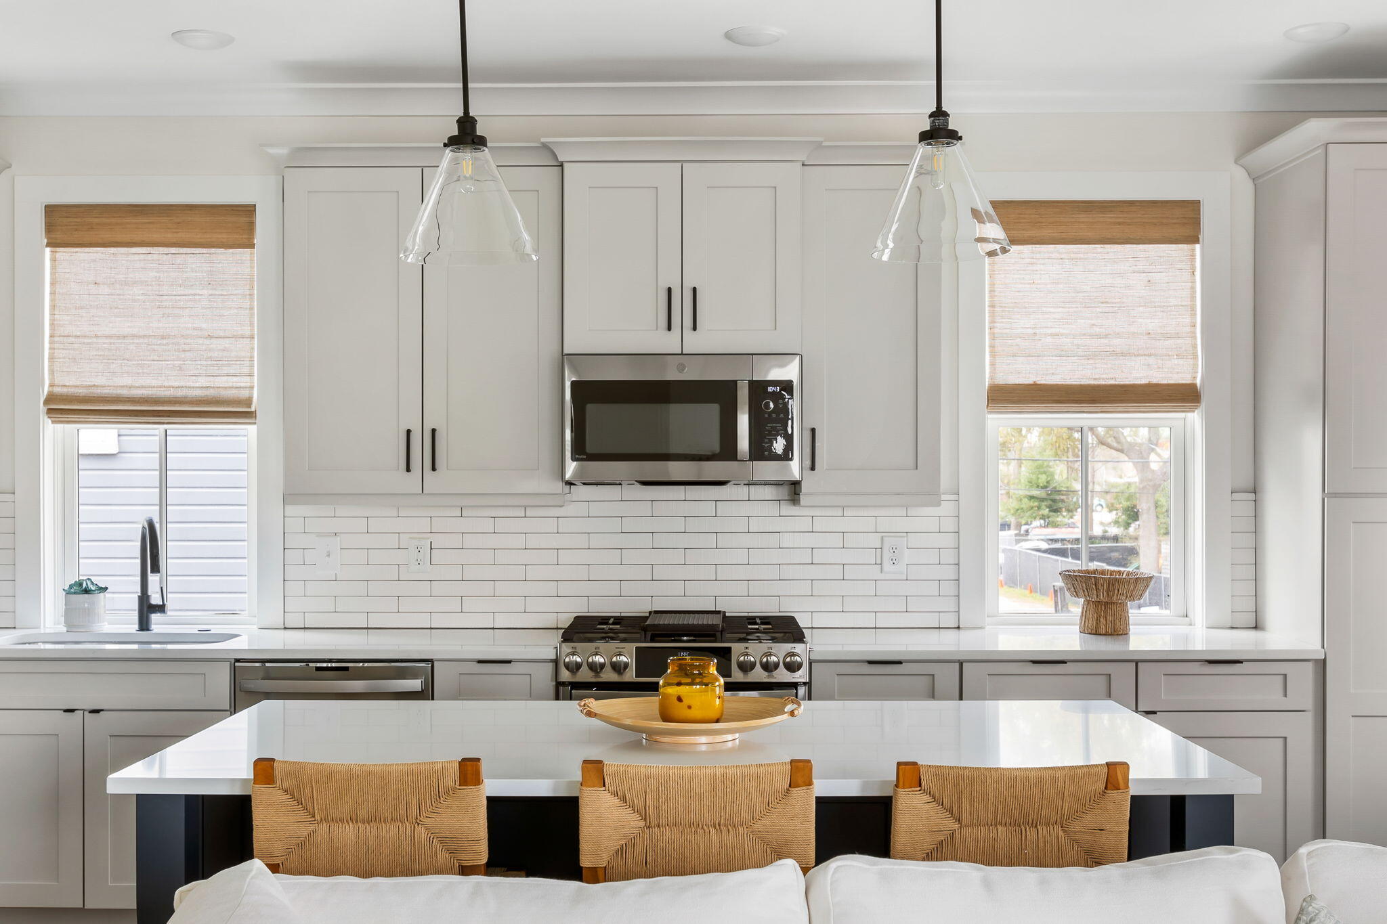
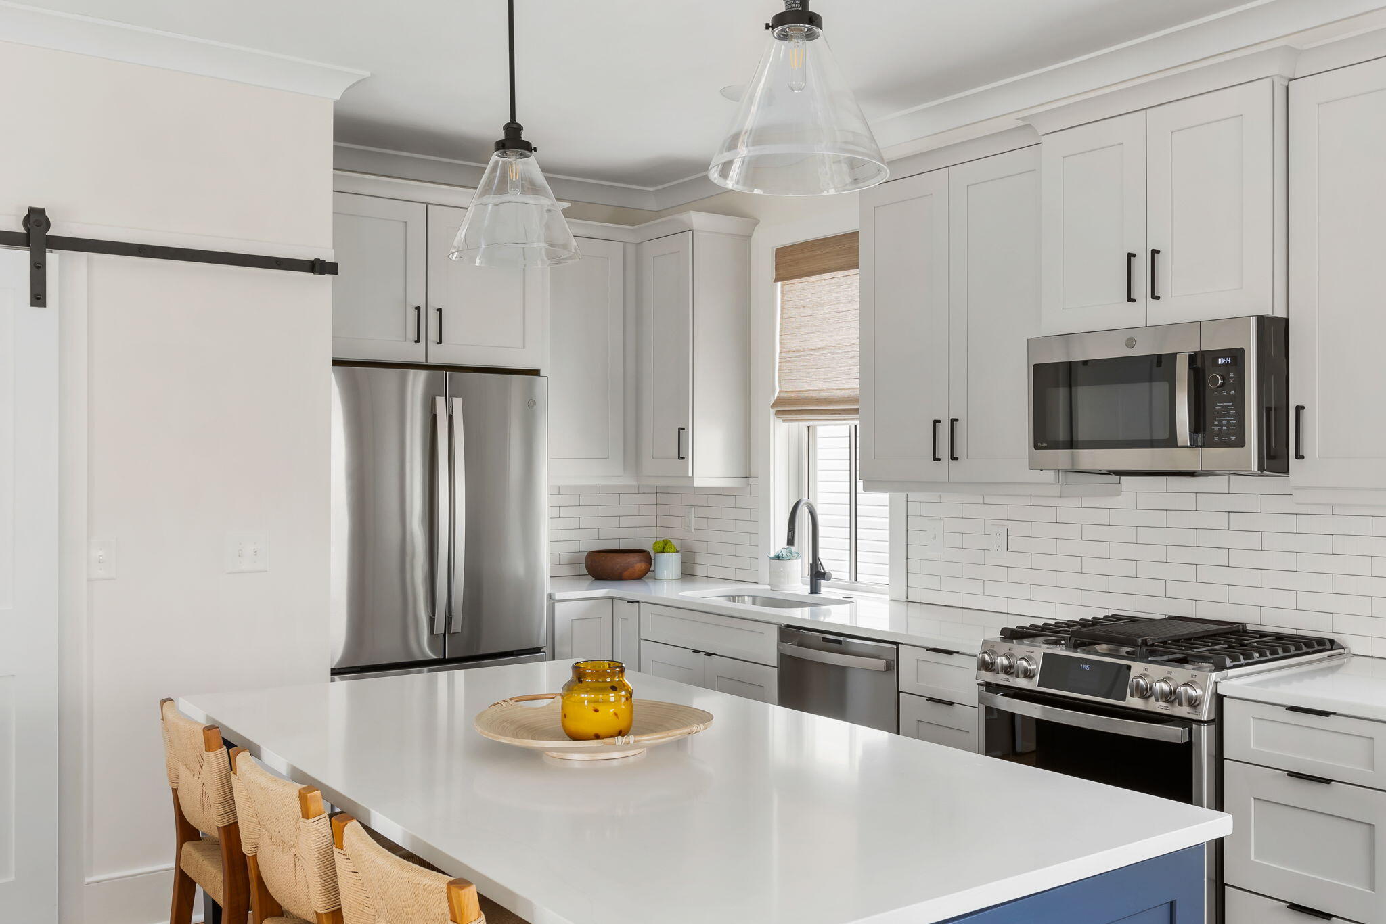
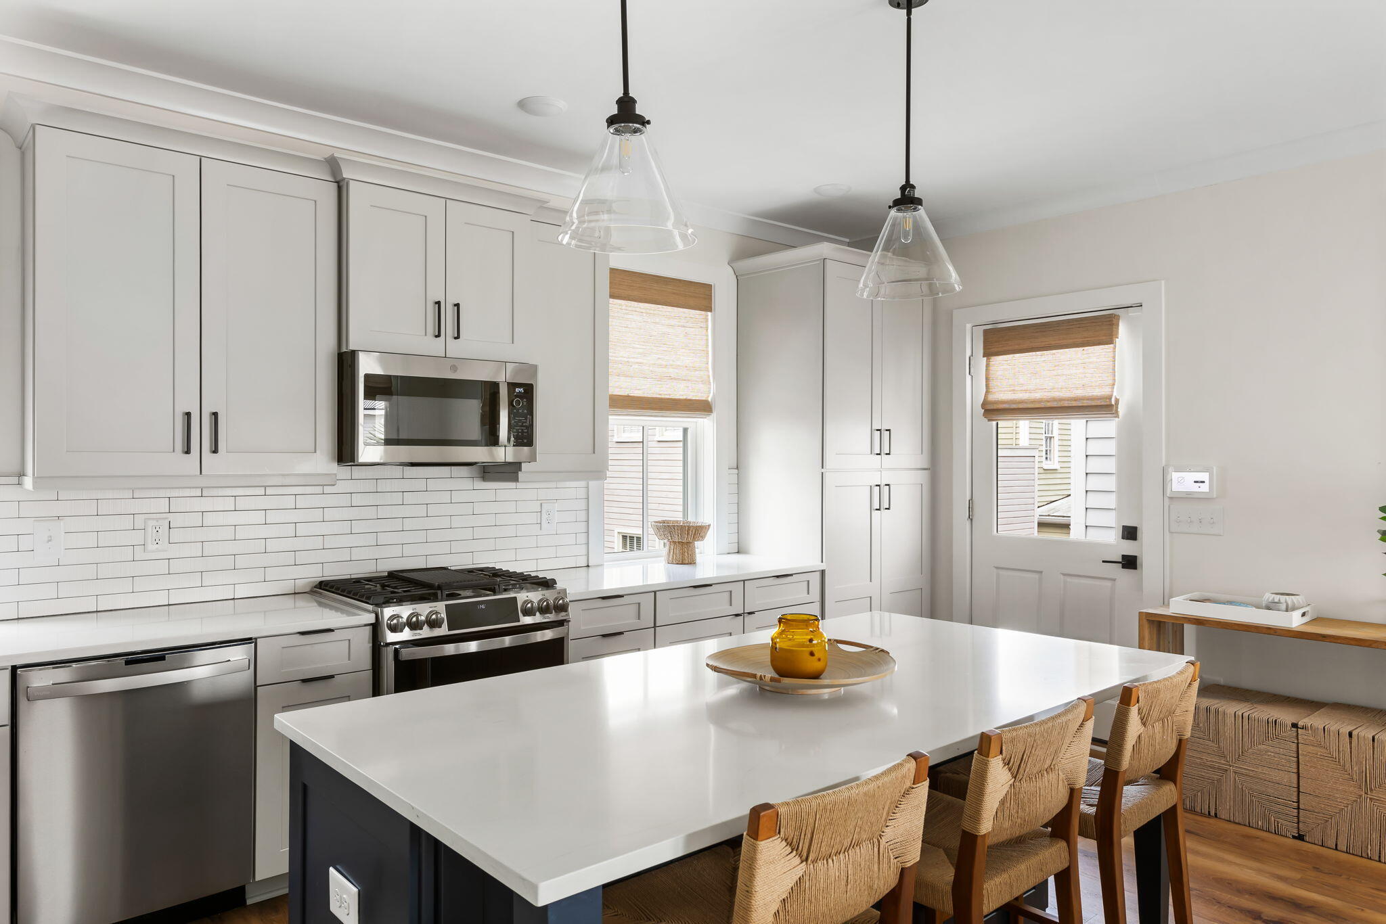
Bright white kitchen with a large island, woven bar stools, and stainless steel appliances.
Bright white kitchen with a large island, woven stools, and stainless steel appliances.
Bright kitchen with white cabinets, subway tile backsplash, and a large island with woven barstools.
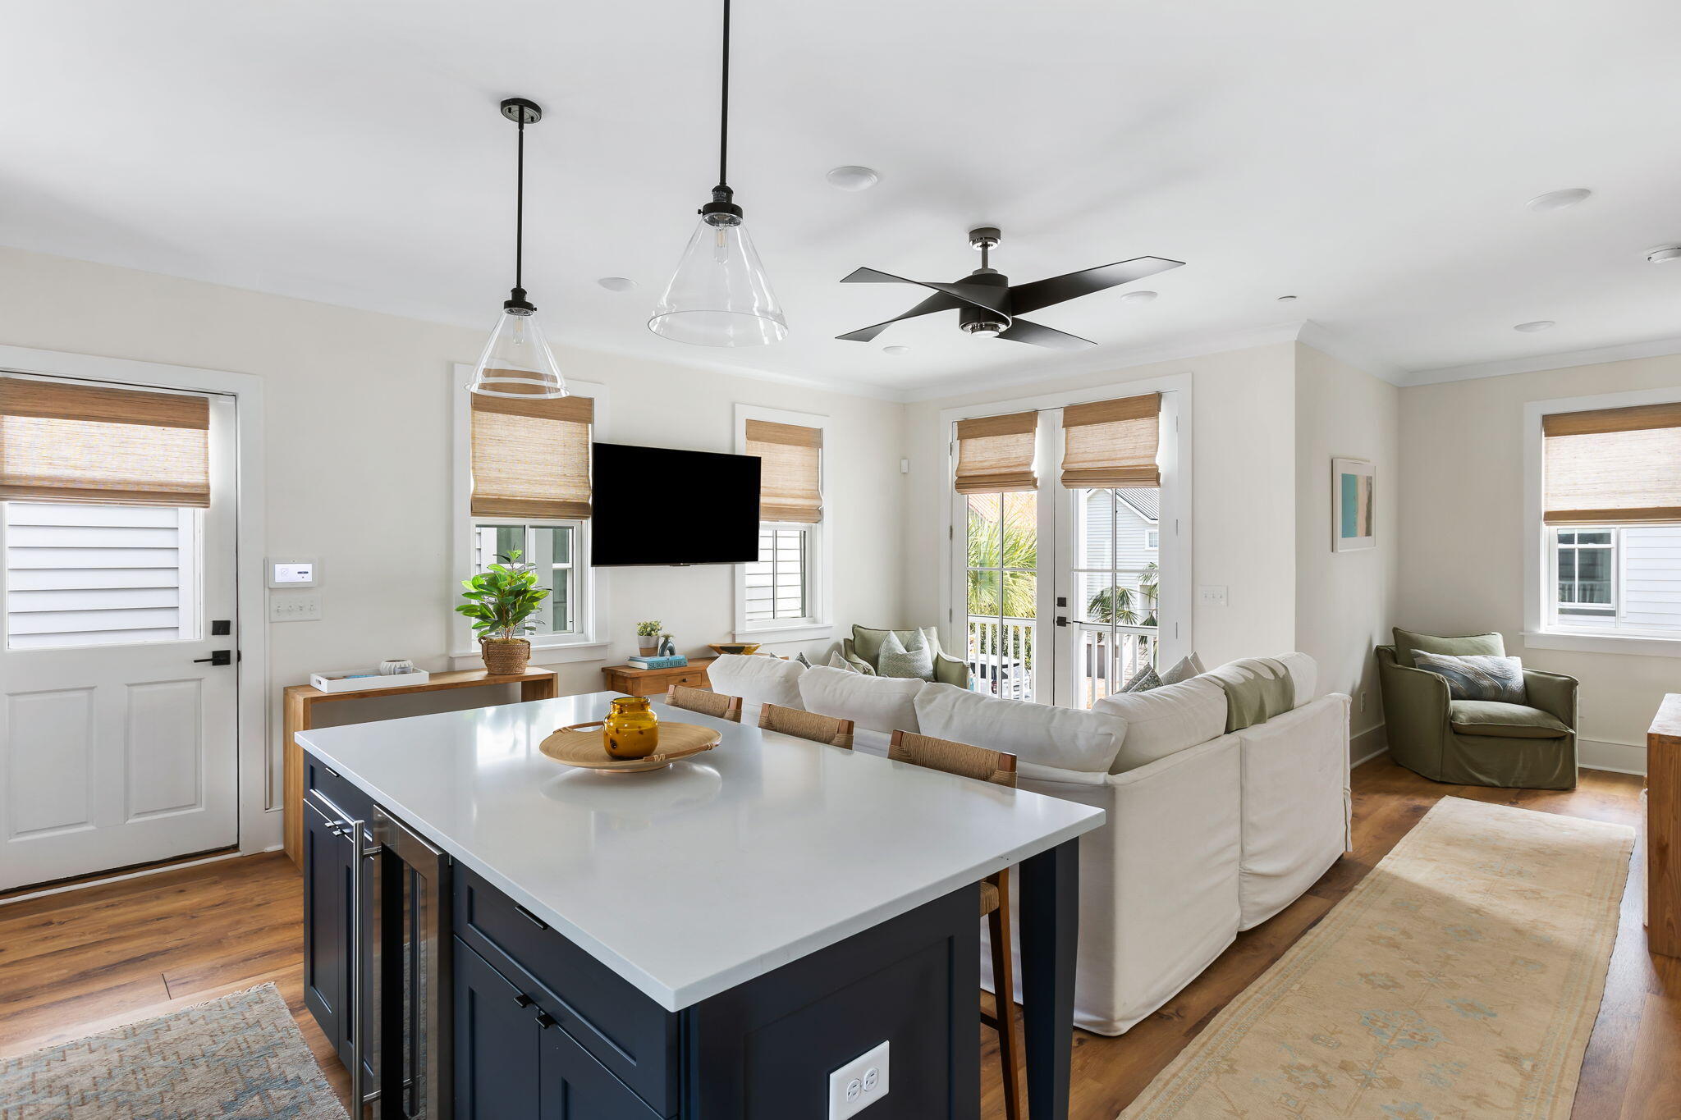
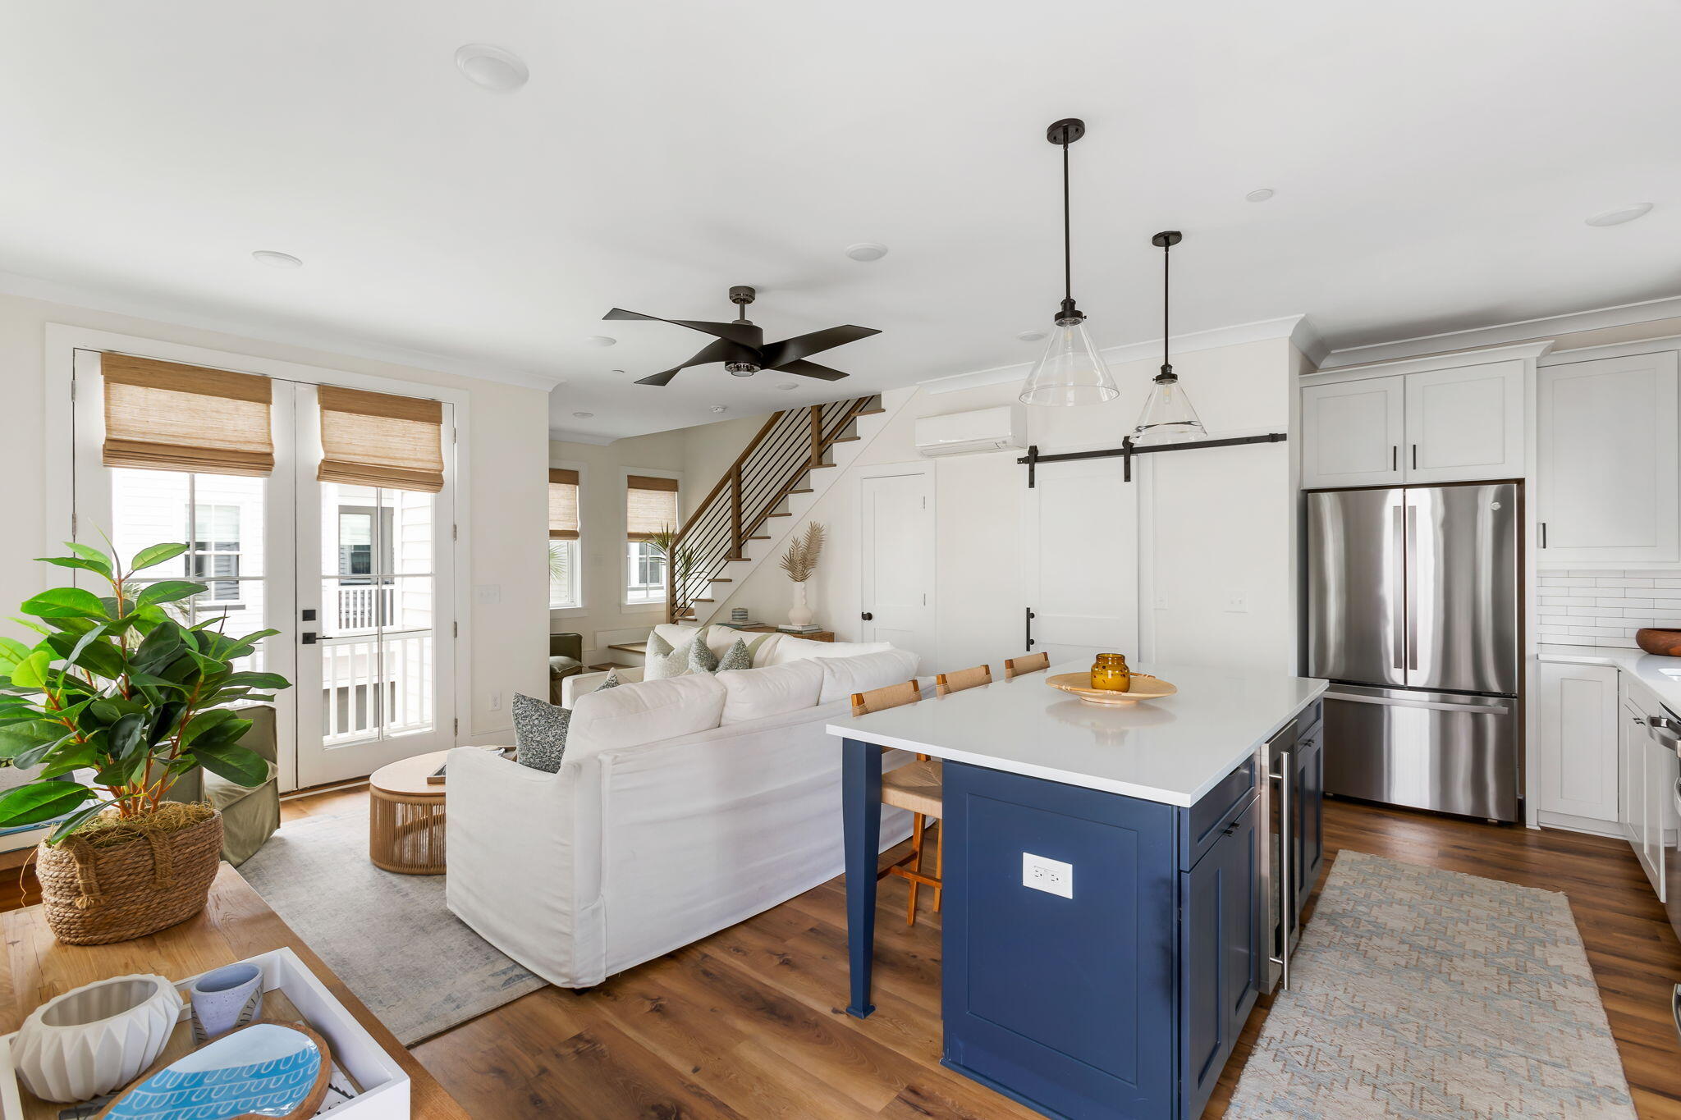
Open-plan kitchen and living room with a dark island, white sofa, and glass balcony doors.
Open-plan kitchen and living room with a navy island, white sofa, stainless steel refrigerator, and staircase.
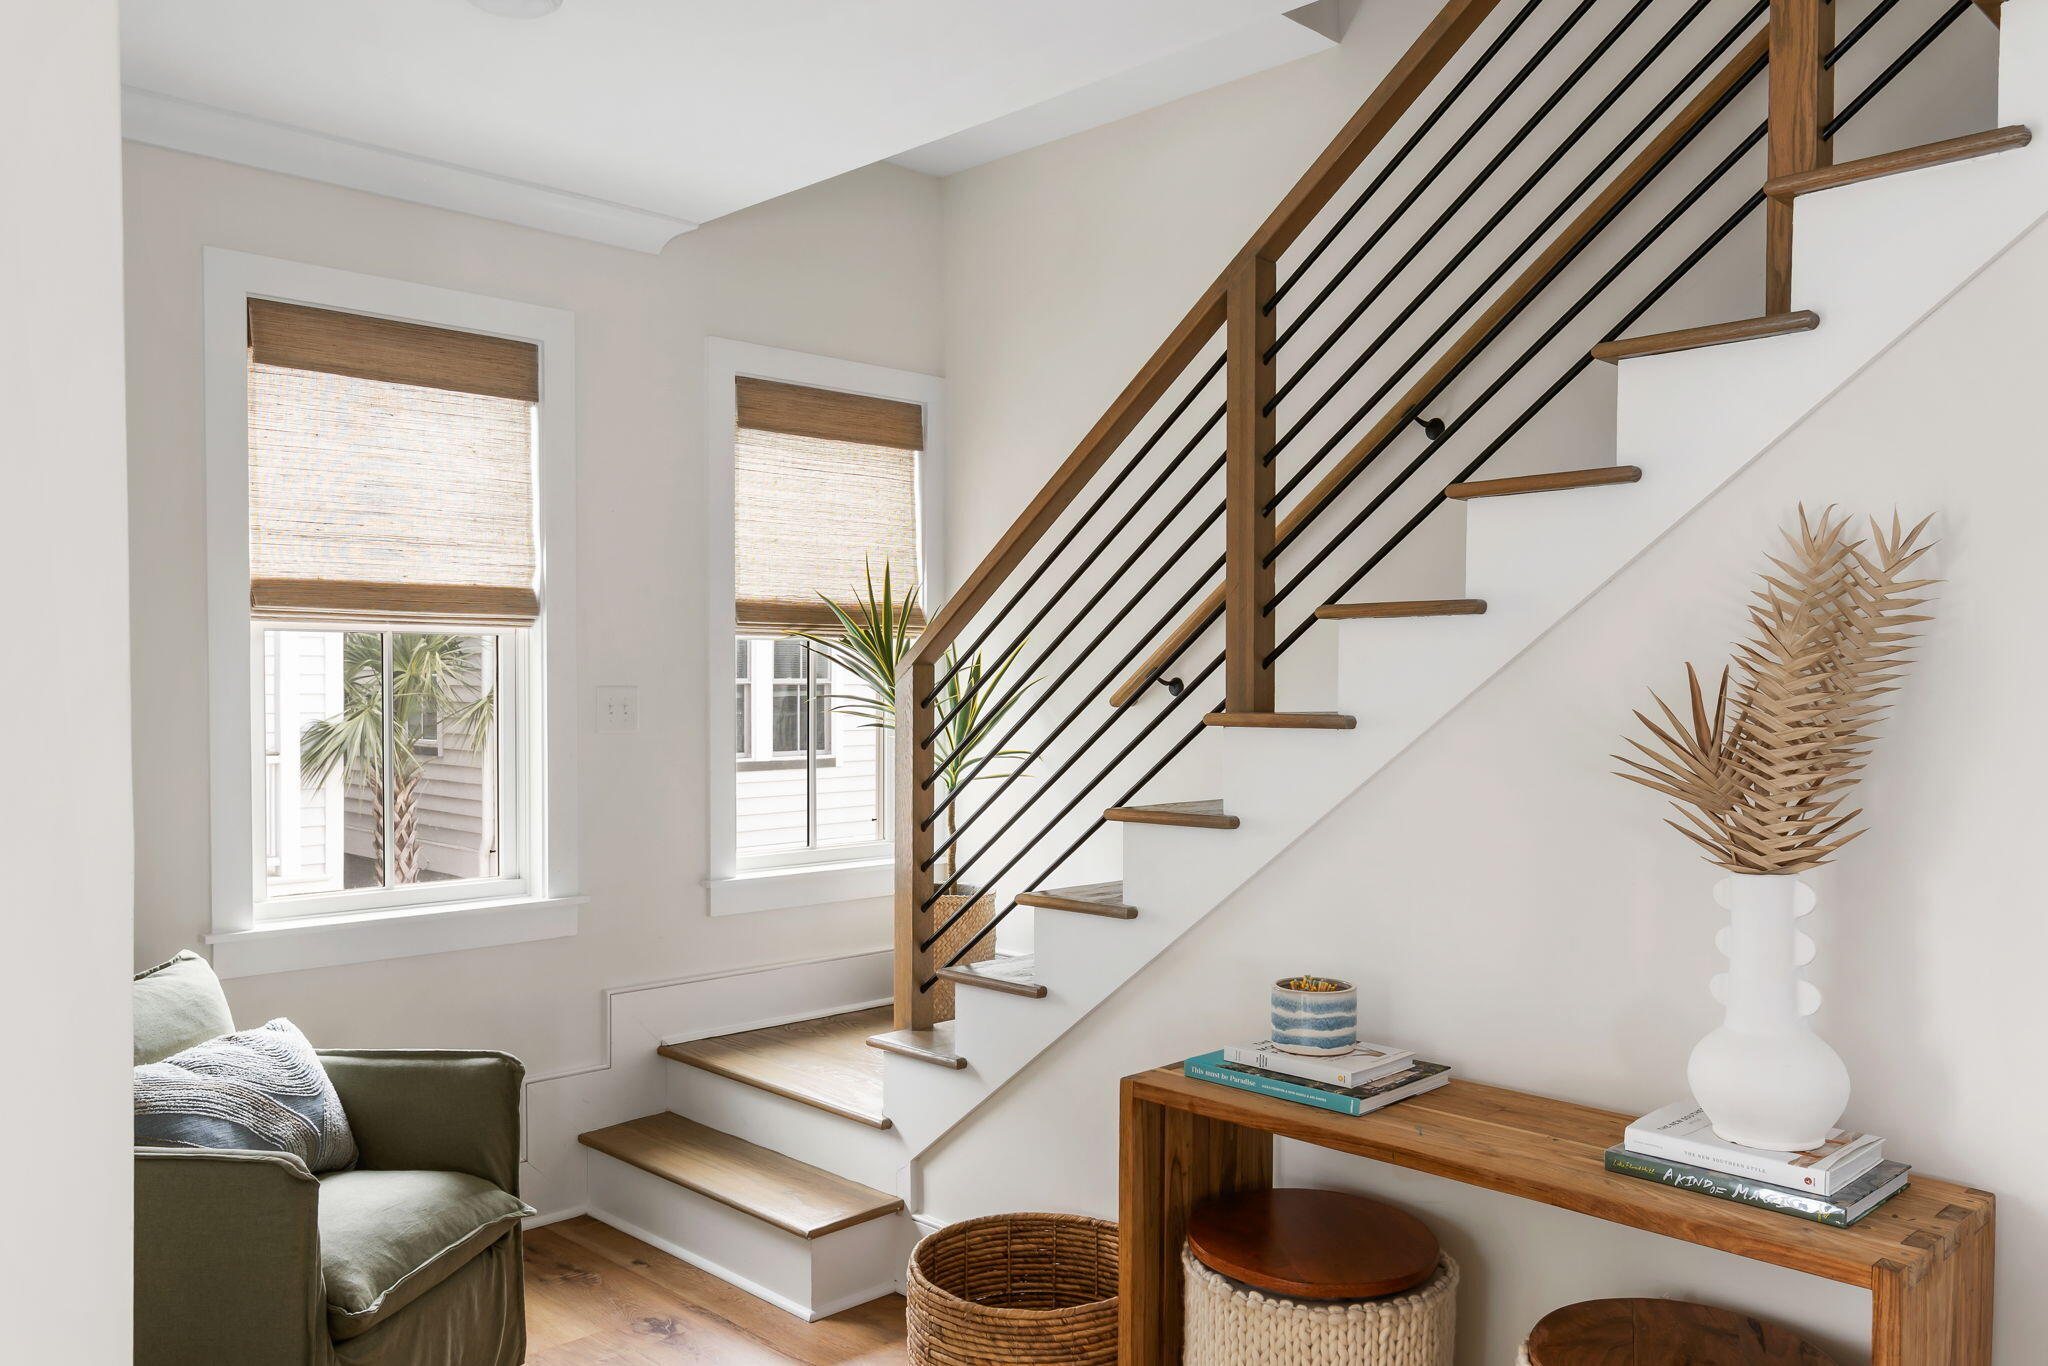
Bright entryway with a wood-and-metal staircase, woven window shades, and a console table.
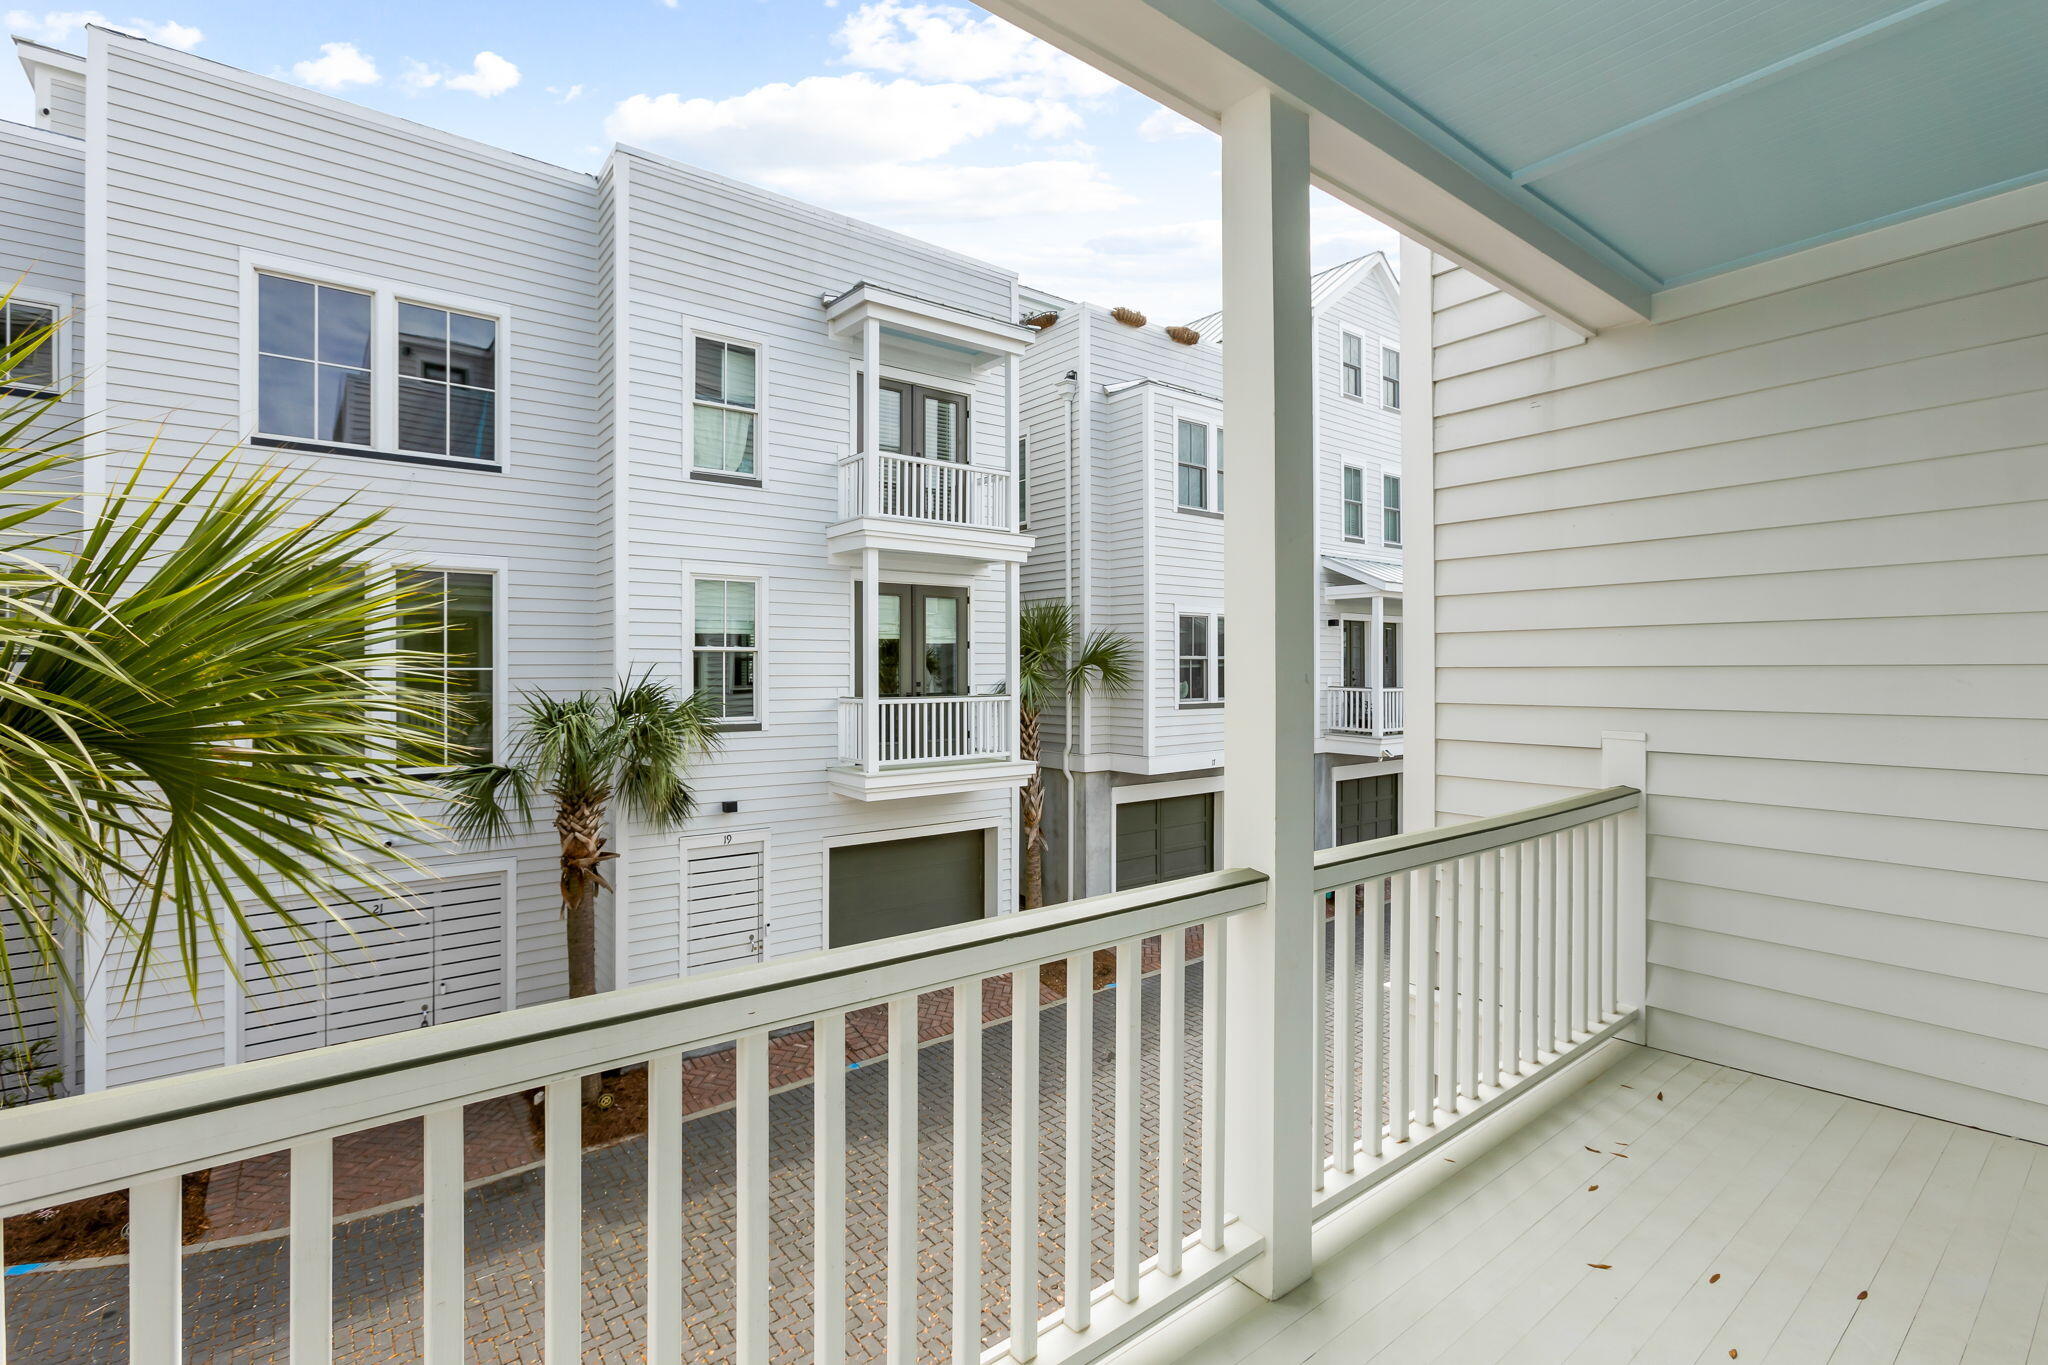
Covered balcony overlooking white townhouses, a paved courtyard, and palm trees.
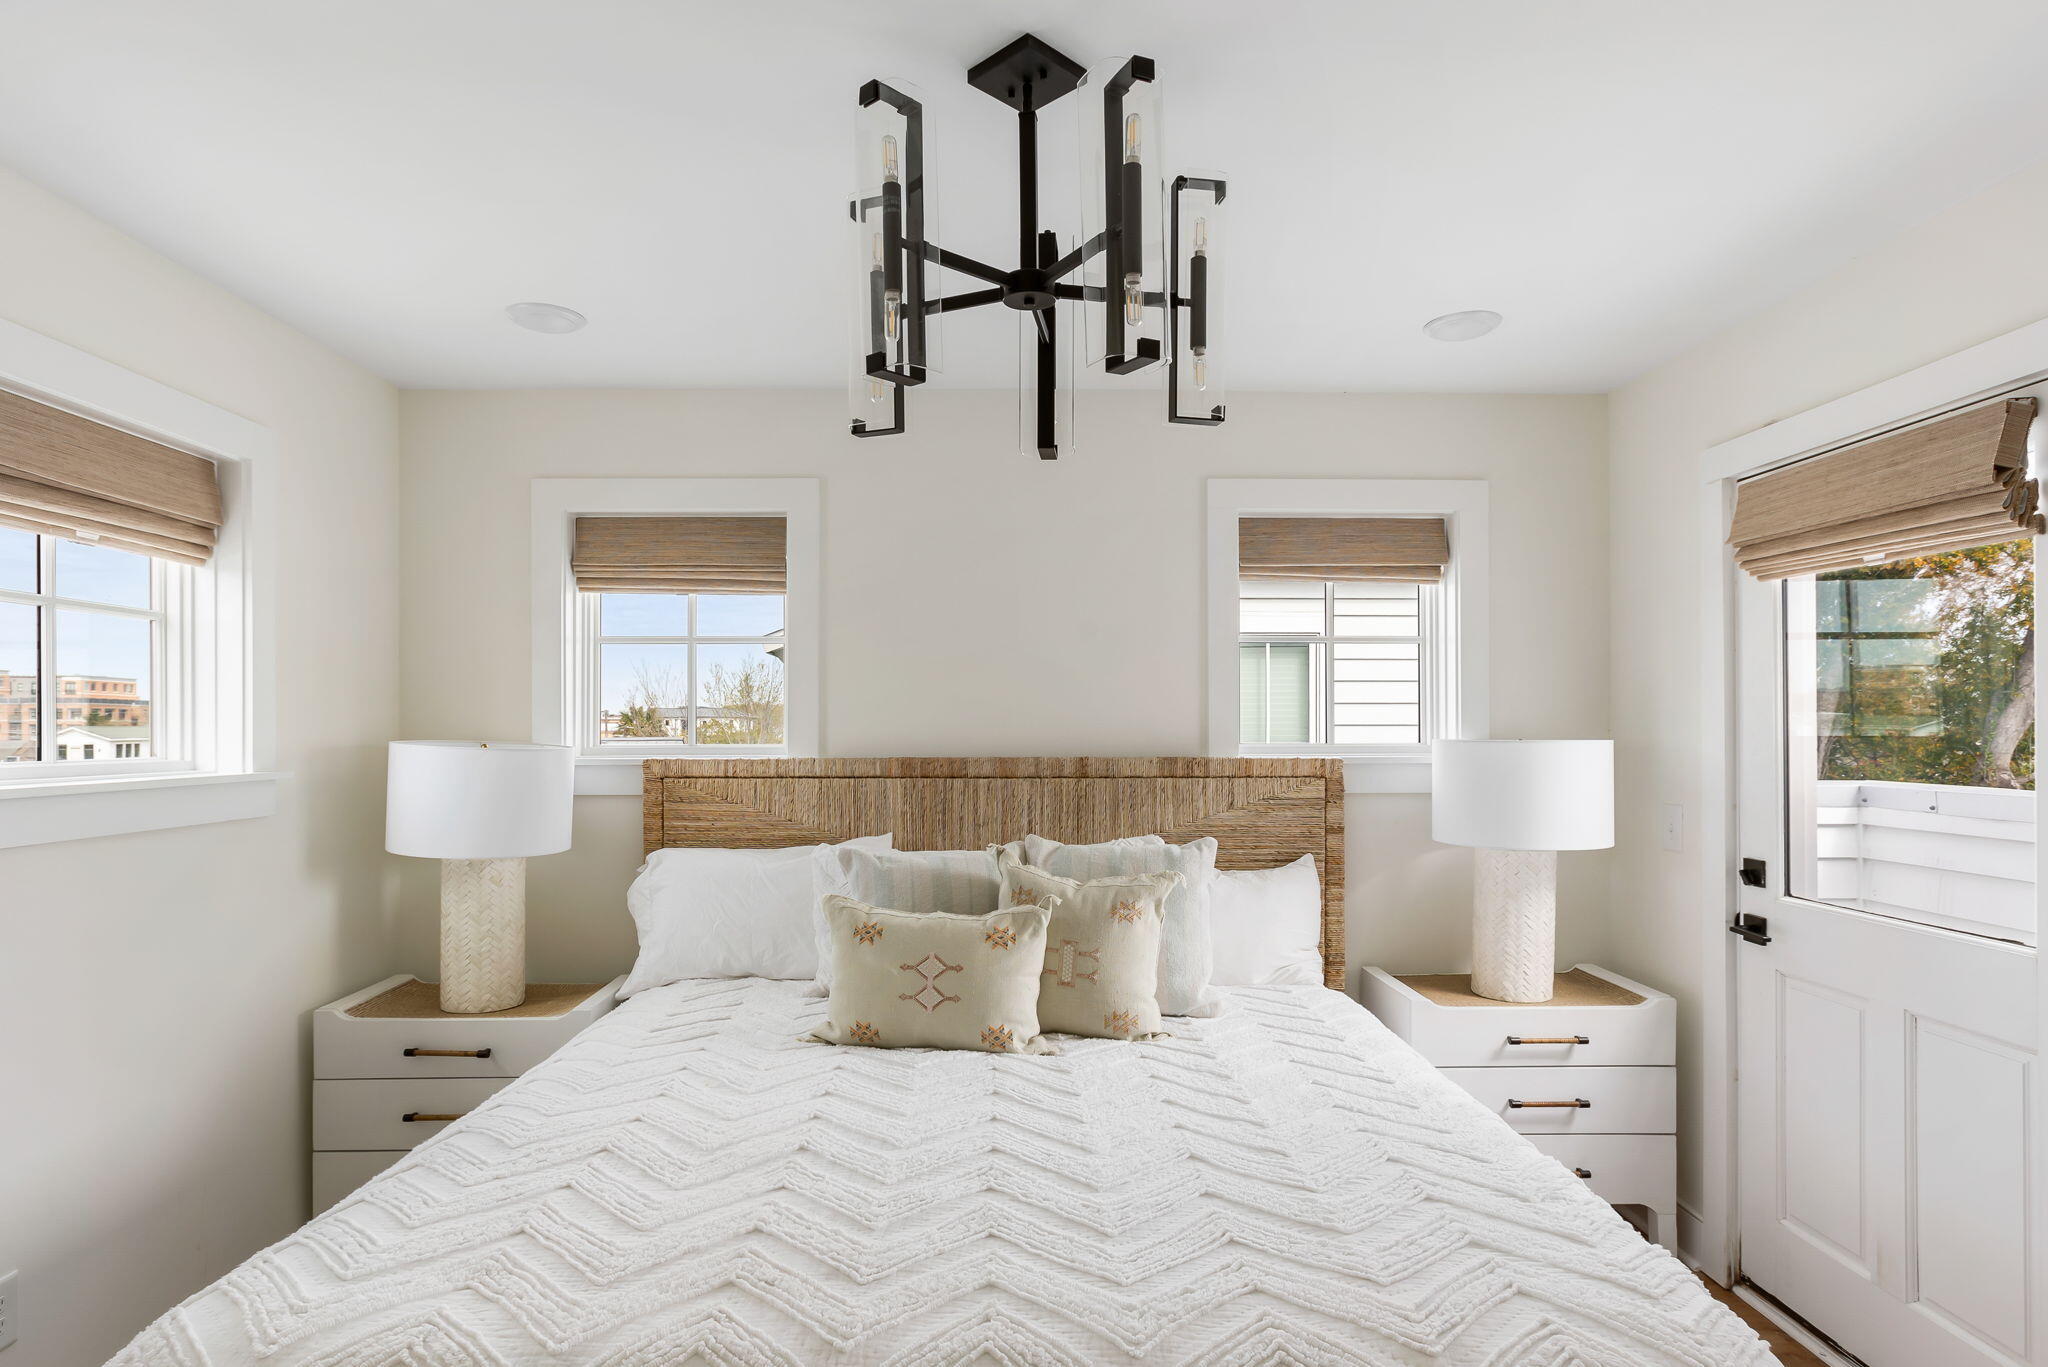
Bright bedroom with a woven headboard, white bedding, and three windows.
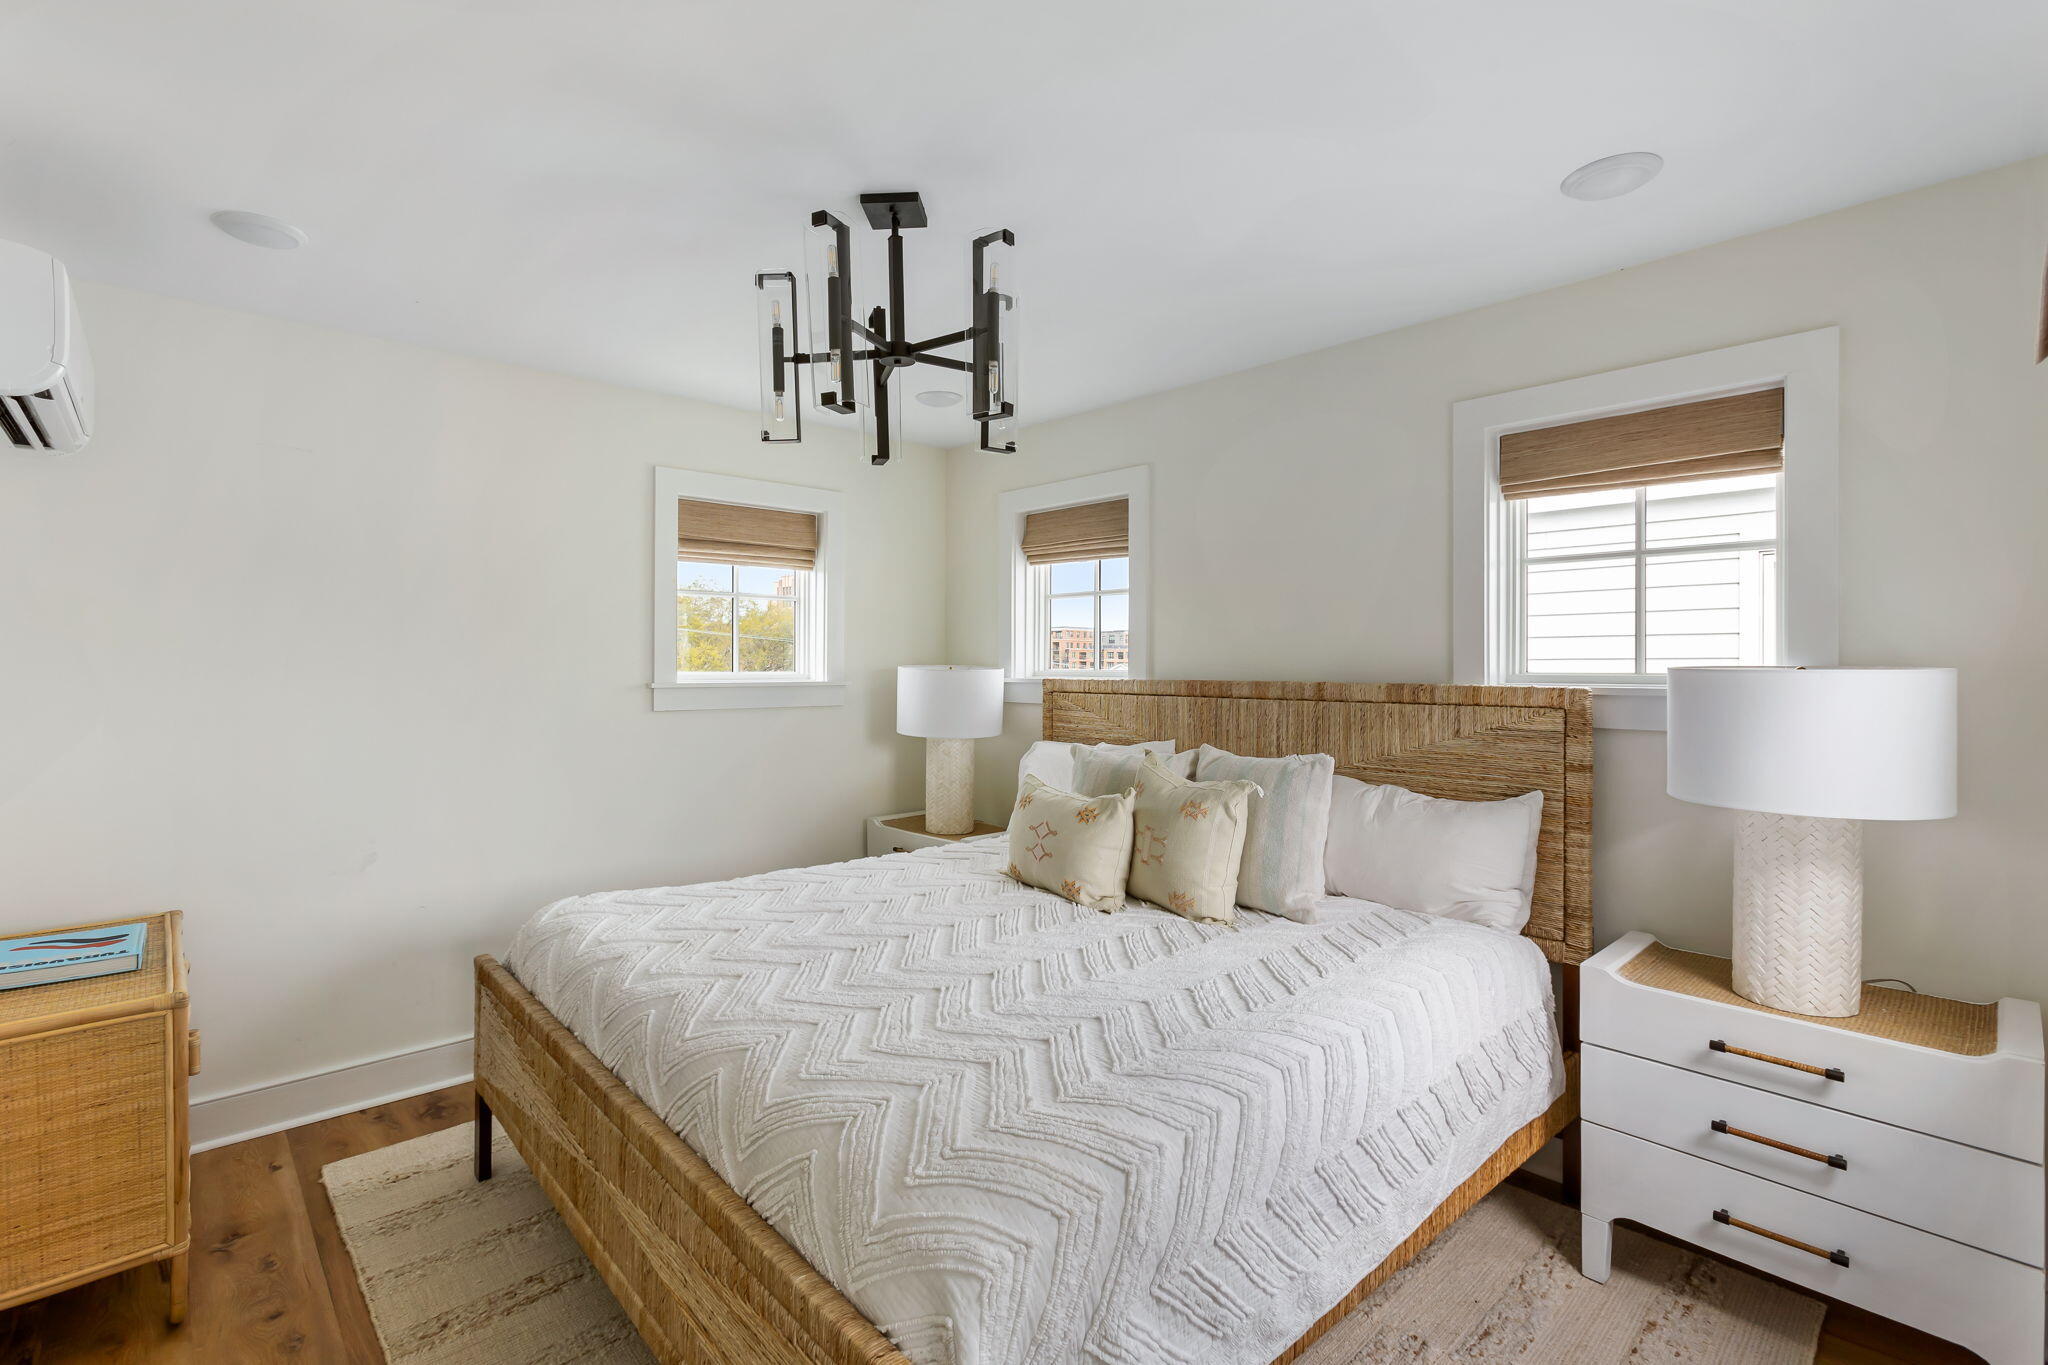
Bright bedroom with a white quilted bed, woven headboard, and black modern chandelier
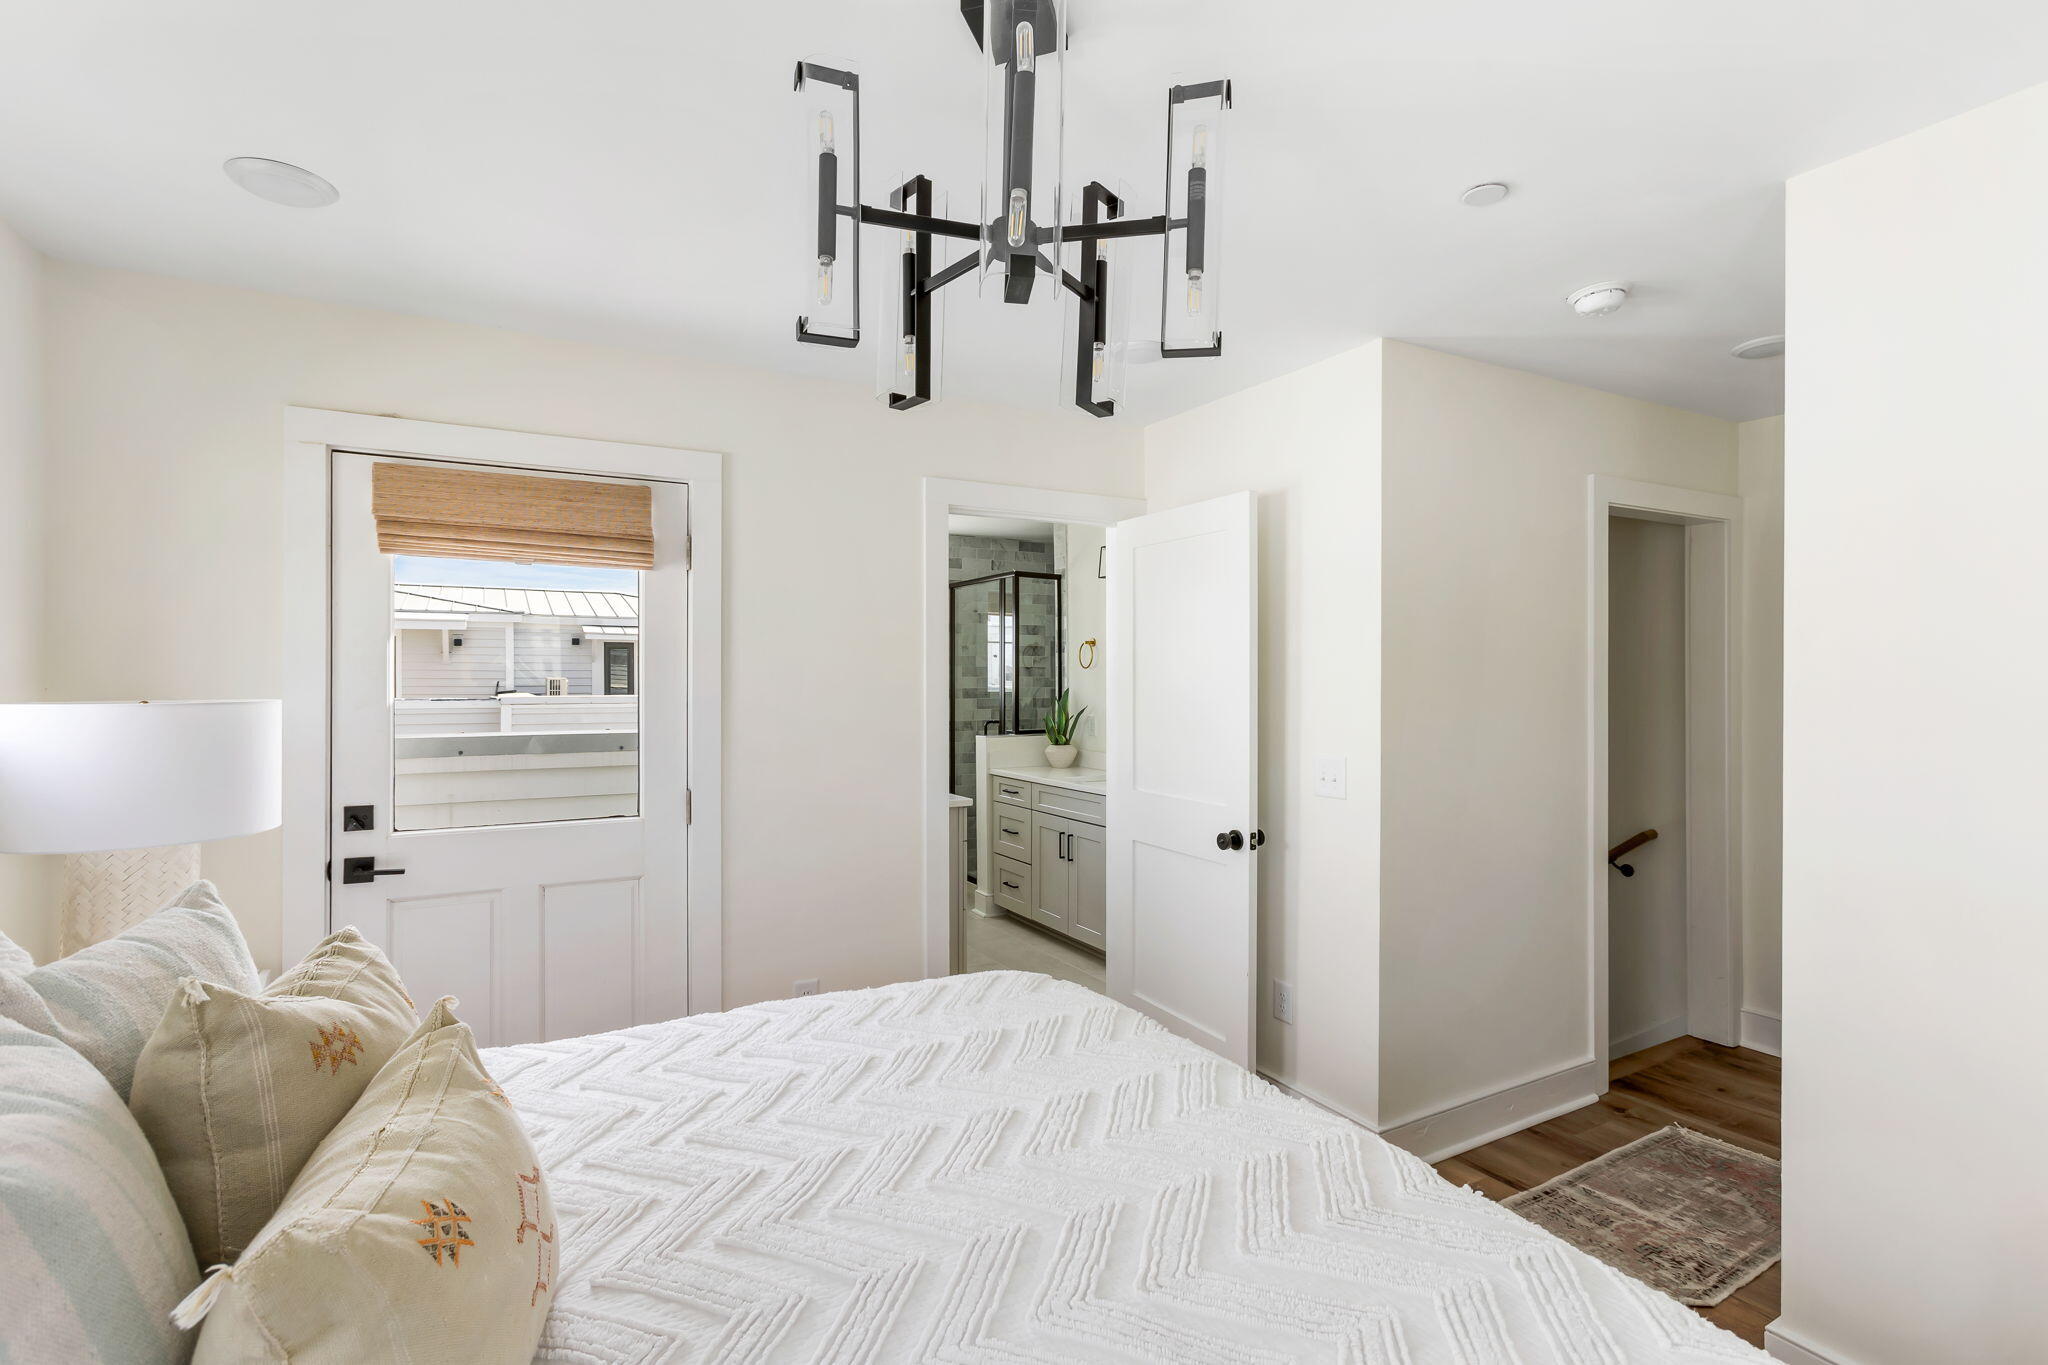
Furnished bedroom with a white bed, modern chandelier, and adjoining bathroom with glass shower.
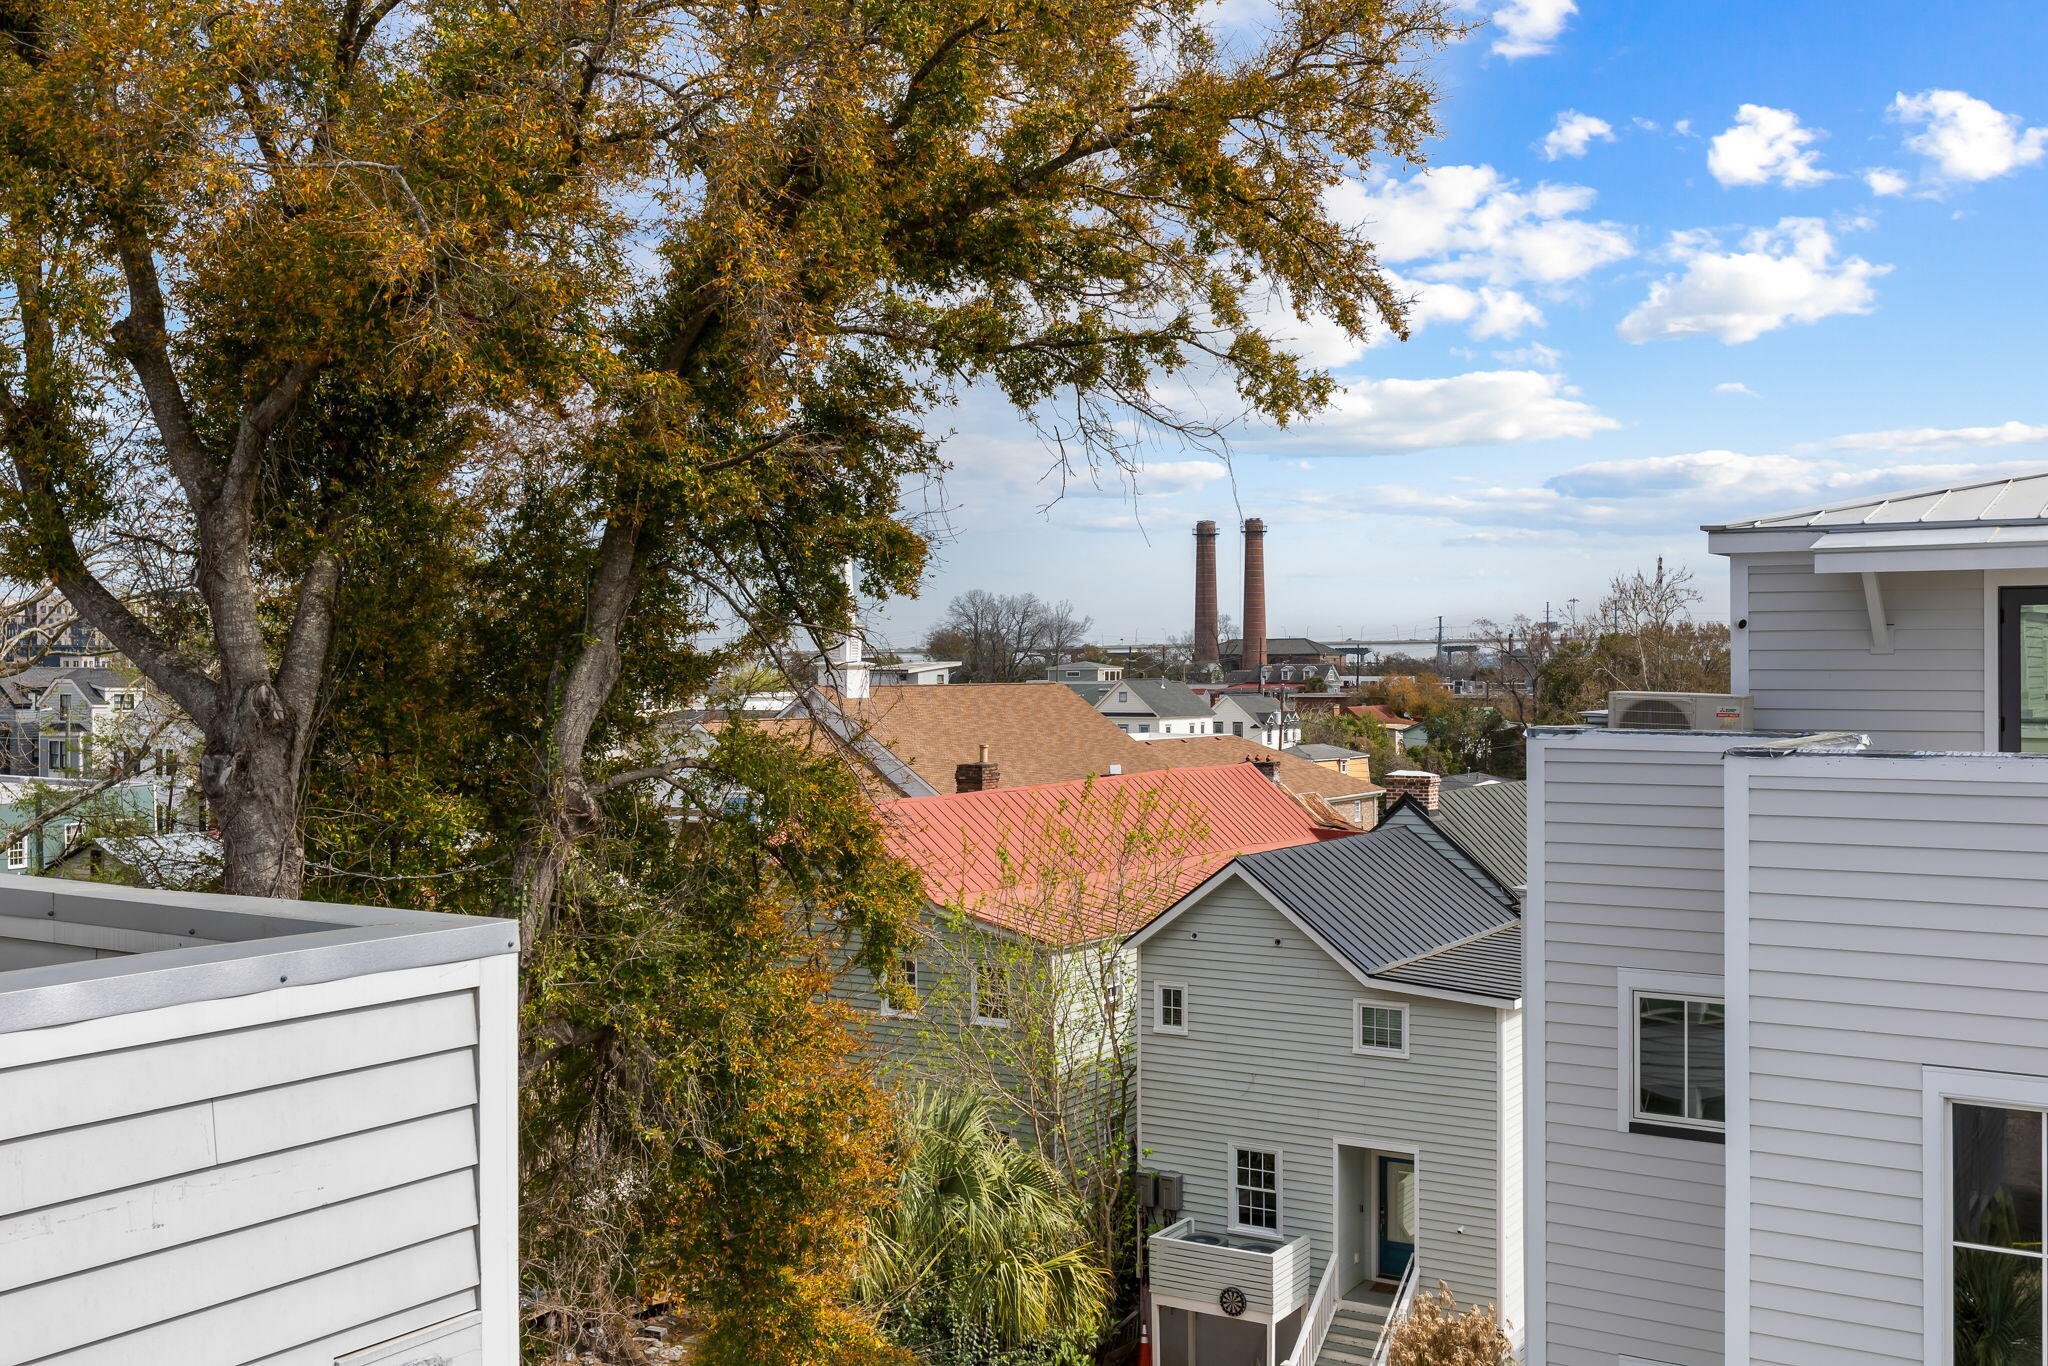
Rooftops beyond a large autumn tree, with two distant brick chimneys.
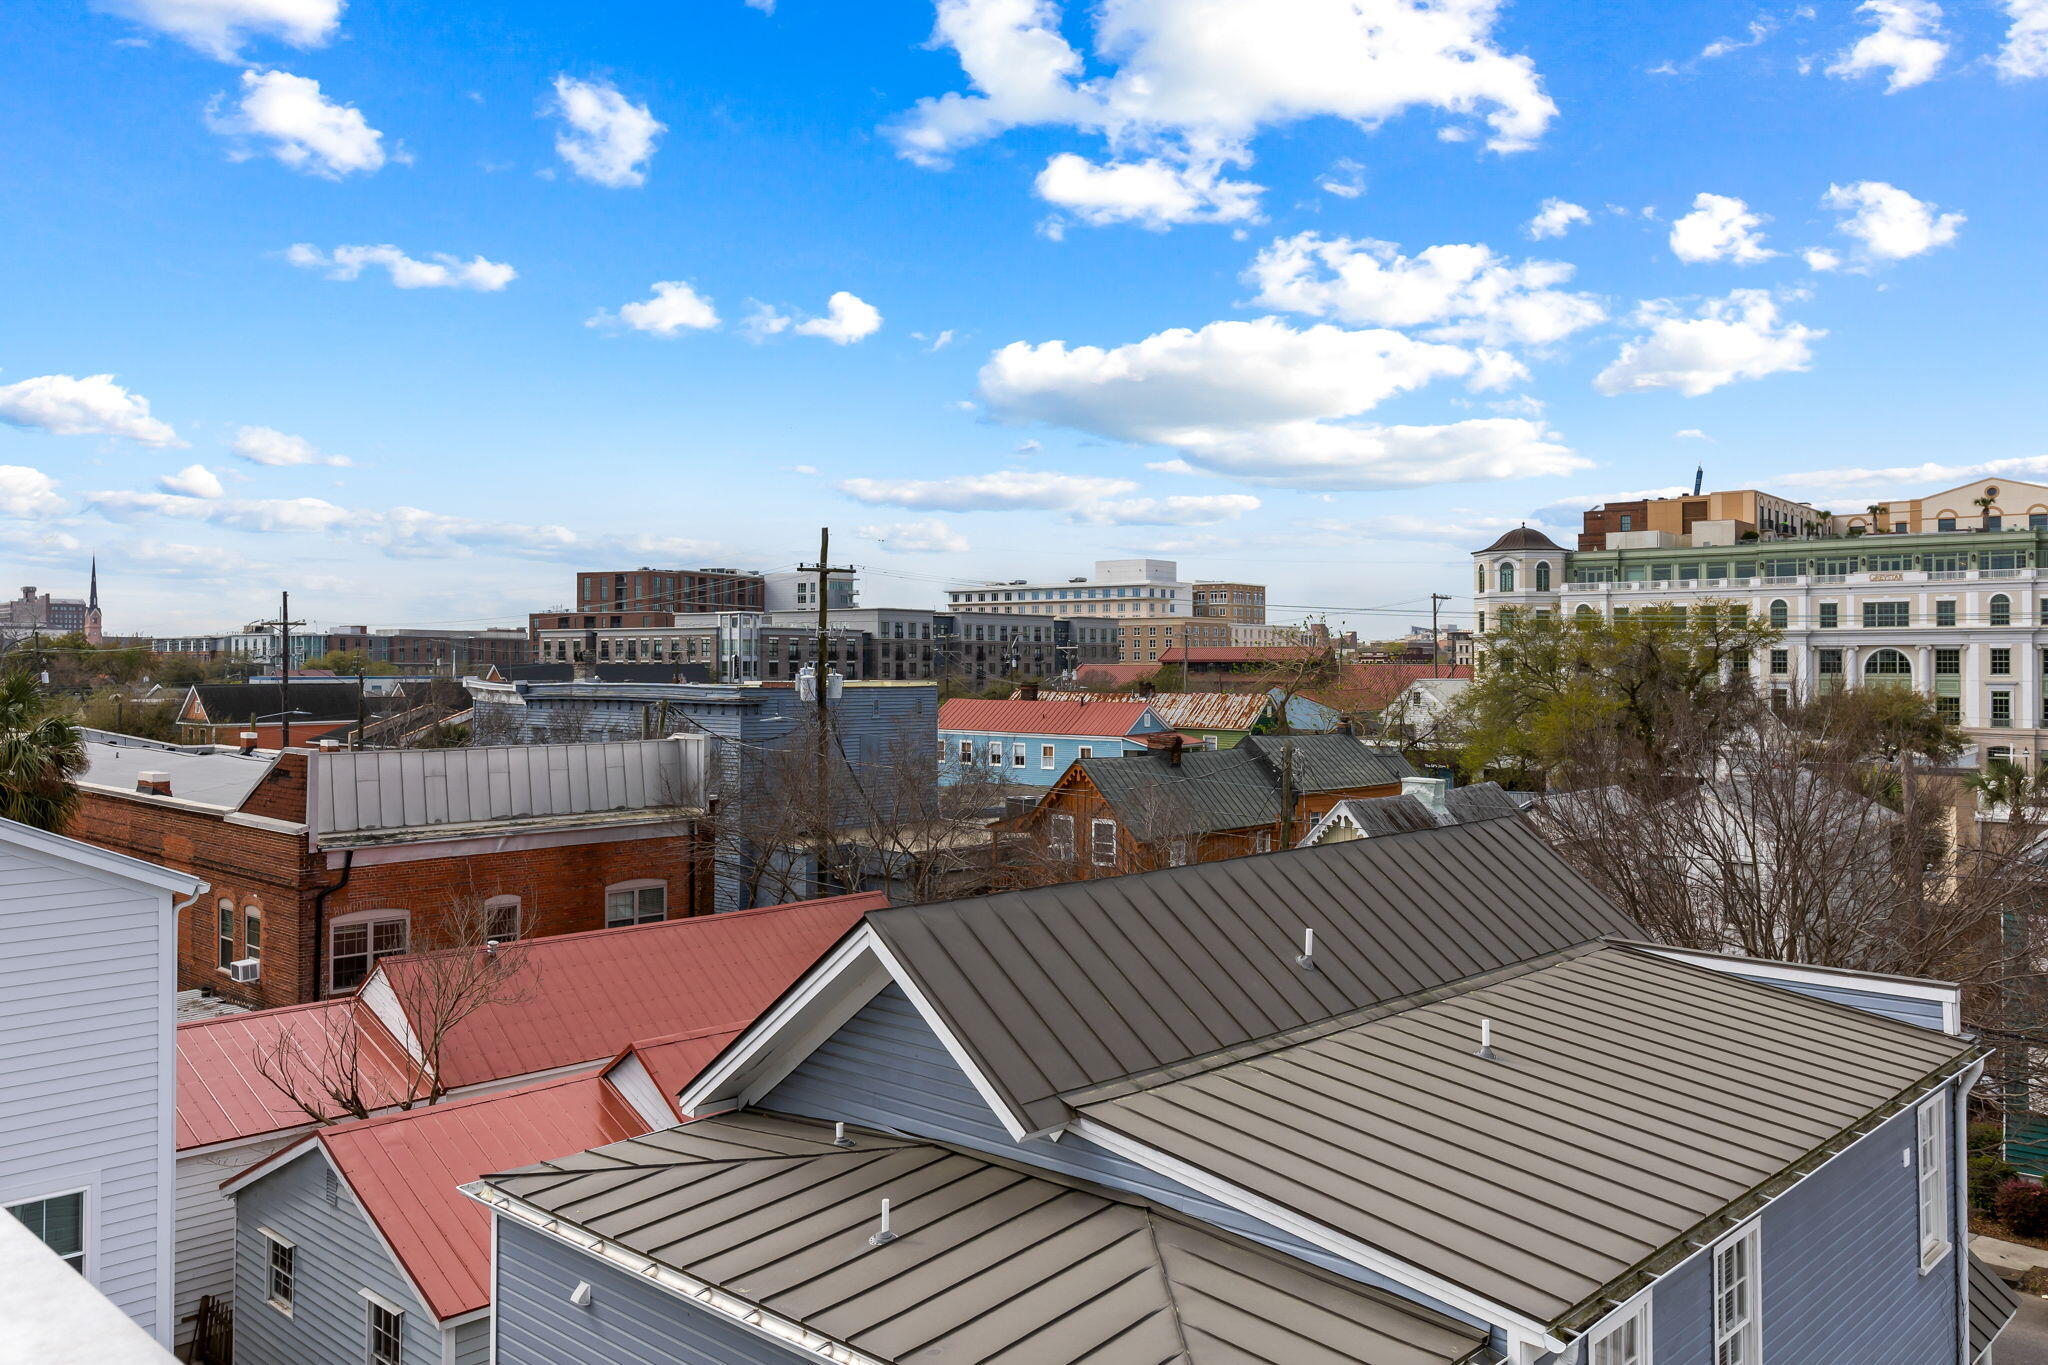
Panoramic view over metal-roofed homes toward an urban skyline under a bright, cloud-filled sky.
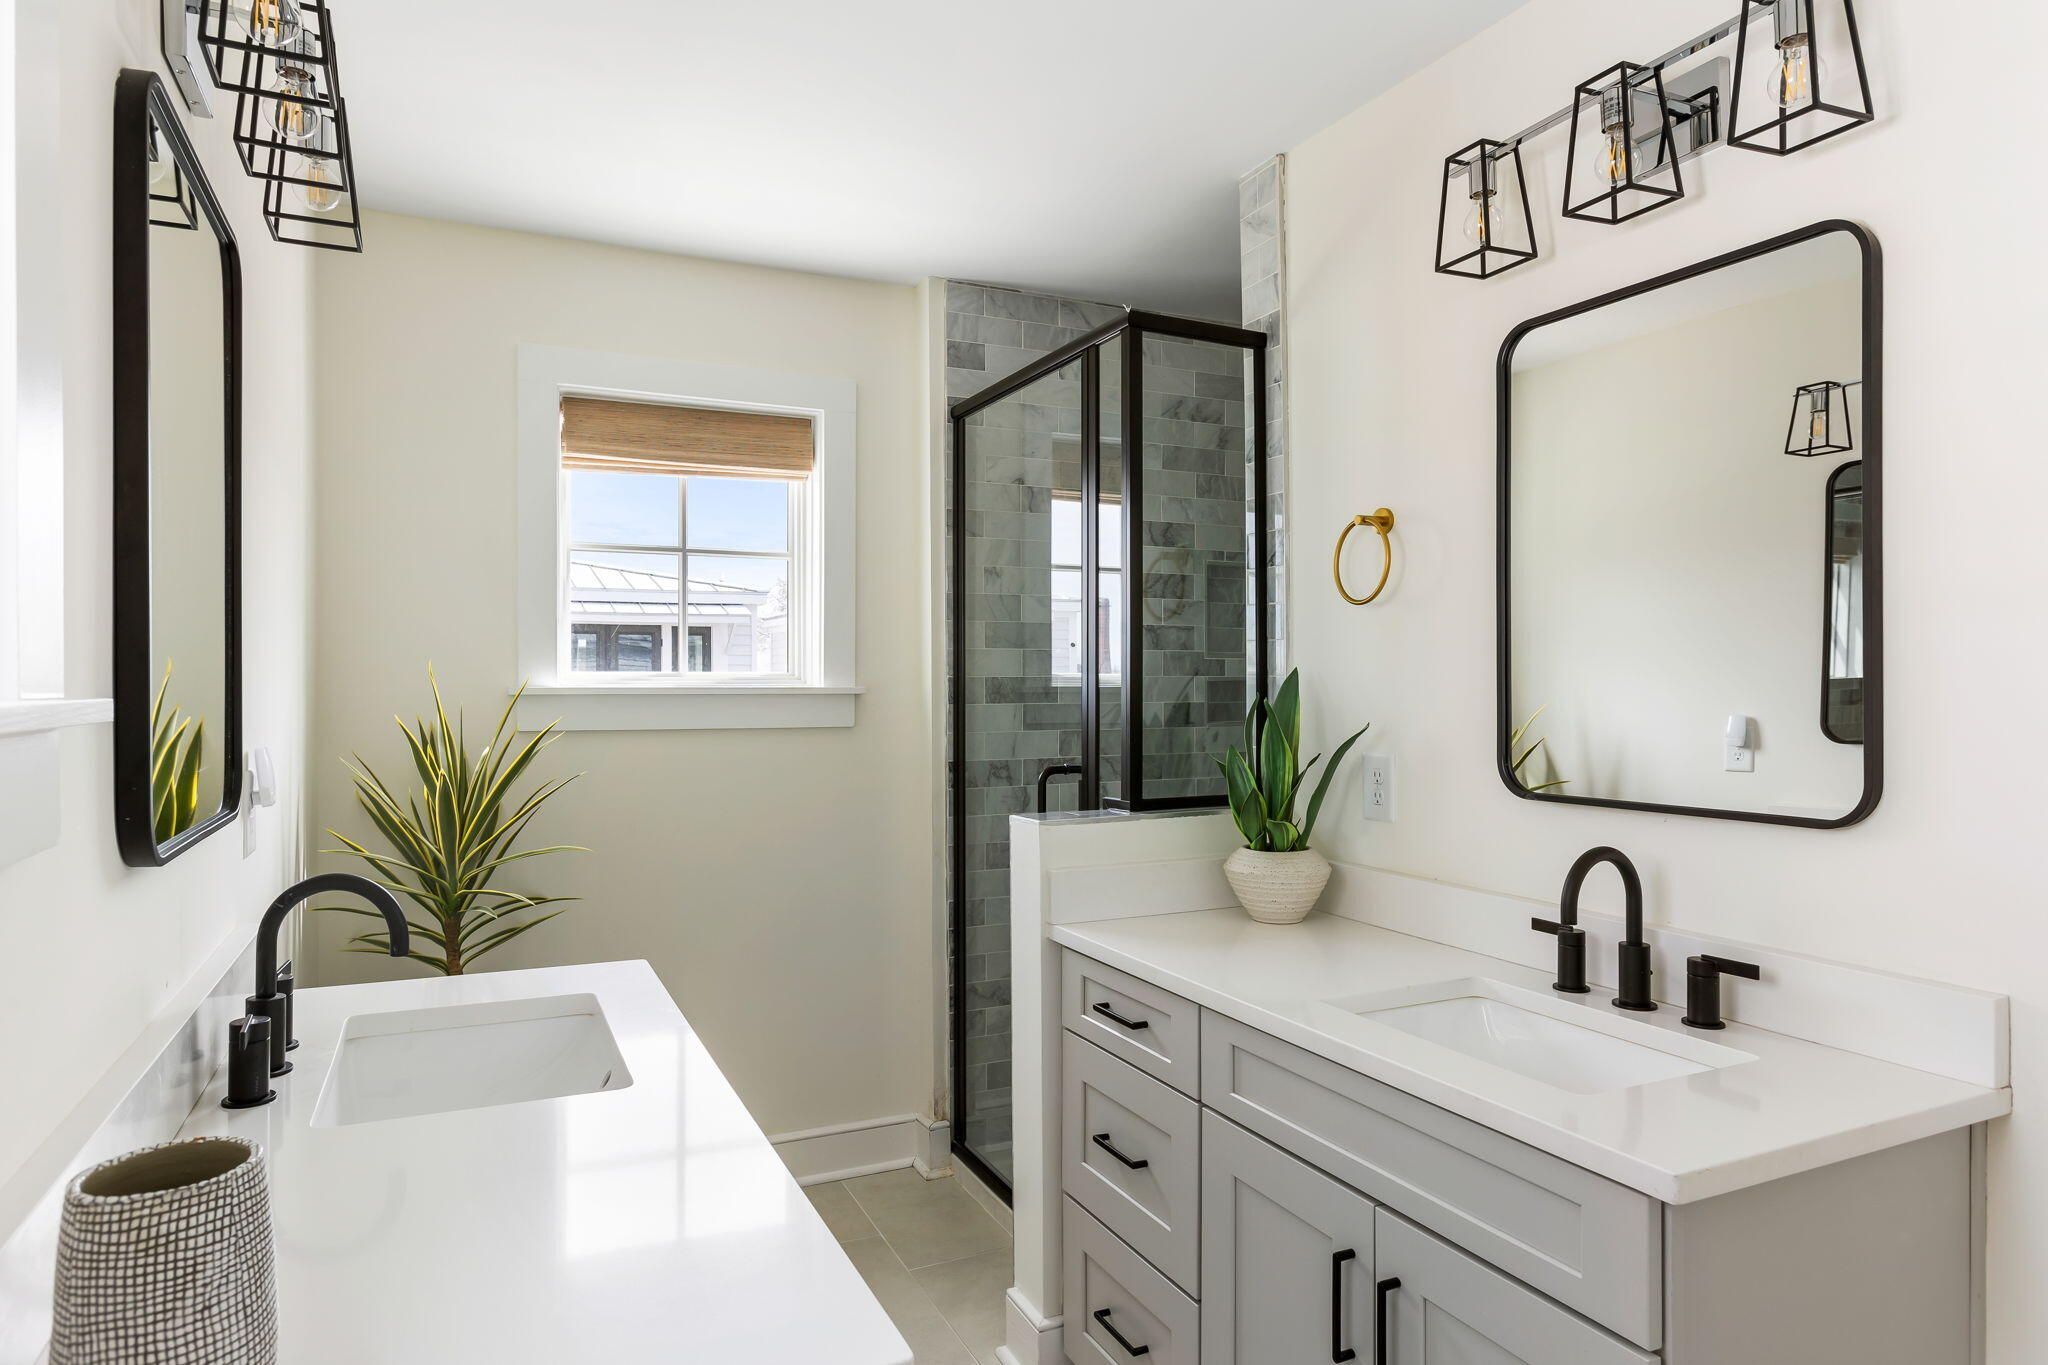
Bathroom with a gray-tiled glass shower and double white vanities with black fixtures.
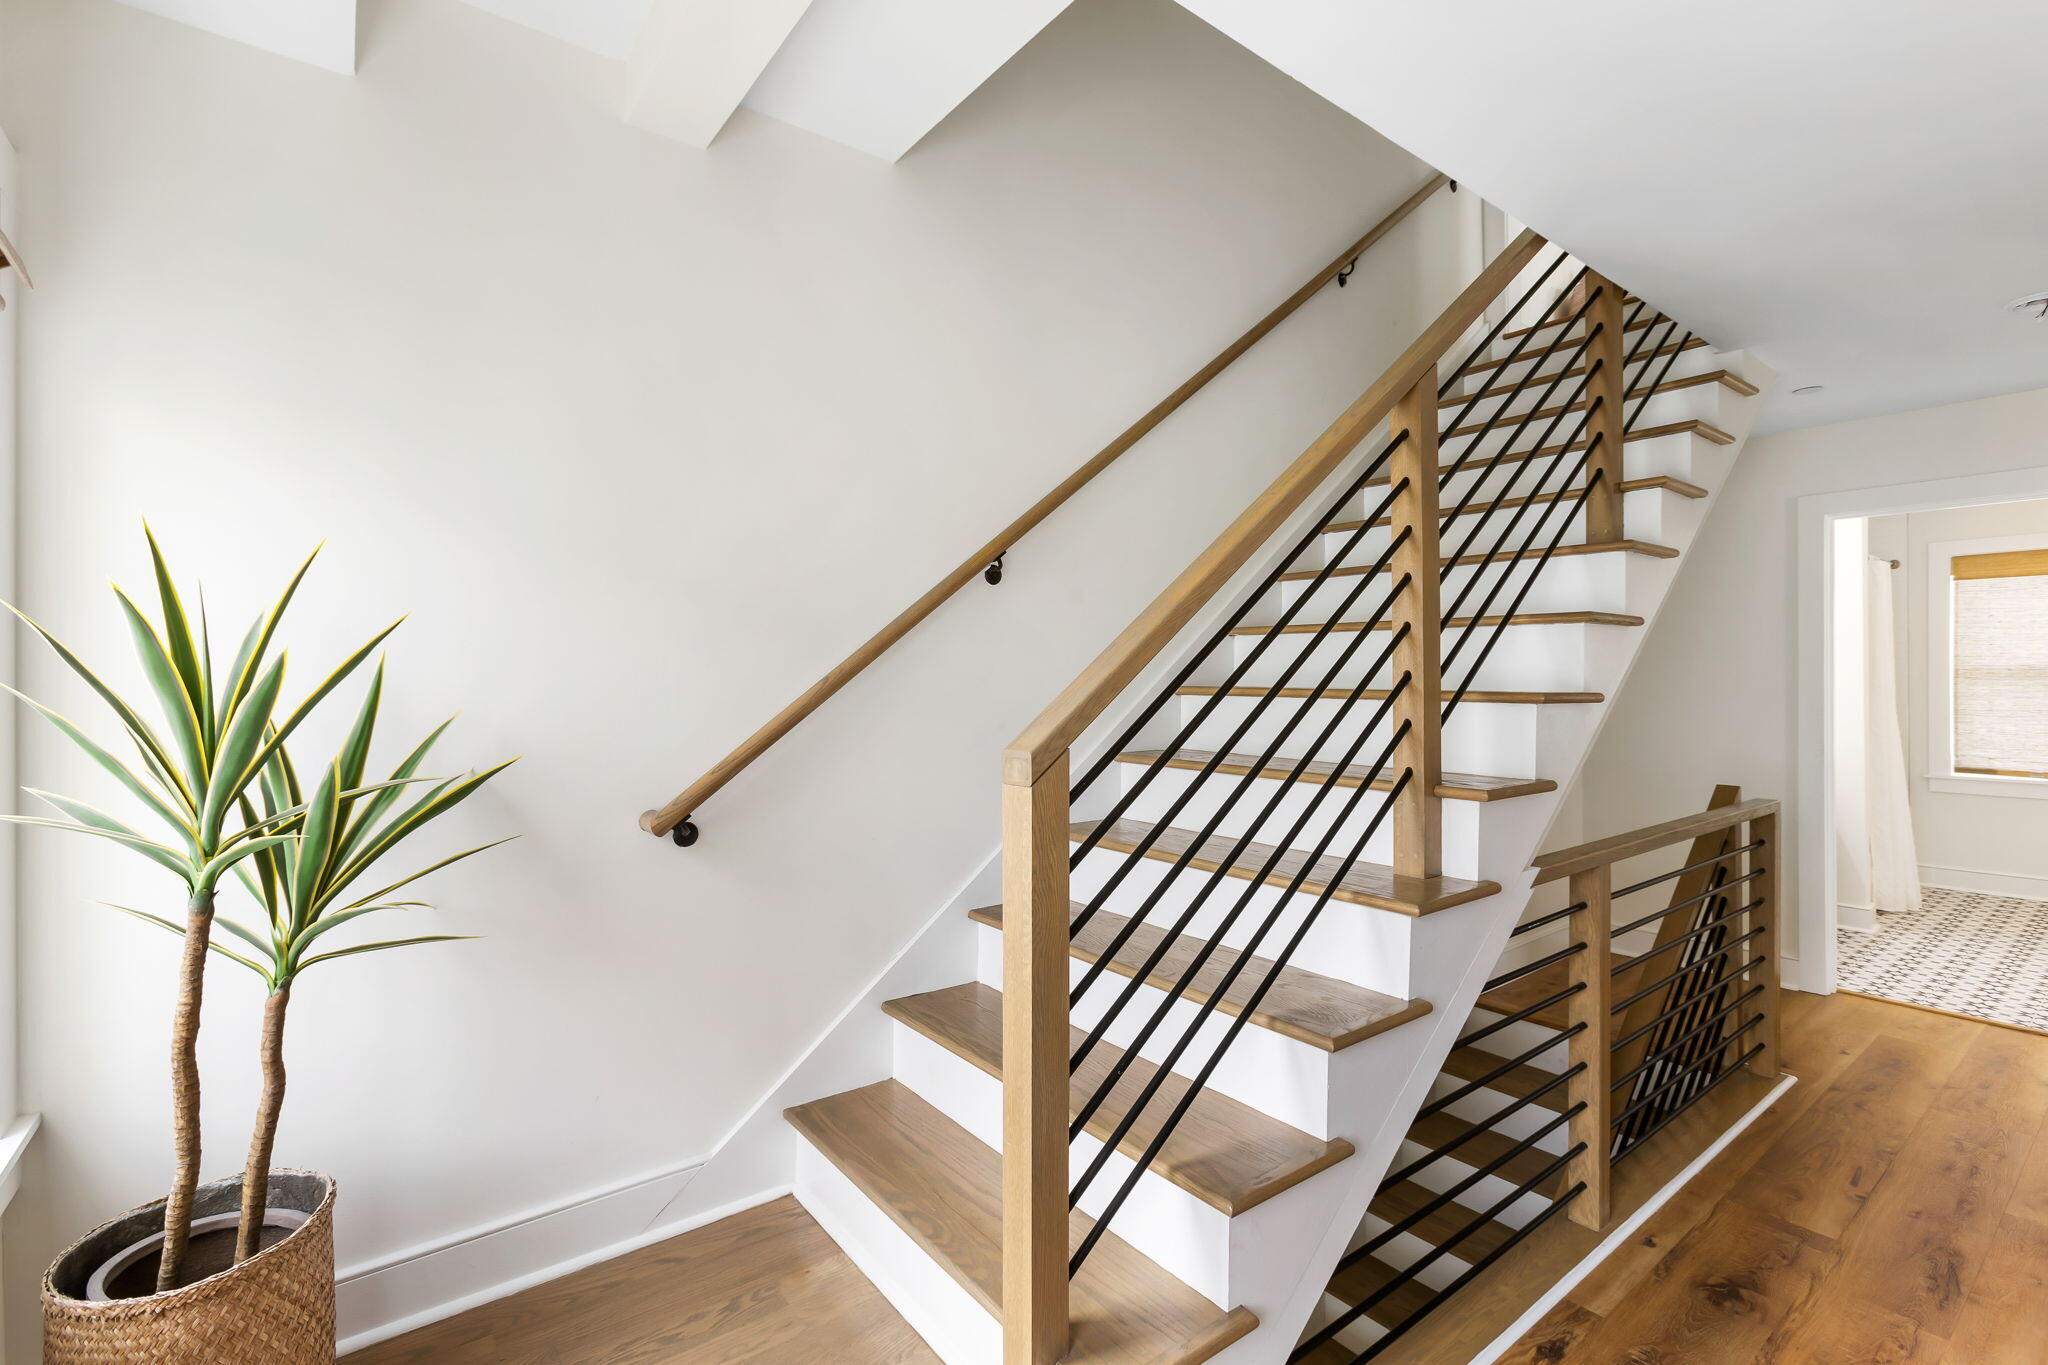
Interior staircase with wood treads and handrails, black metal balusters, and a potted plant.
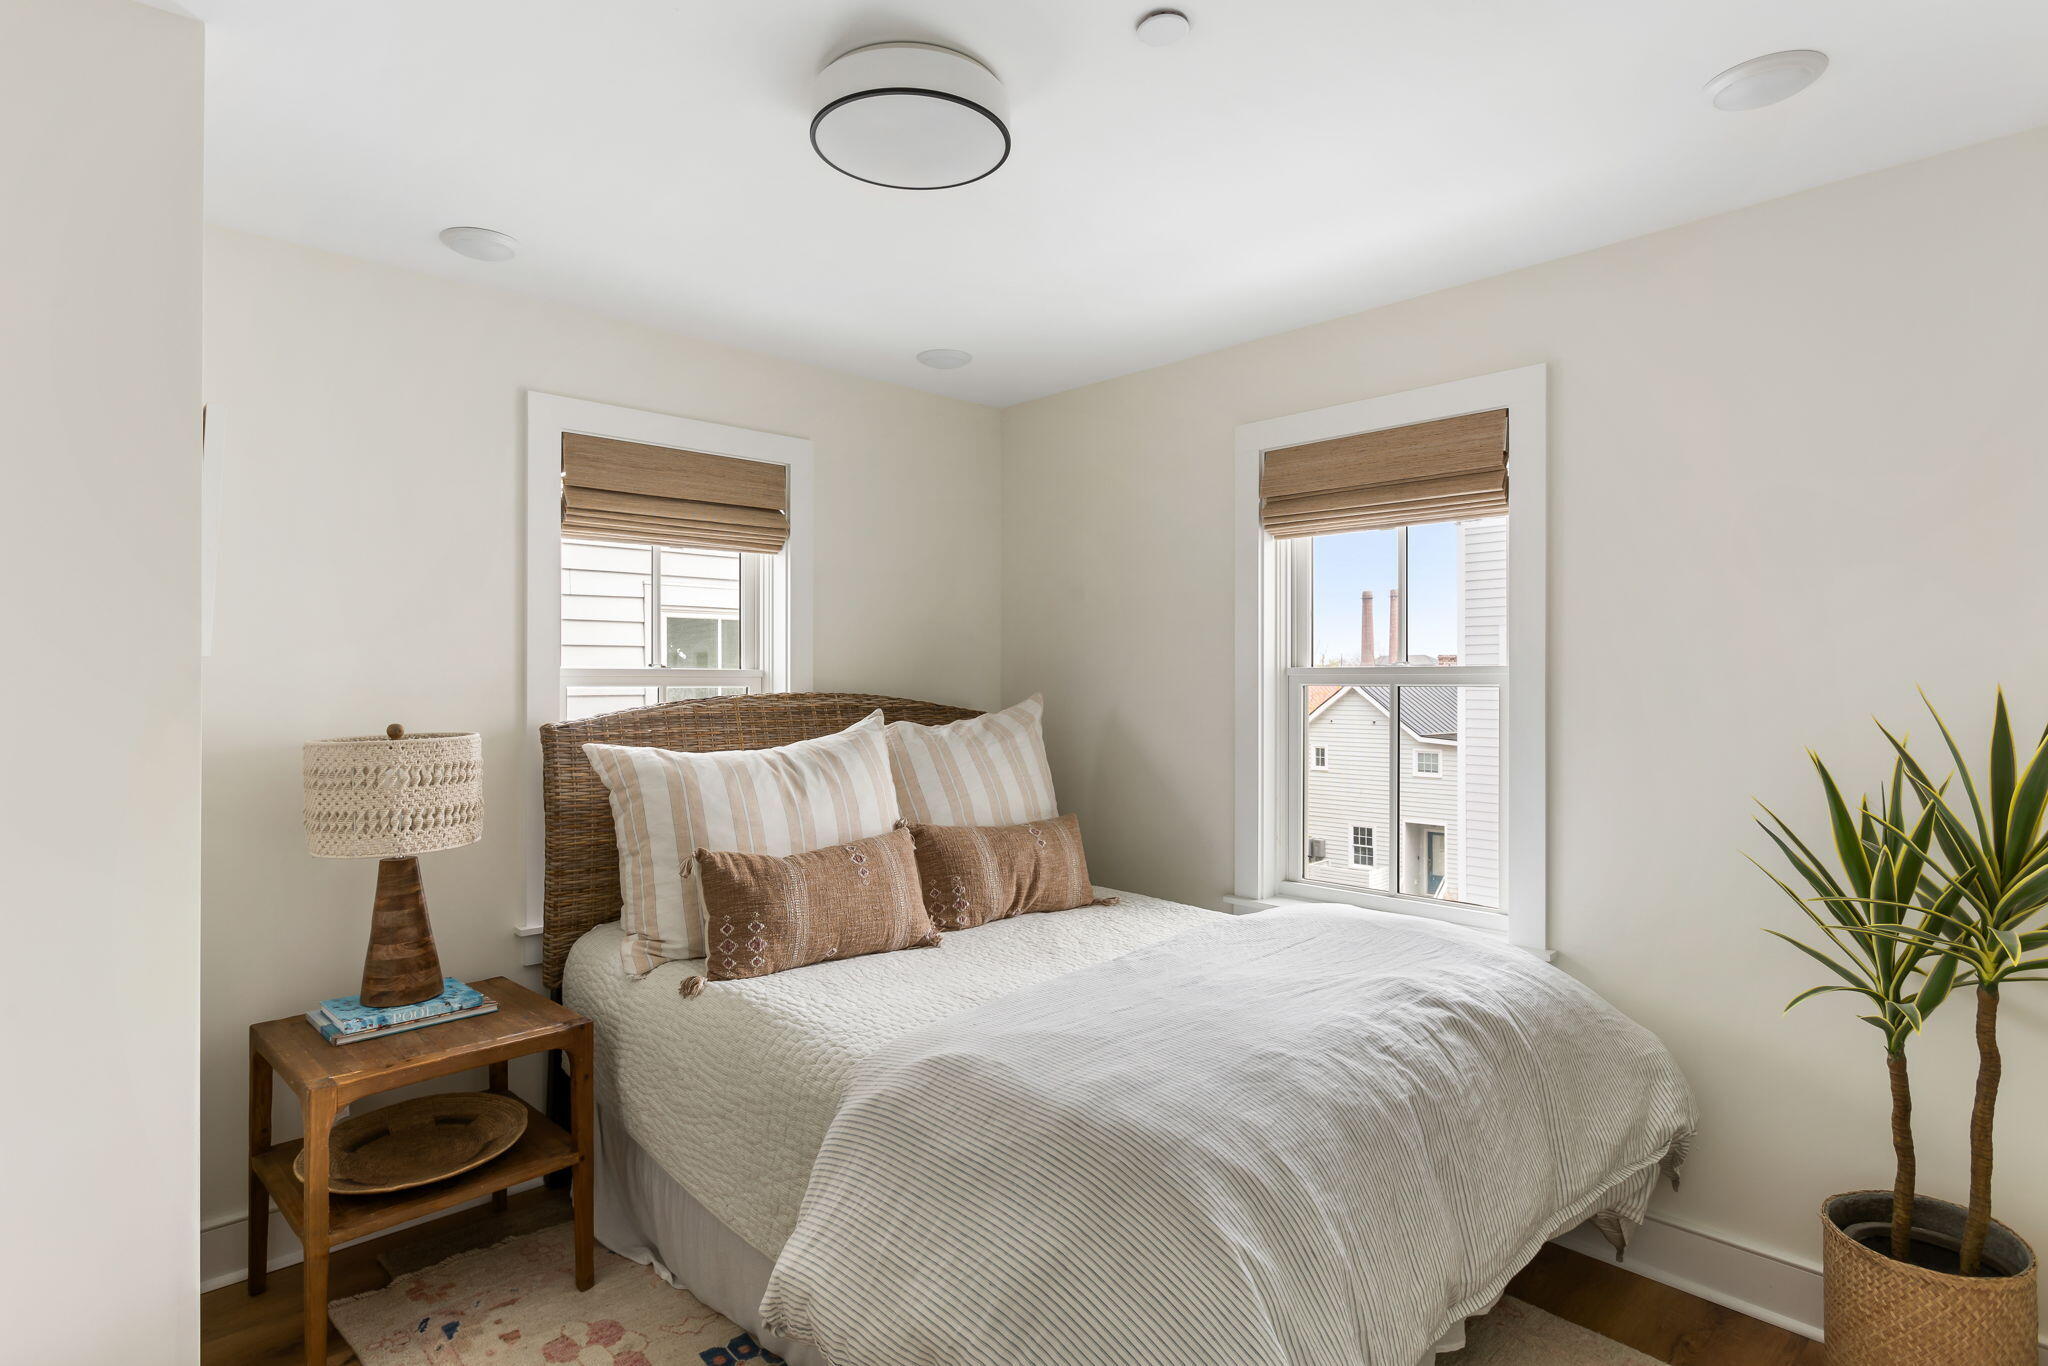
Furnished bedroom with a white quilted bed, woven headboard, and two windows with woven shades.
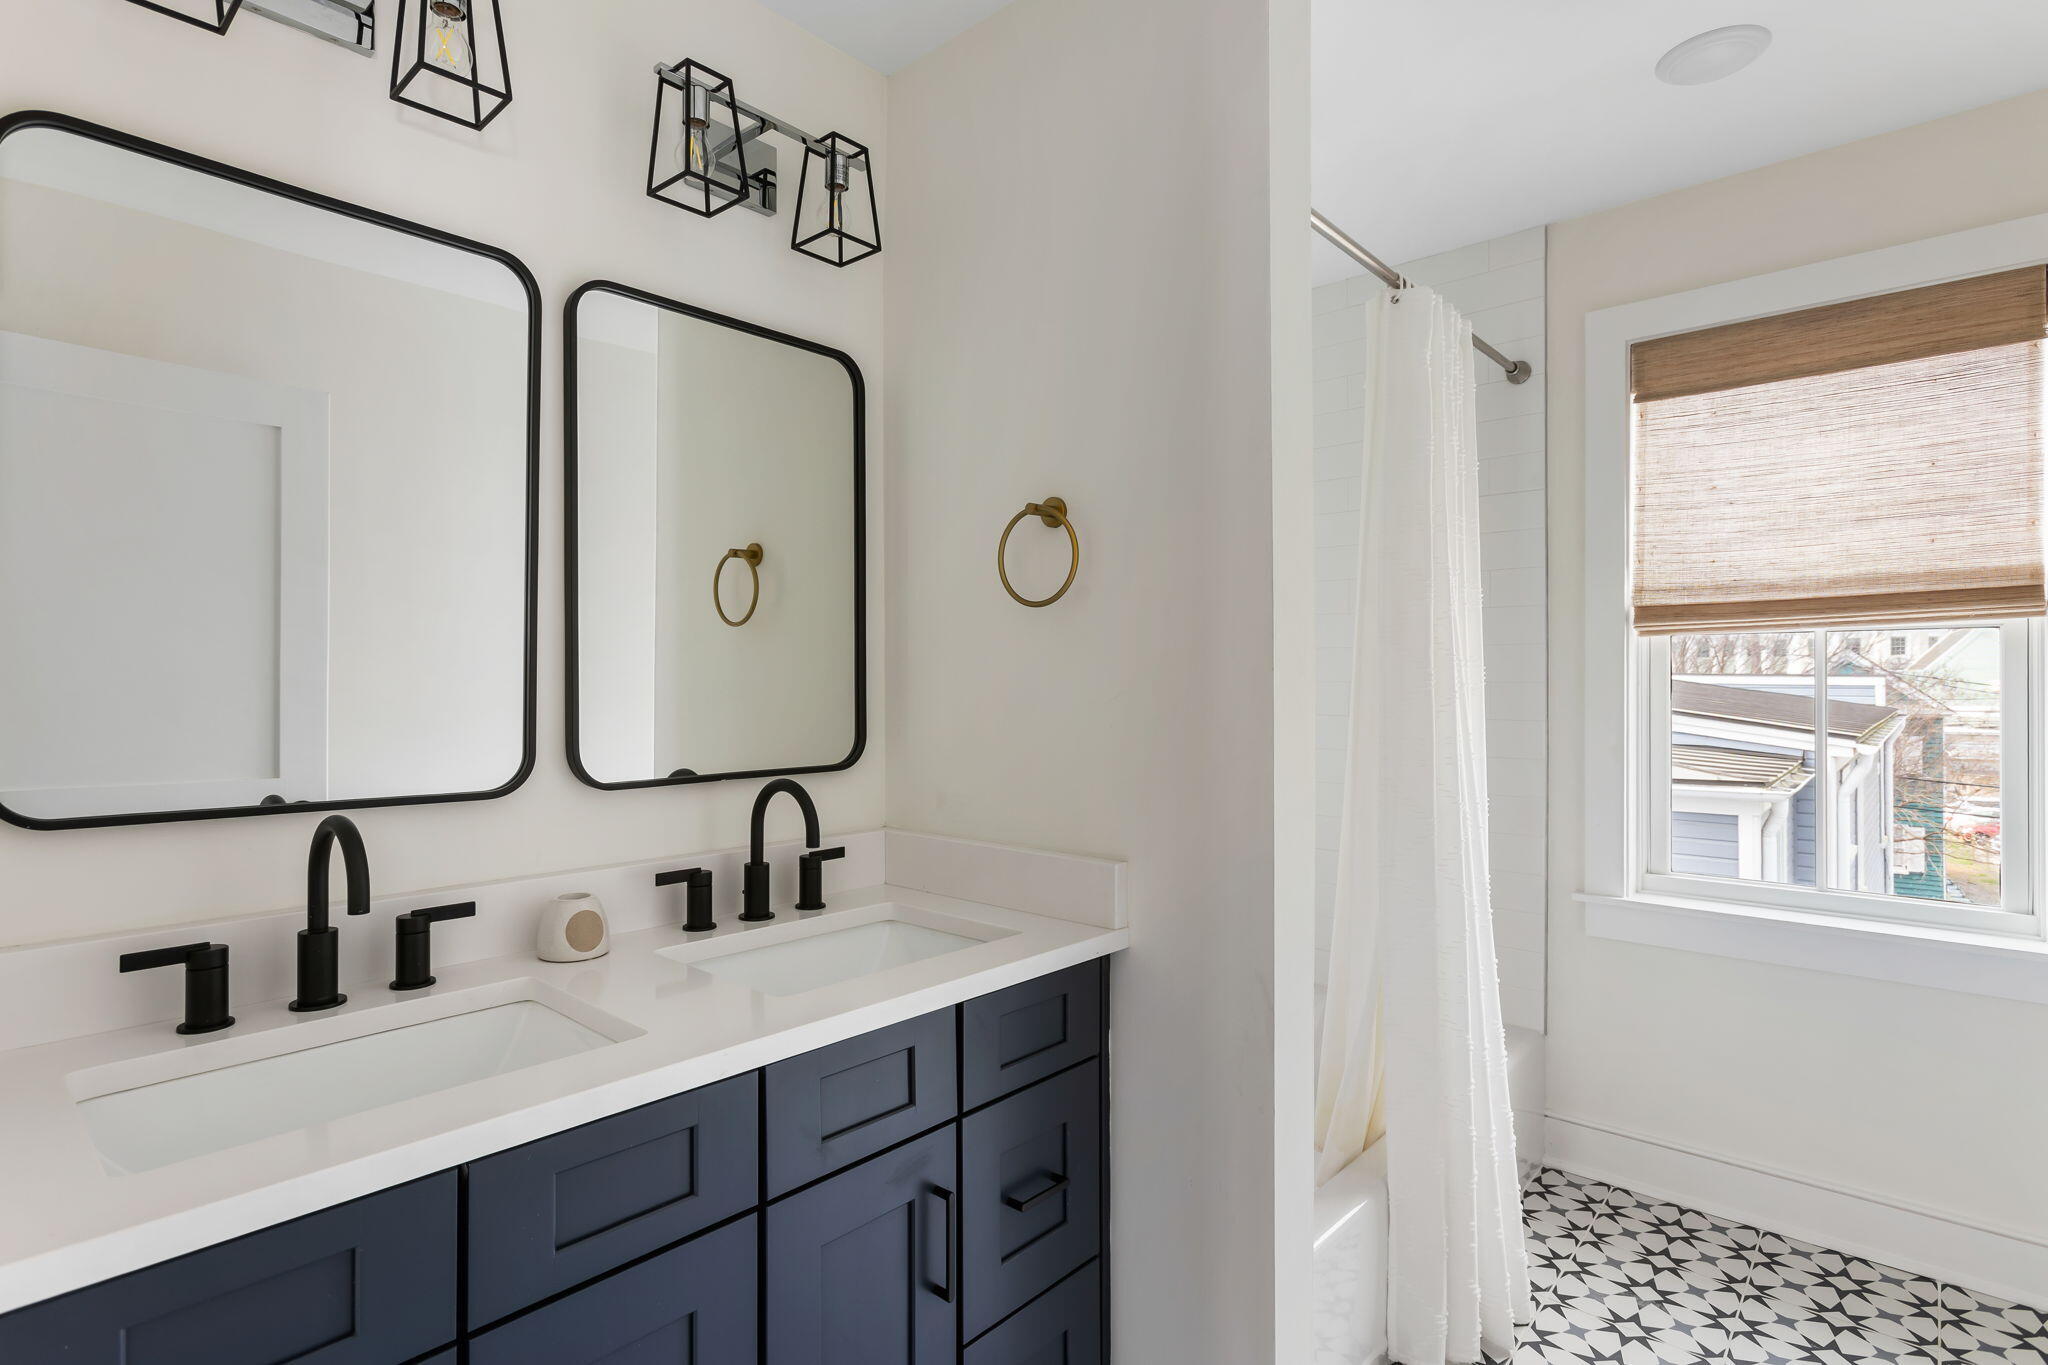
Bathroom with a double vanity, navy cabinets, black fixtures, a woven window shade, and patterned tile.
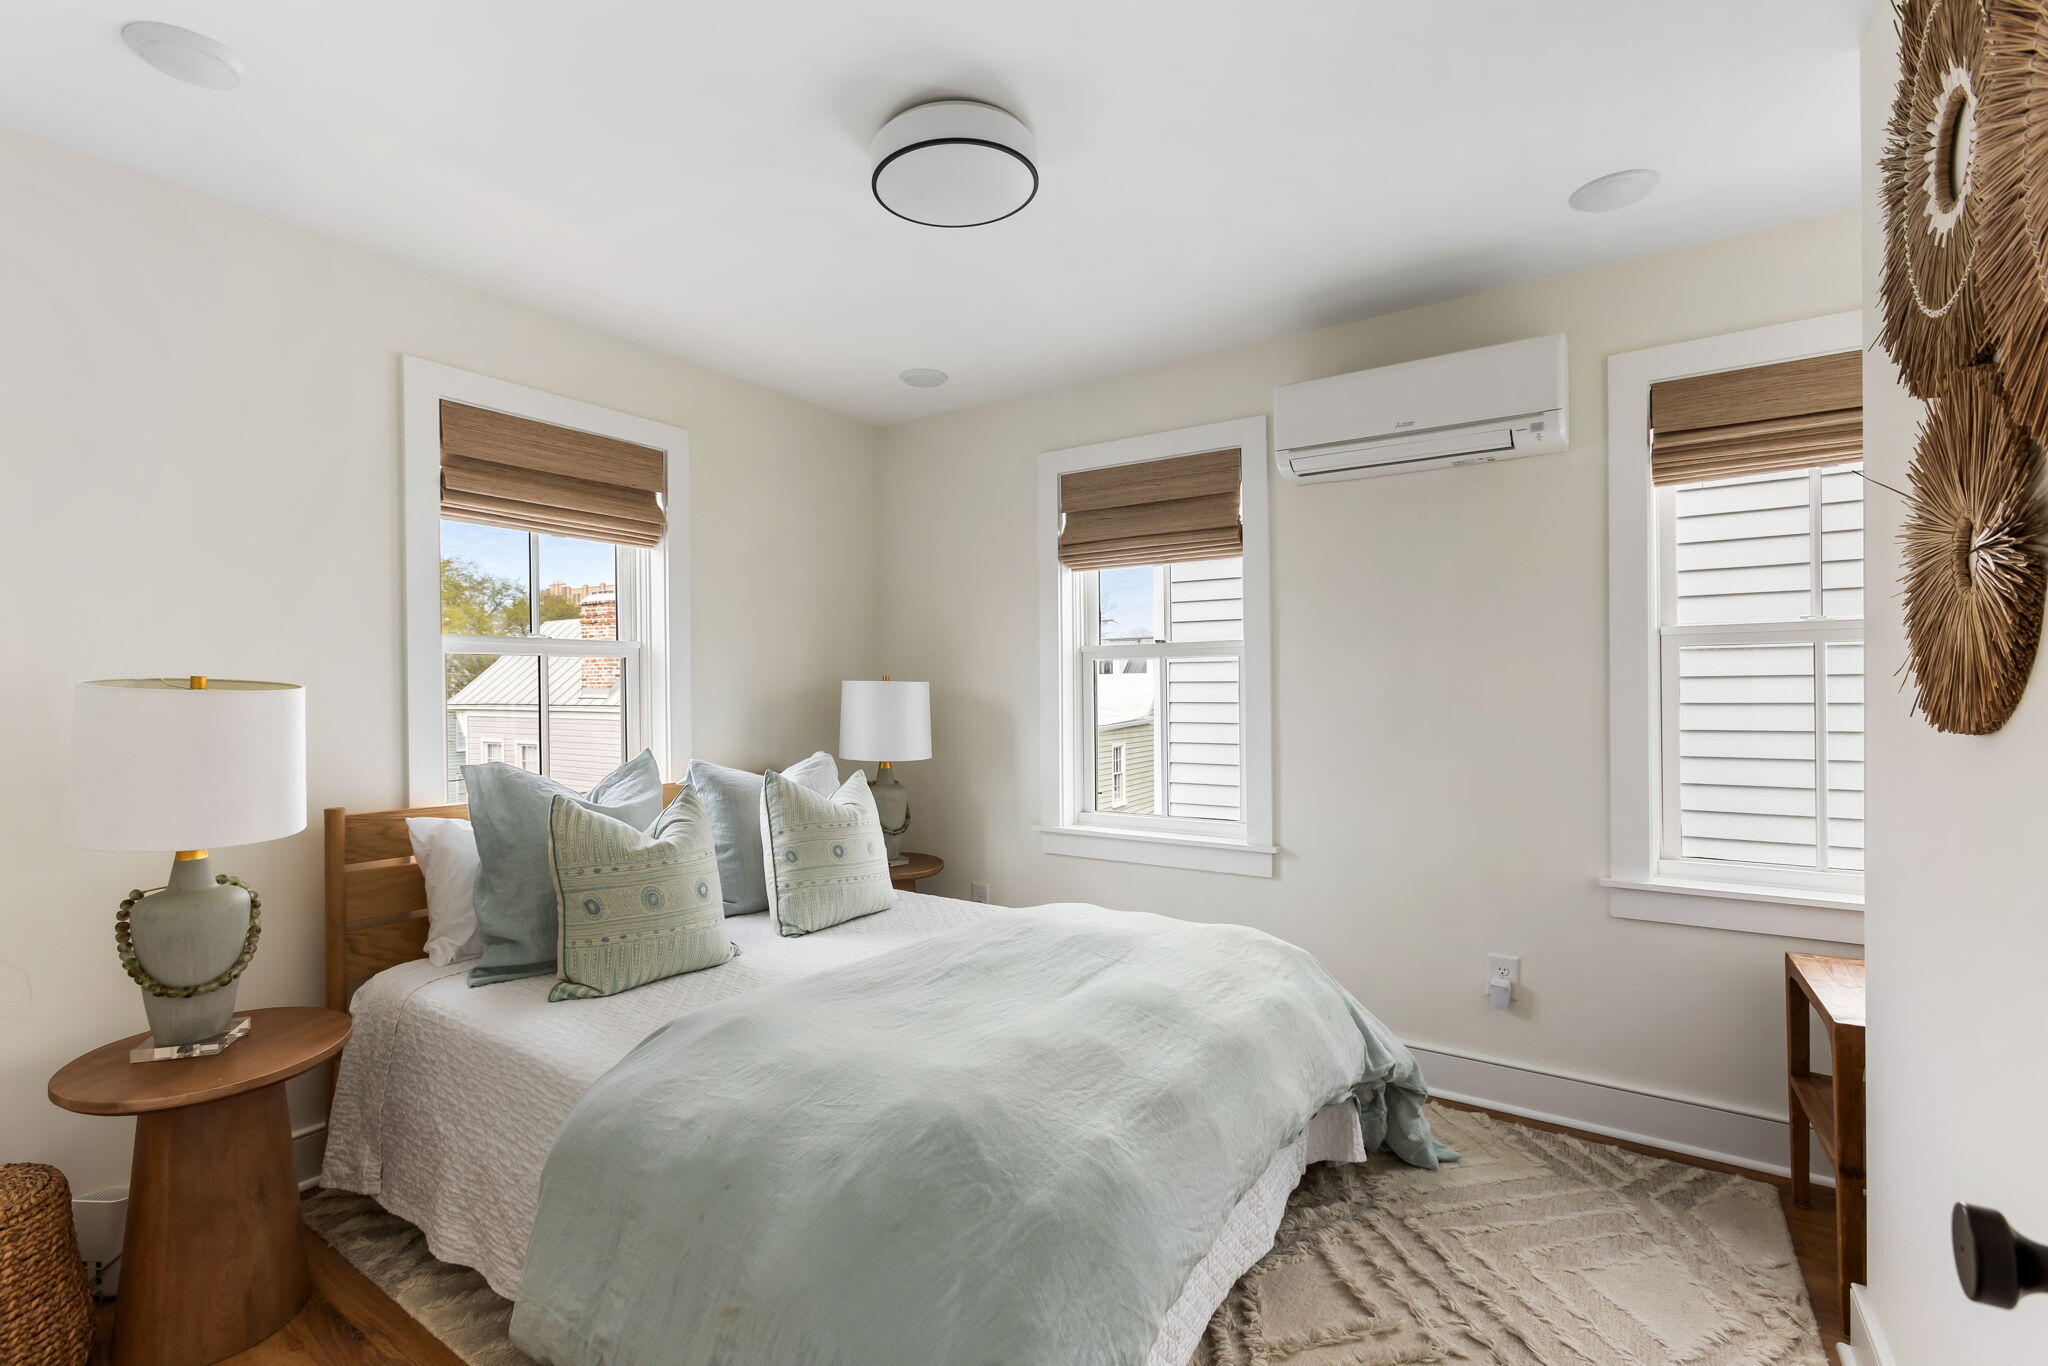
Bedroom with pale blue bedding, patterned pillows, woven window shades, and a wall-mounted air conditioner.
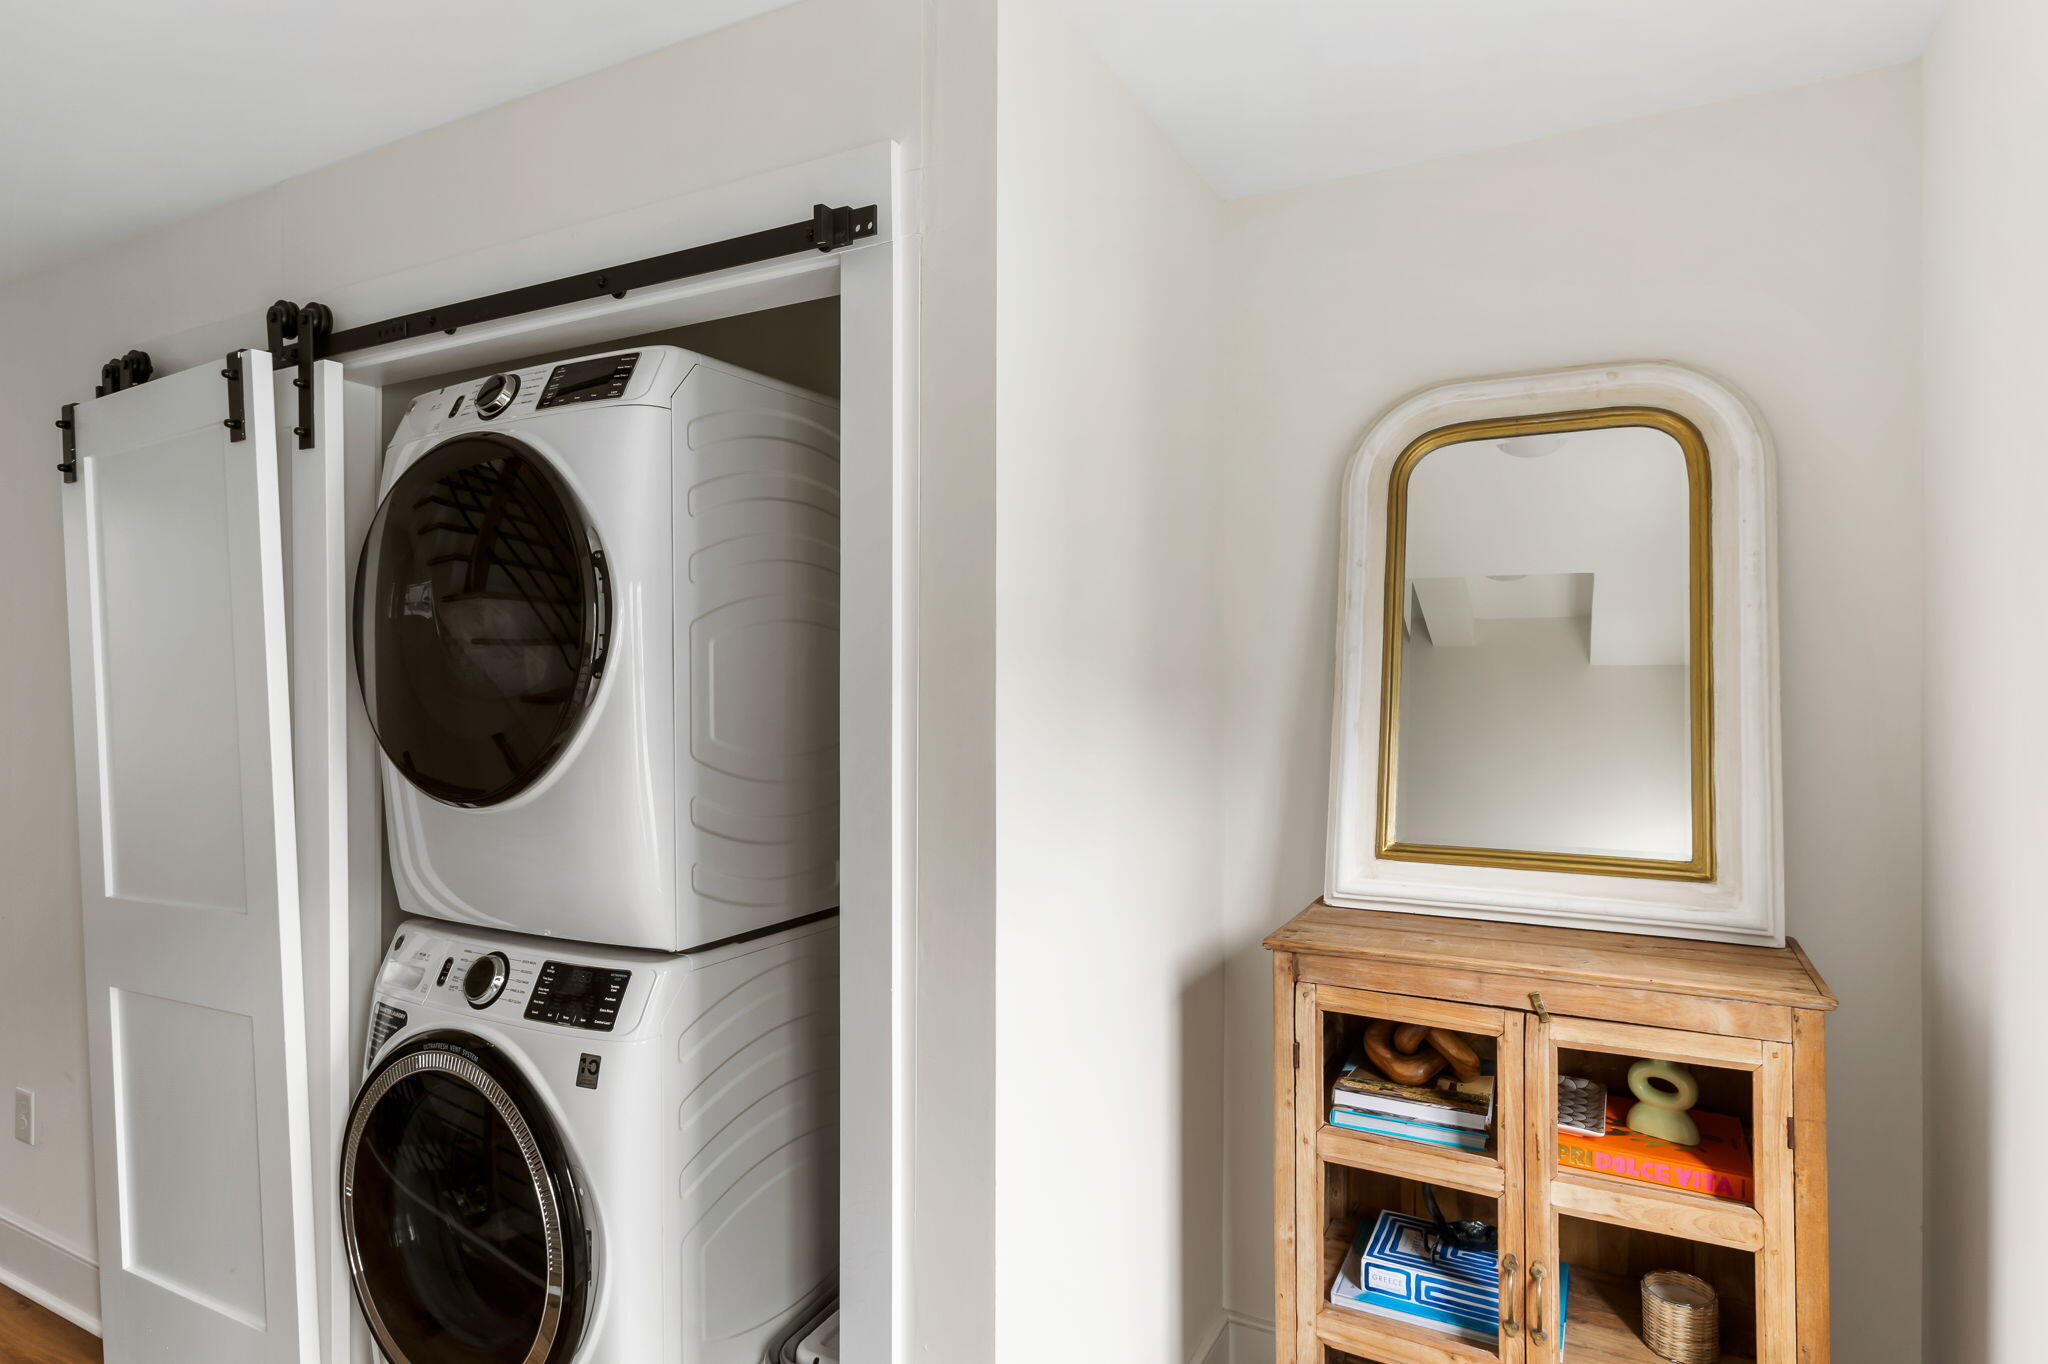
Laundry area with stacked front-loading machines behind barn doors and a wooden cabinet topped by an arched mirror.
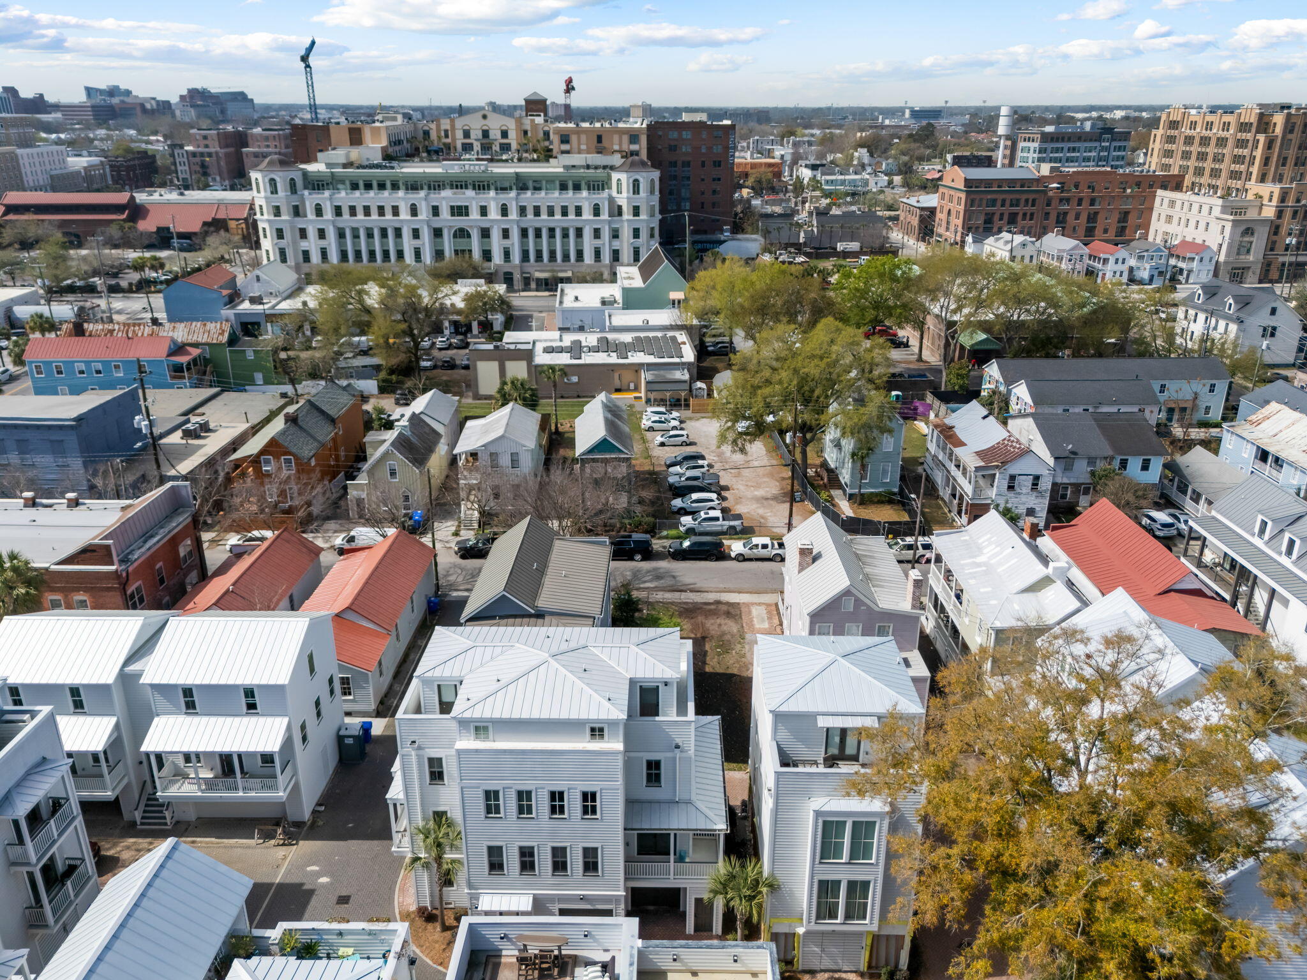
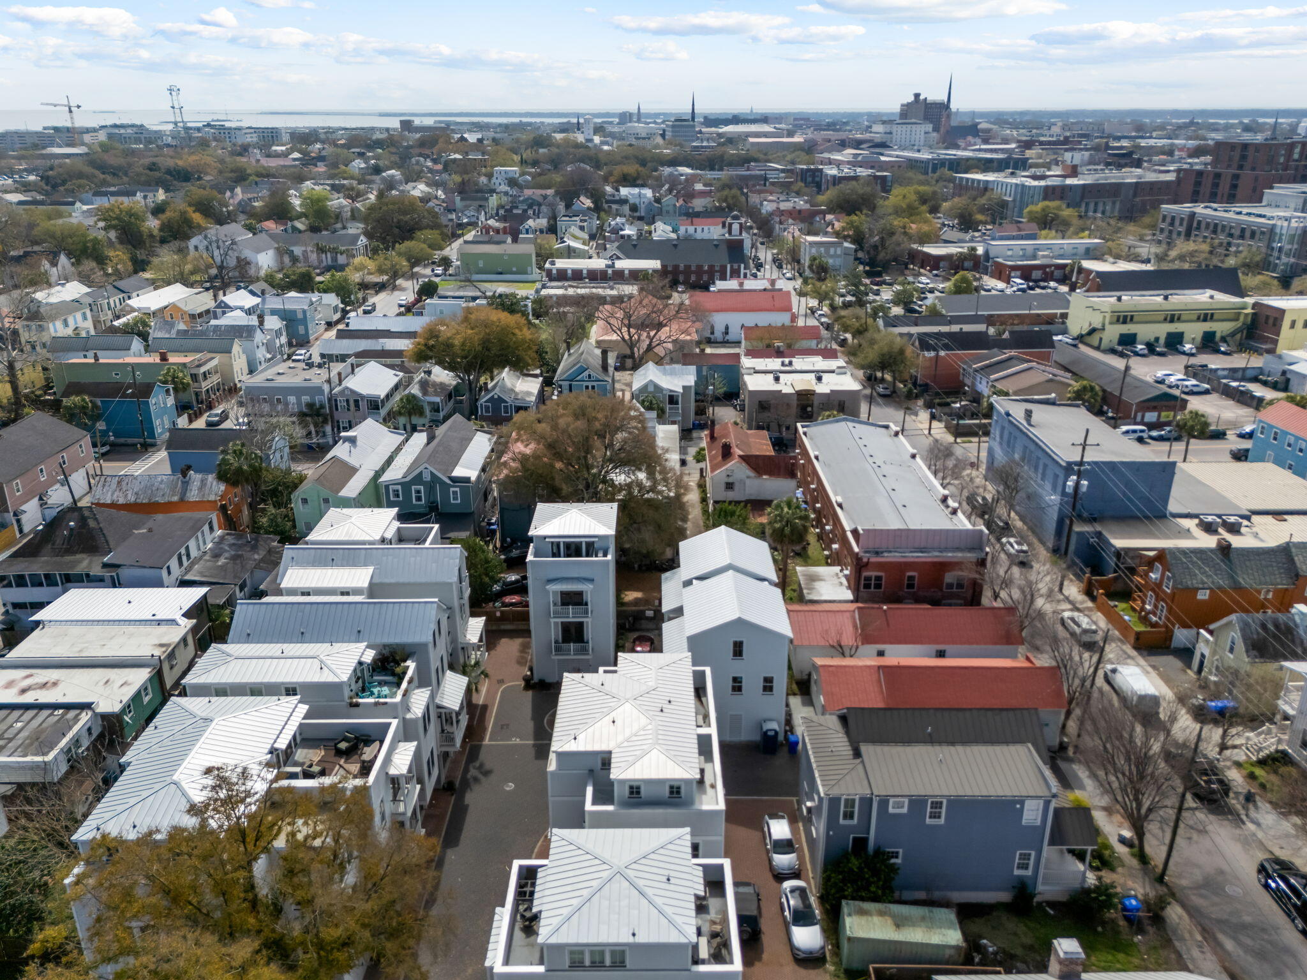
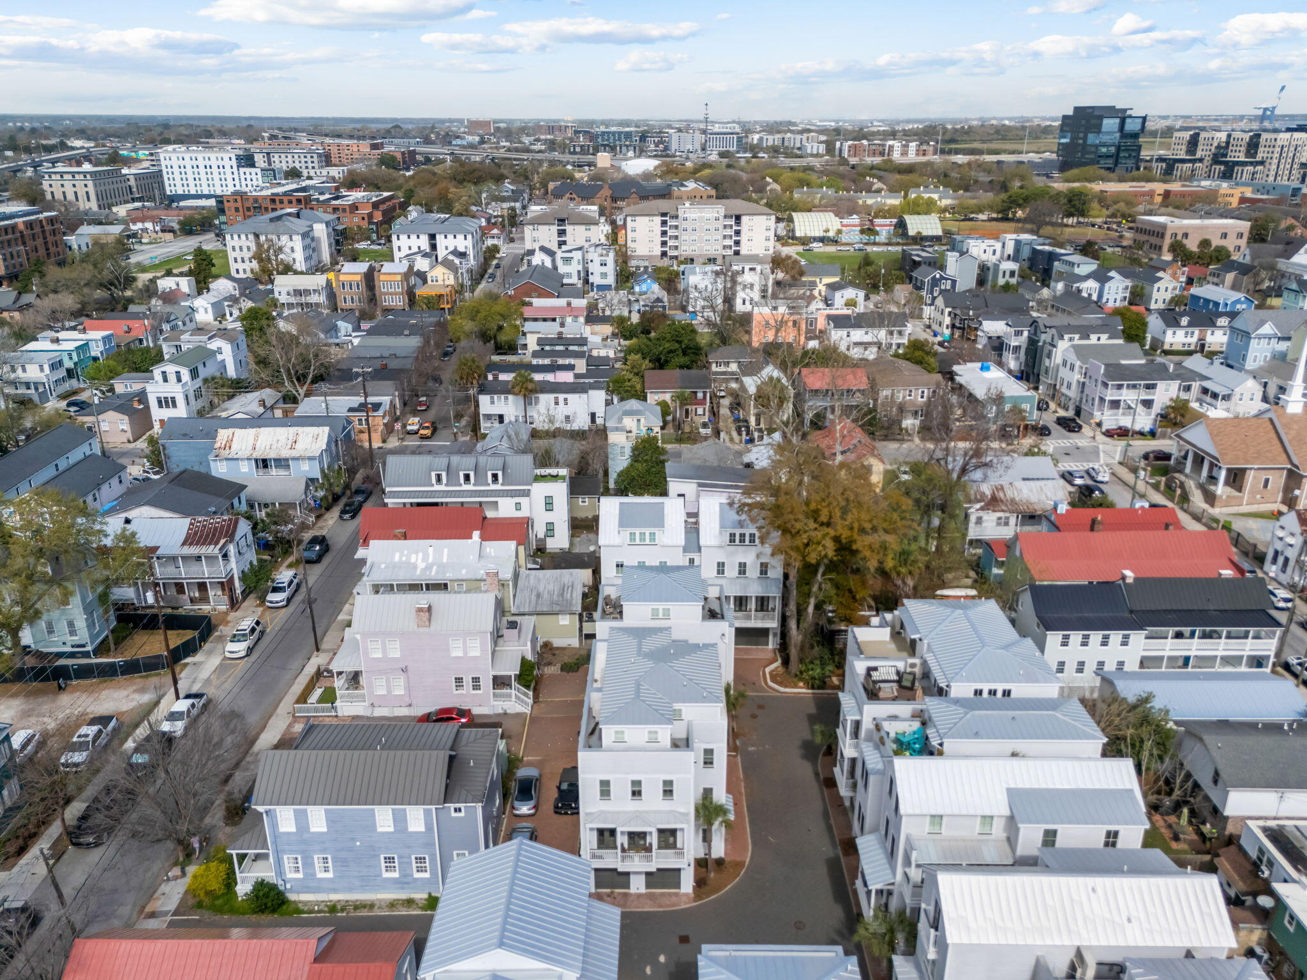
Aerial view of Charleston homes with white metal roofs, a central parking lot, and city buildings beyond.
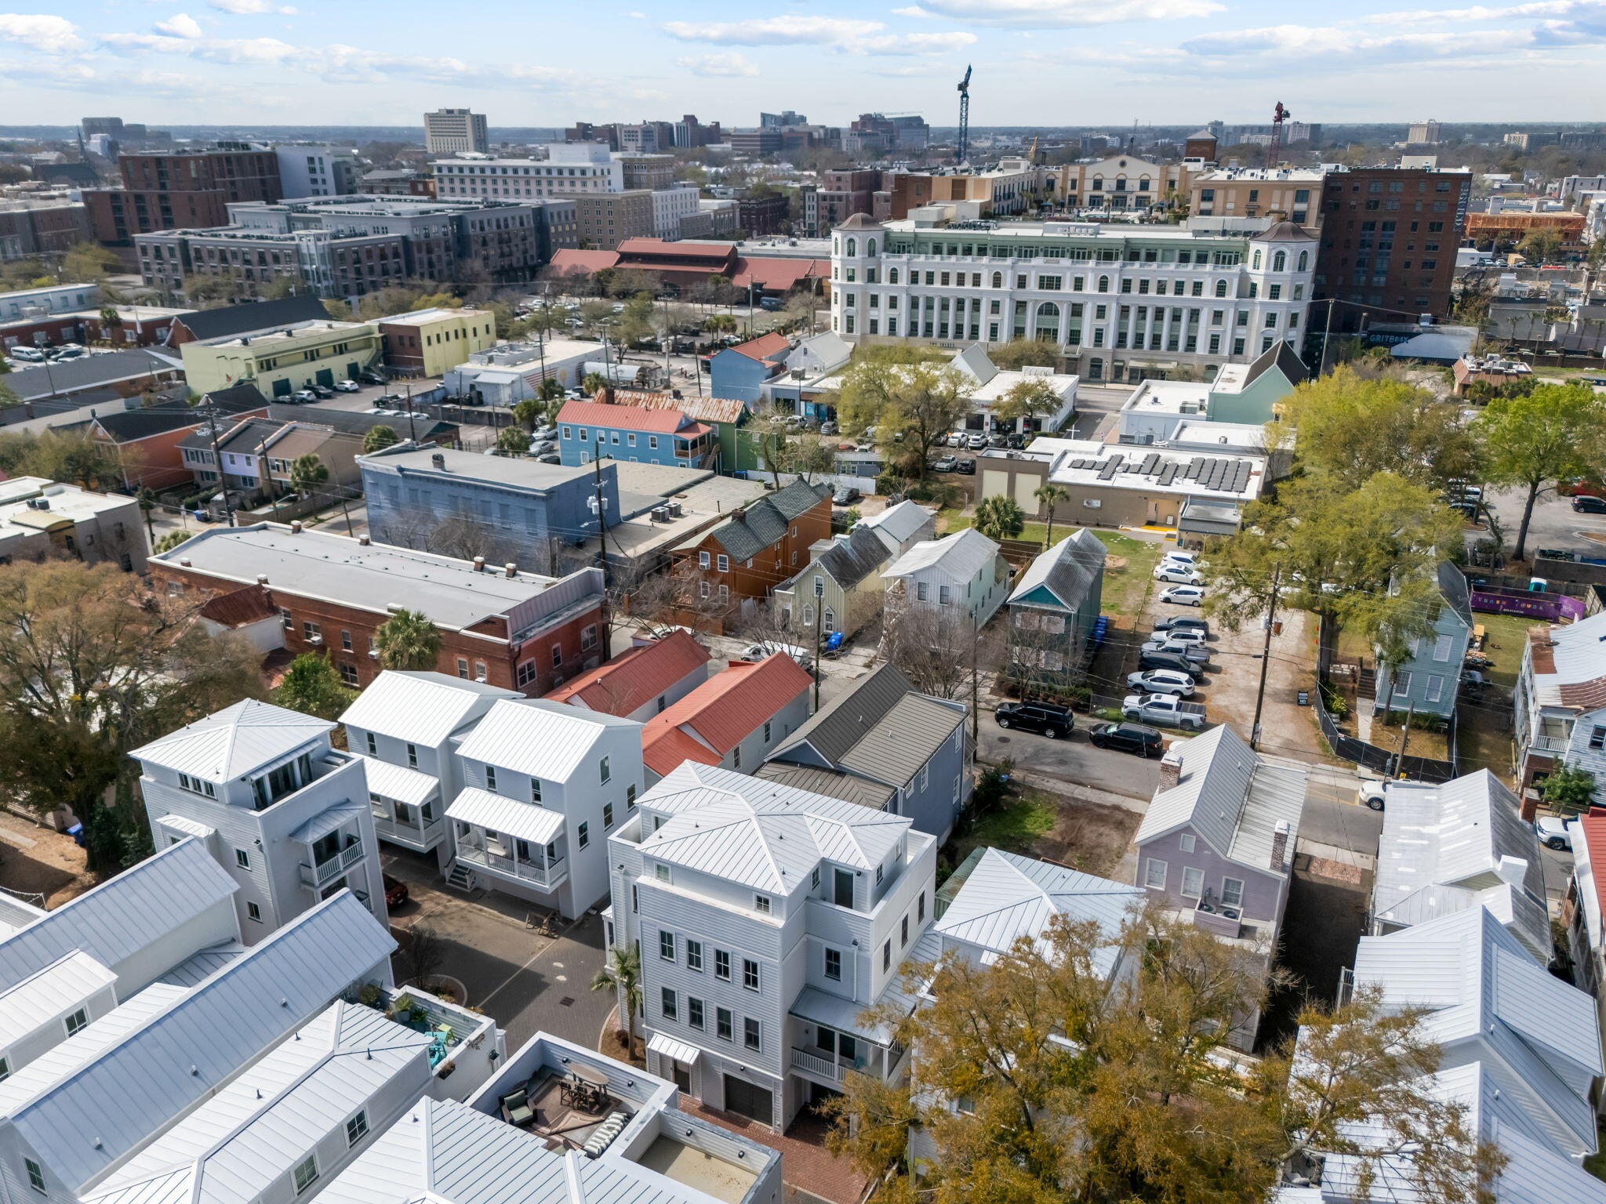
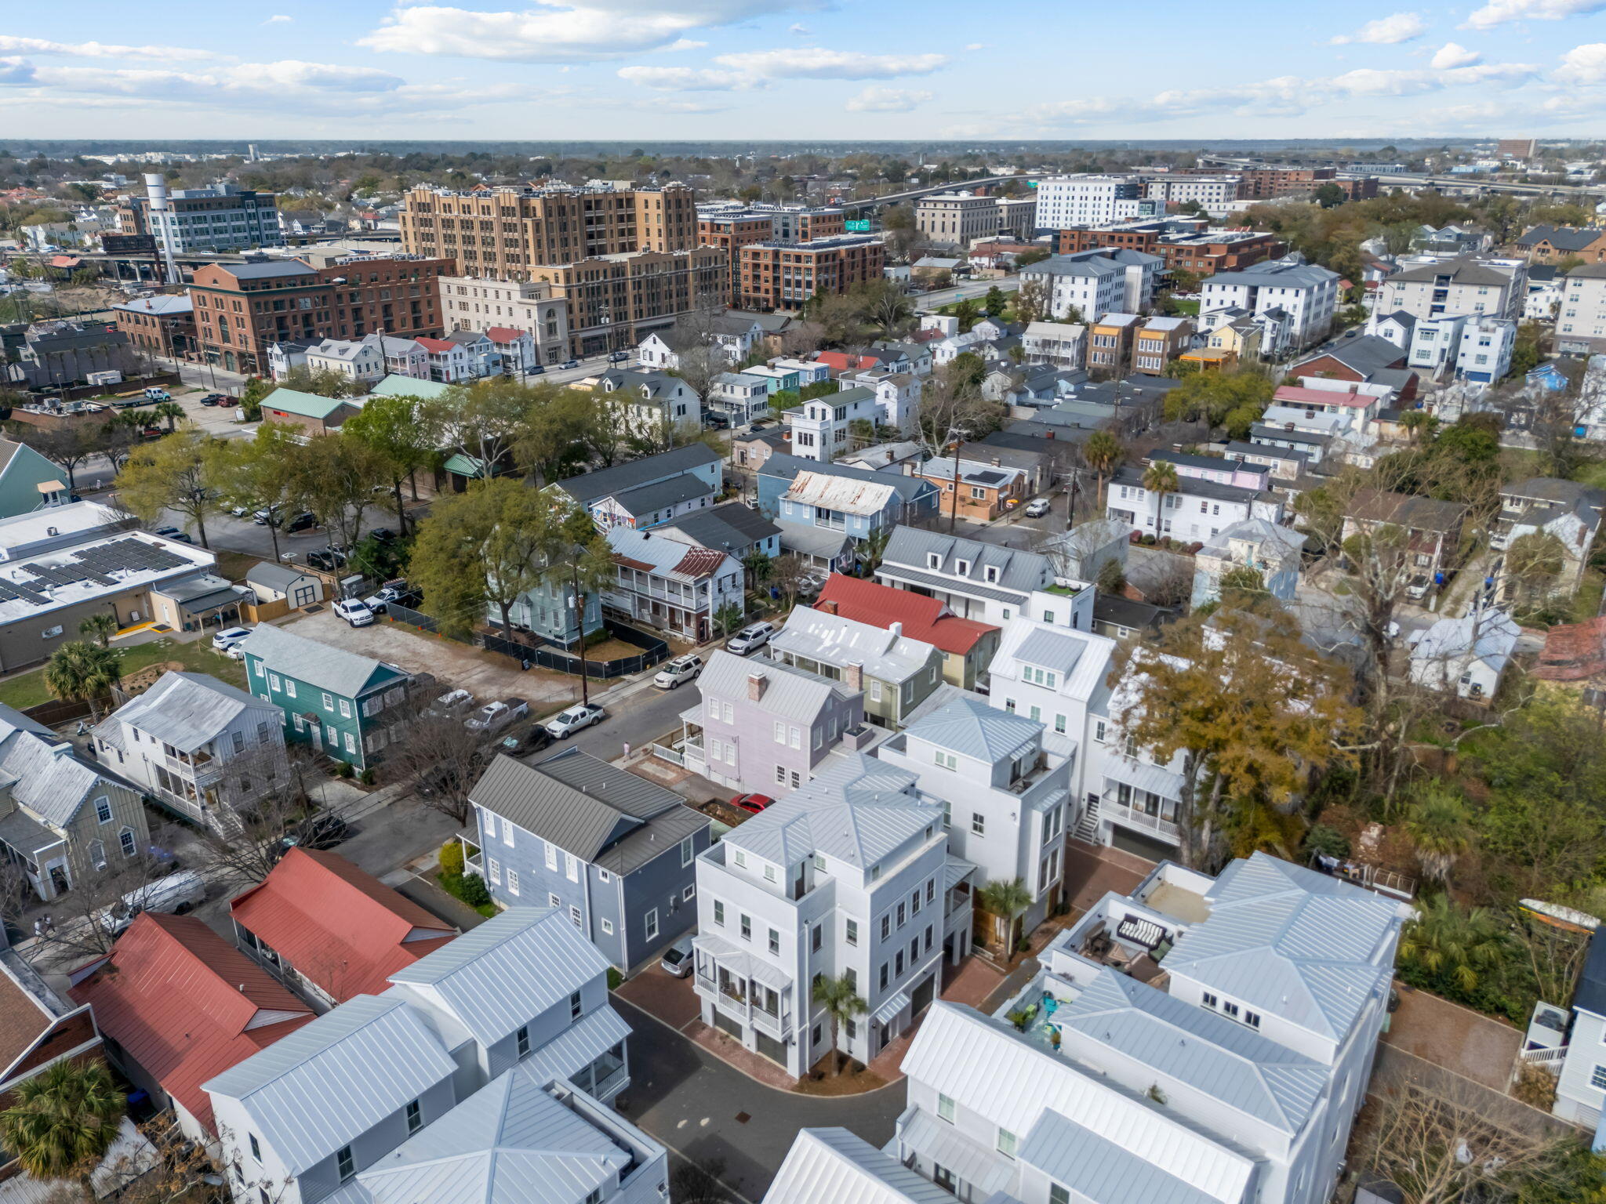
Aerial view of Charleston homes with light metal roofs and downtown buildings beyond.
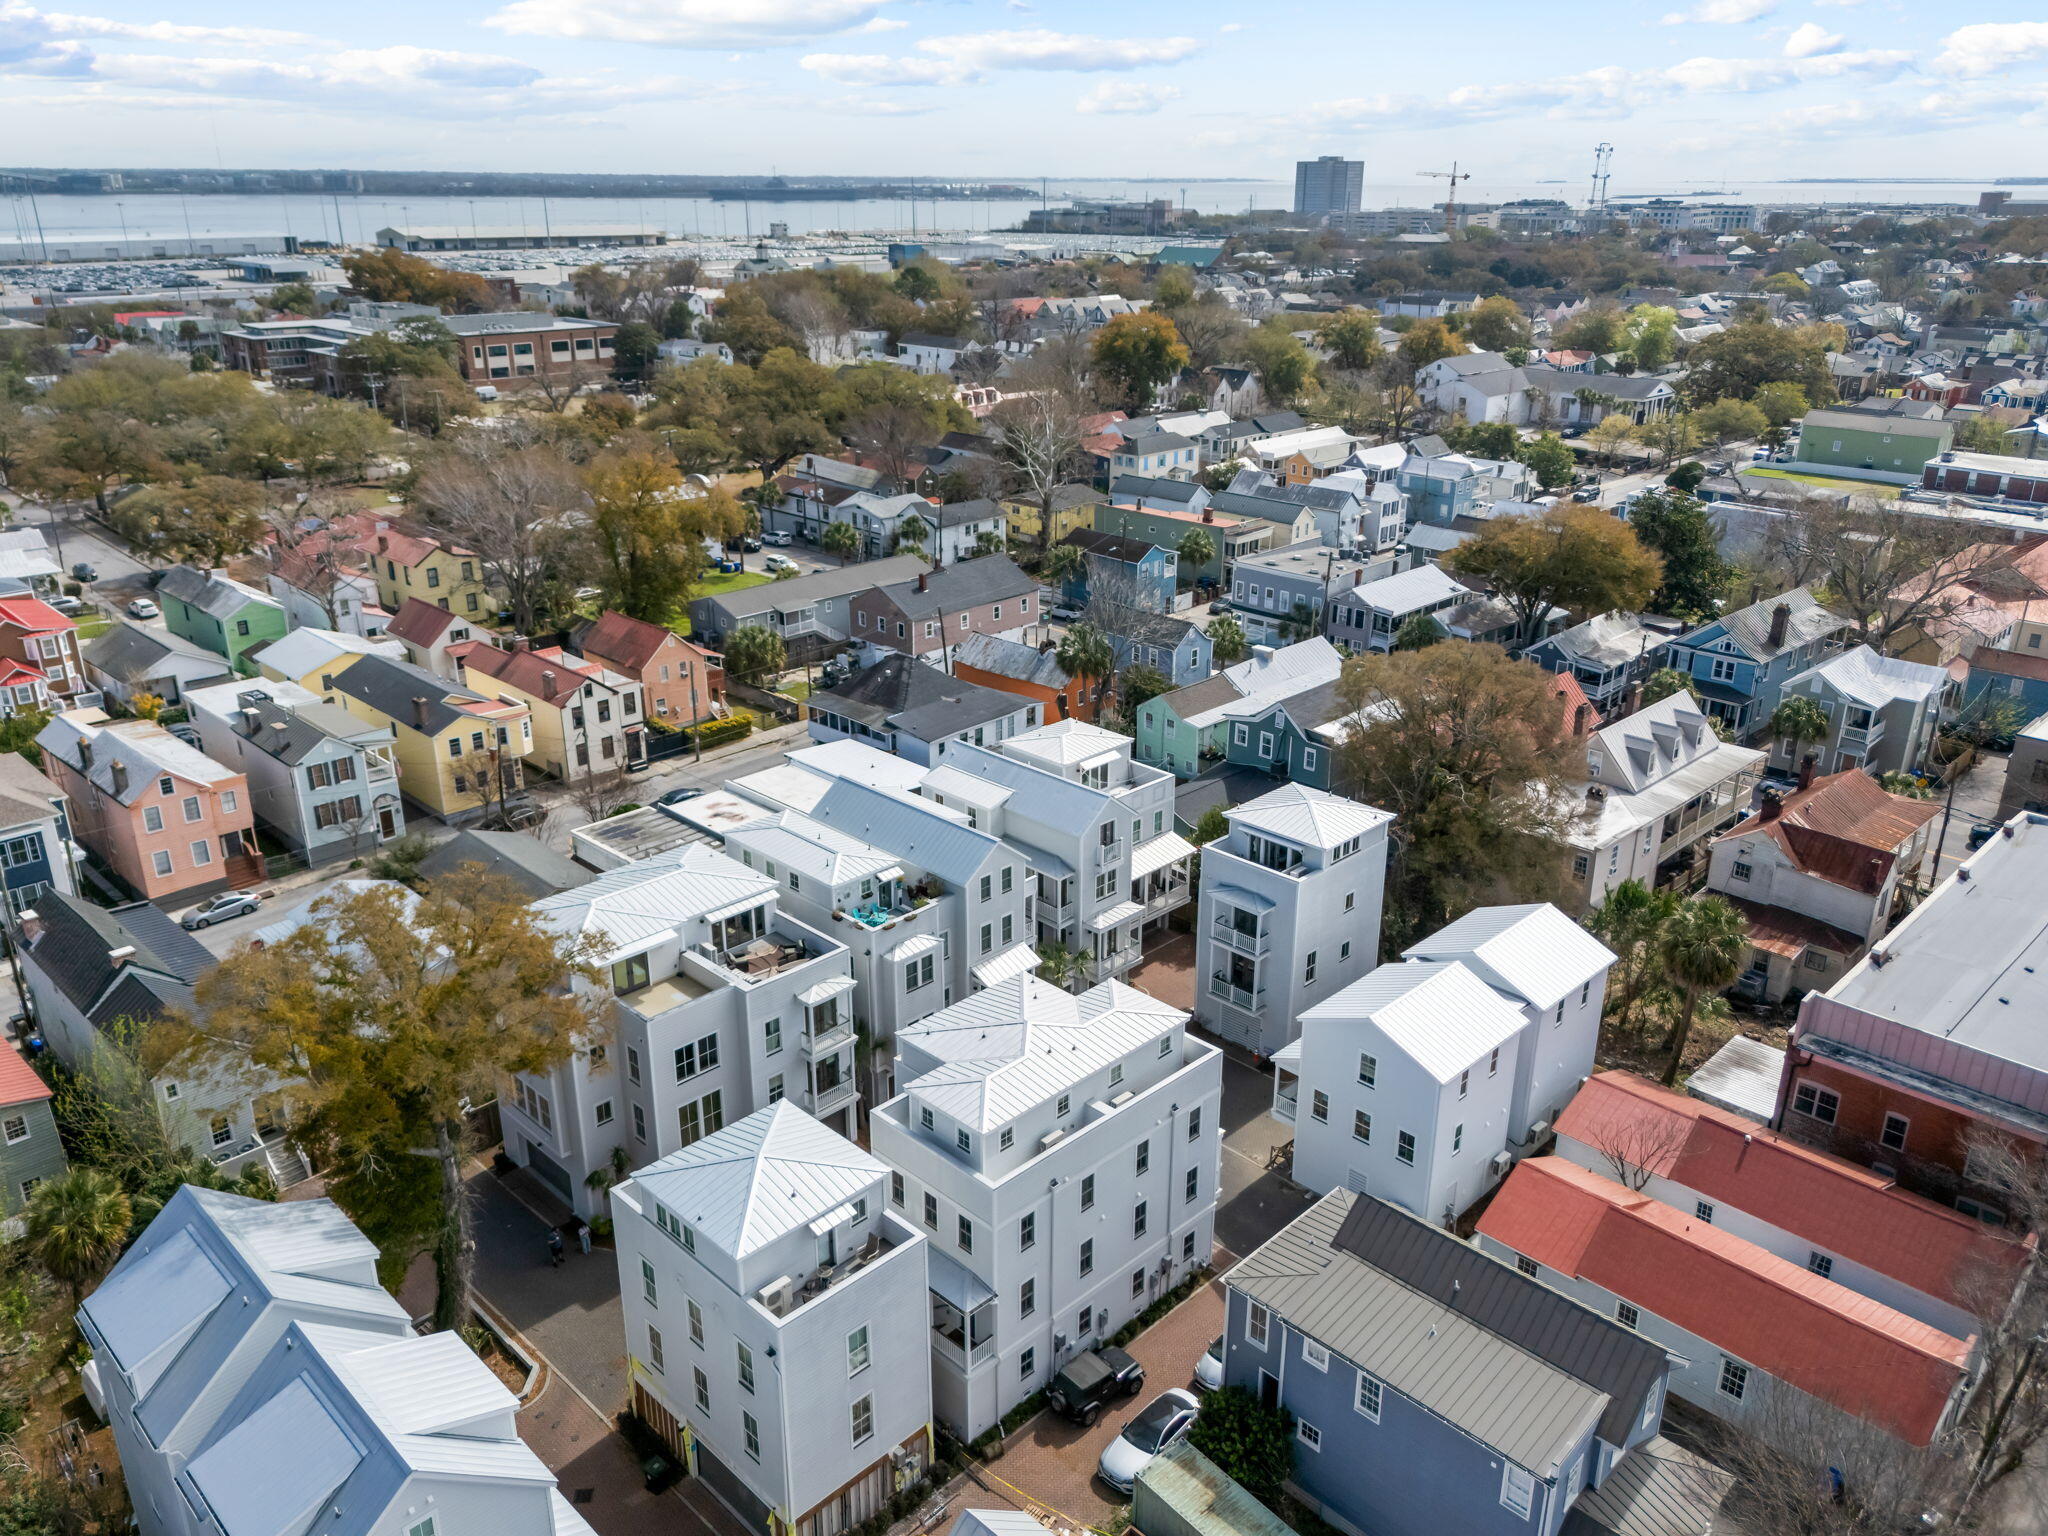
Aerial view of Charleston homes and narrow streets, with the city visible in the distance.
Aerial view of Charleston homes, with newer white buildings in the foreground and the harbor beyond.
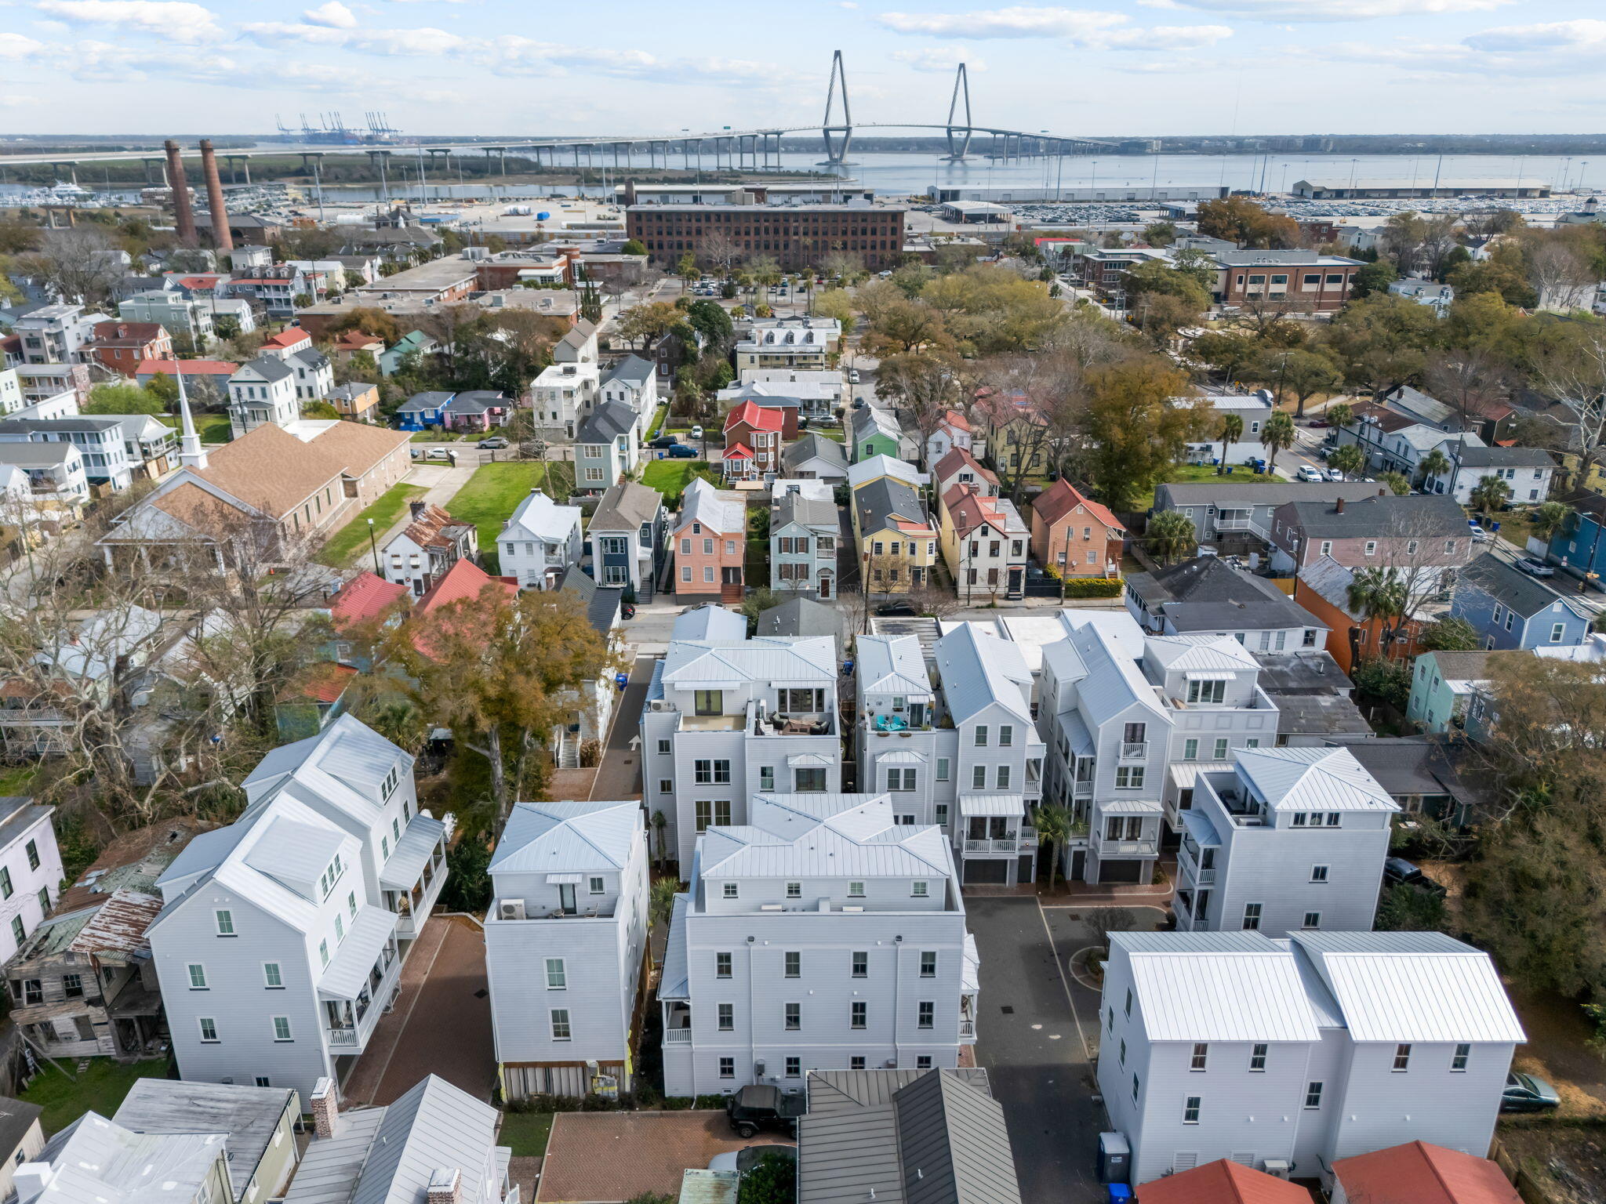
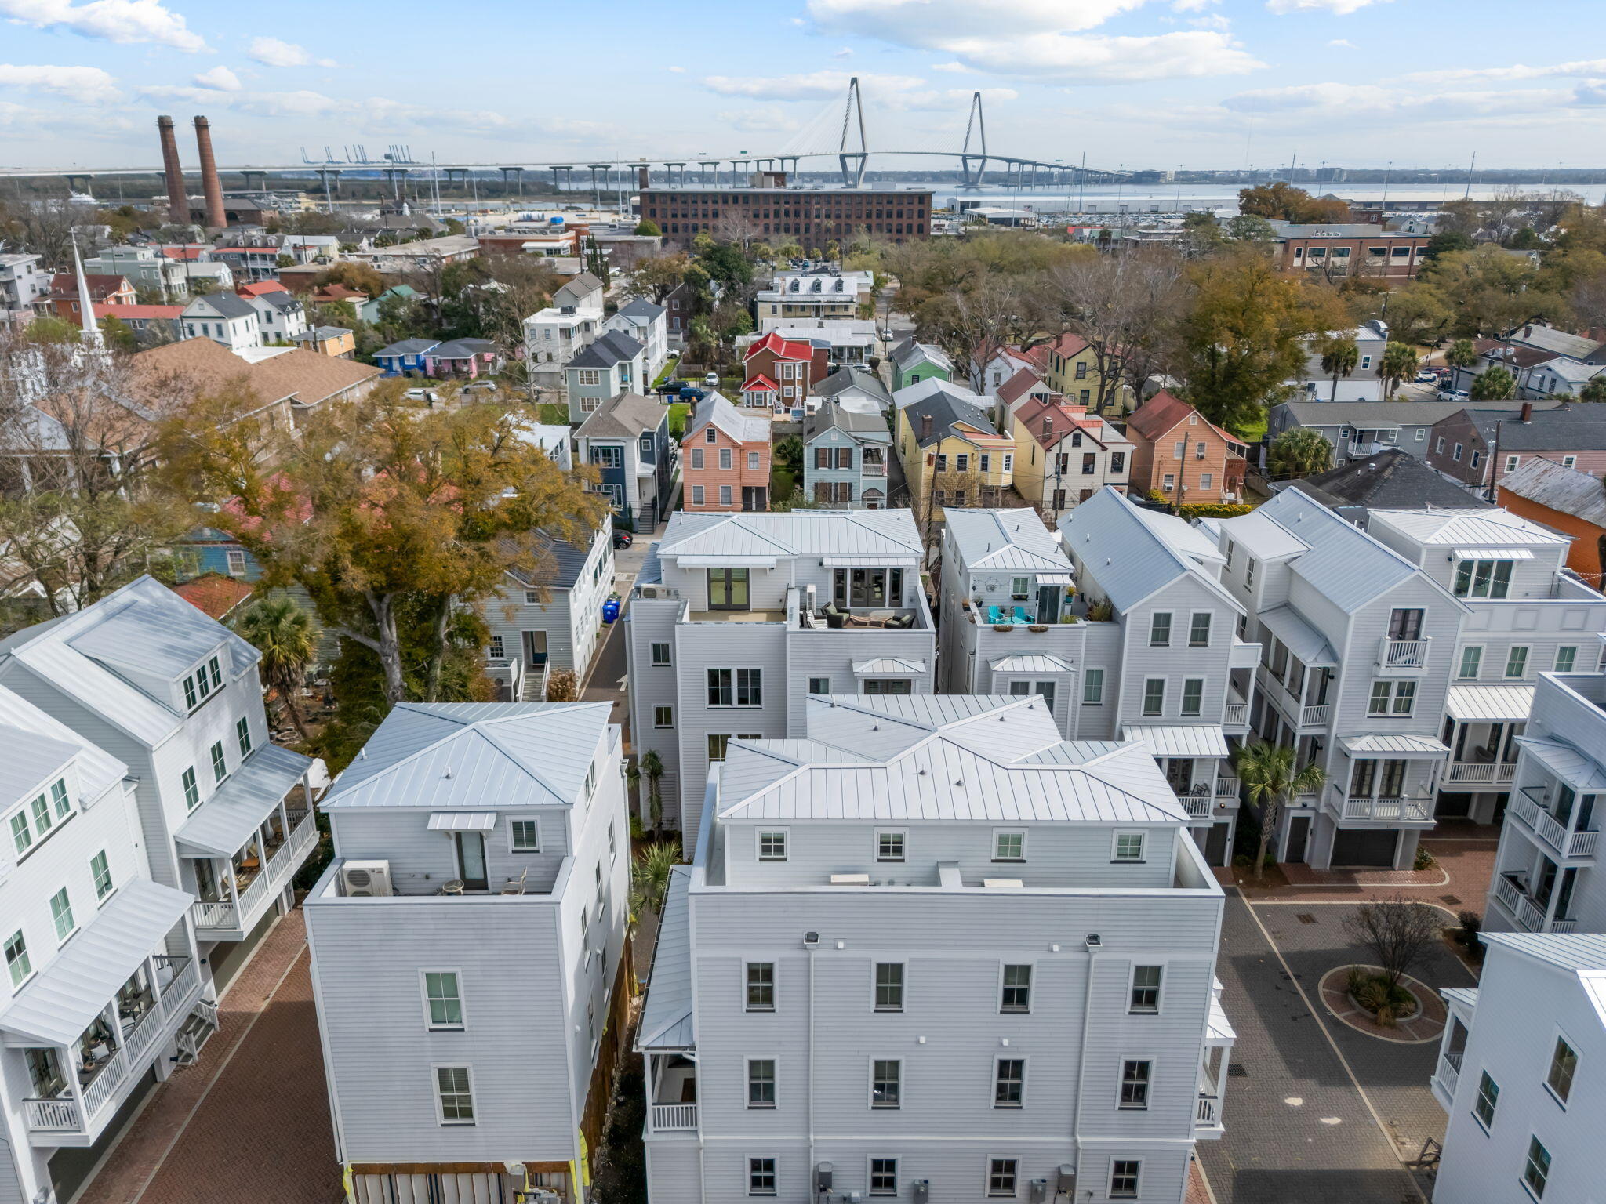
Aerial view of neighborhood homes with the harbor and cable-stayed bridge beyond.
Charleston homes with the Cooper River and Ravenel Bridge in the distance
Aerial view of a Charleston neighborhood with colorful homes and streets.
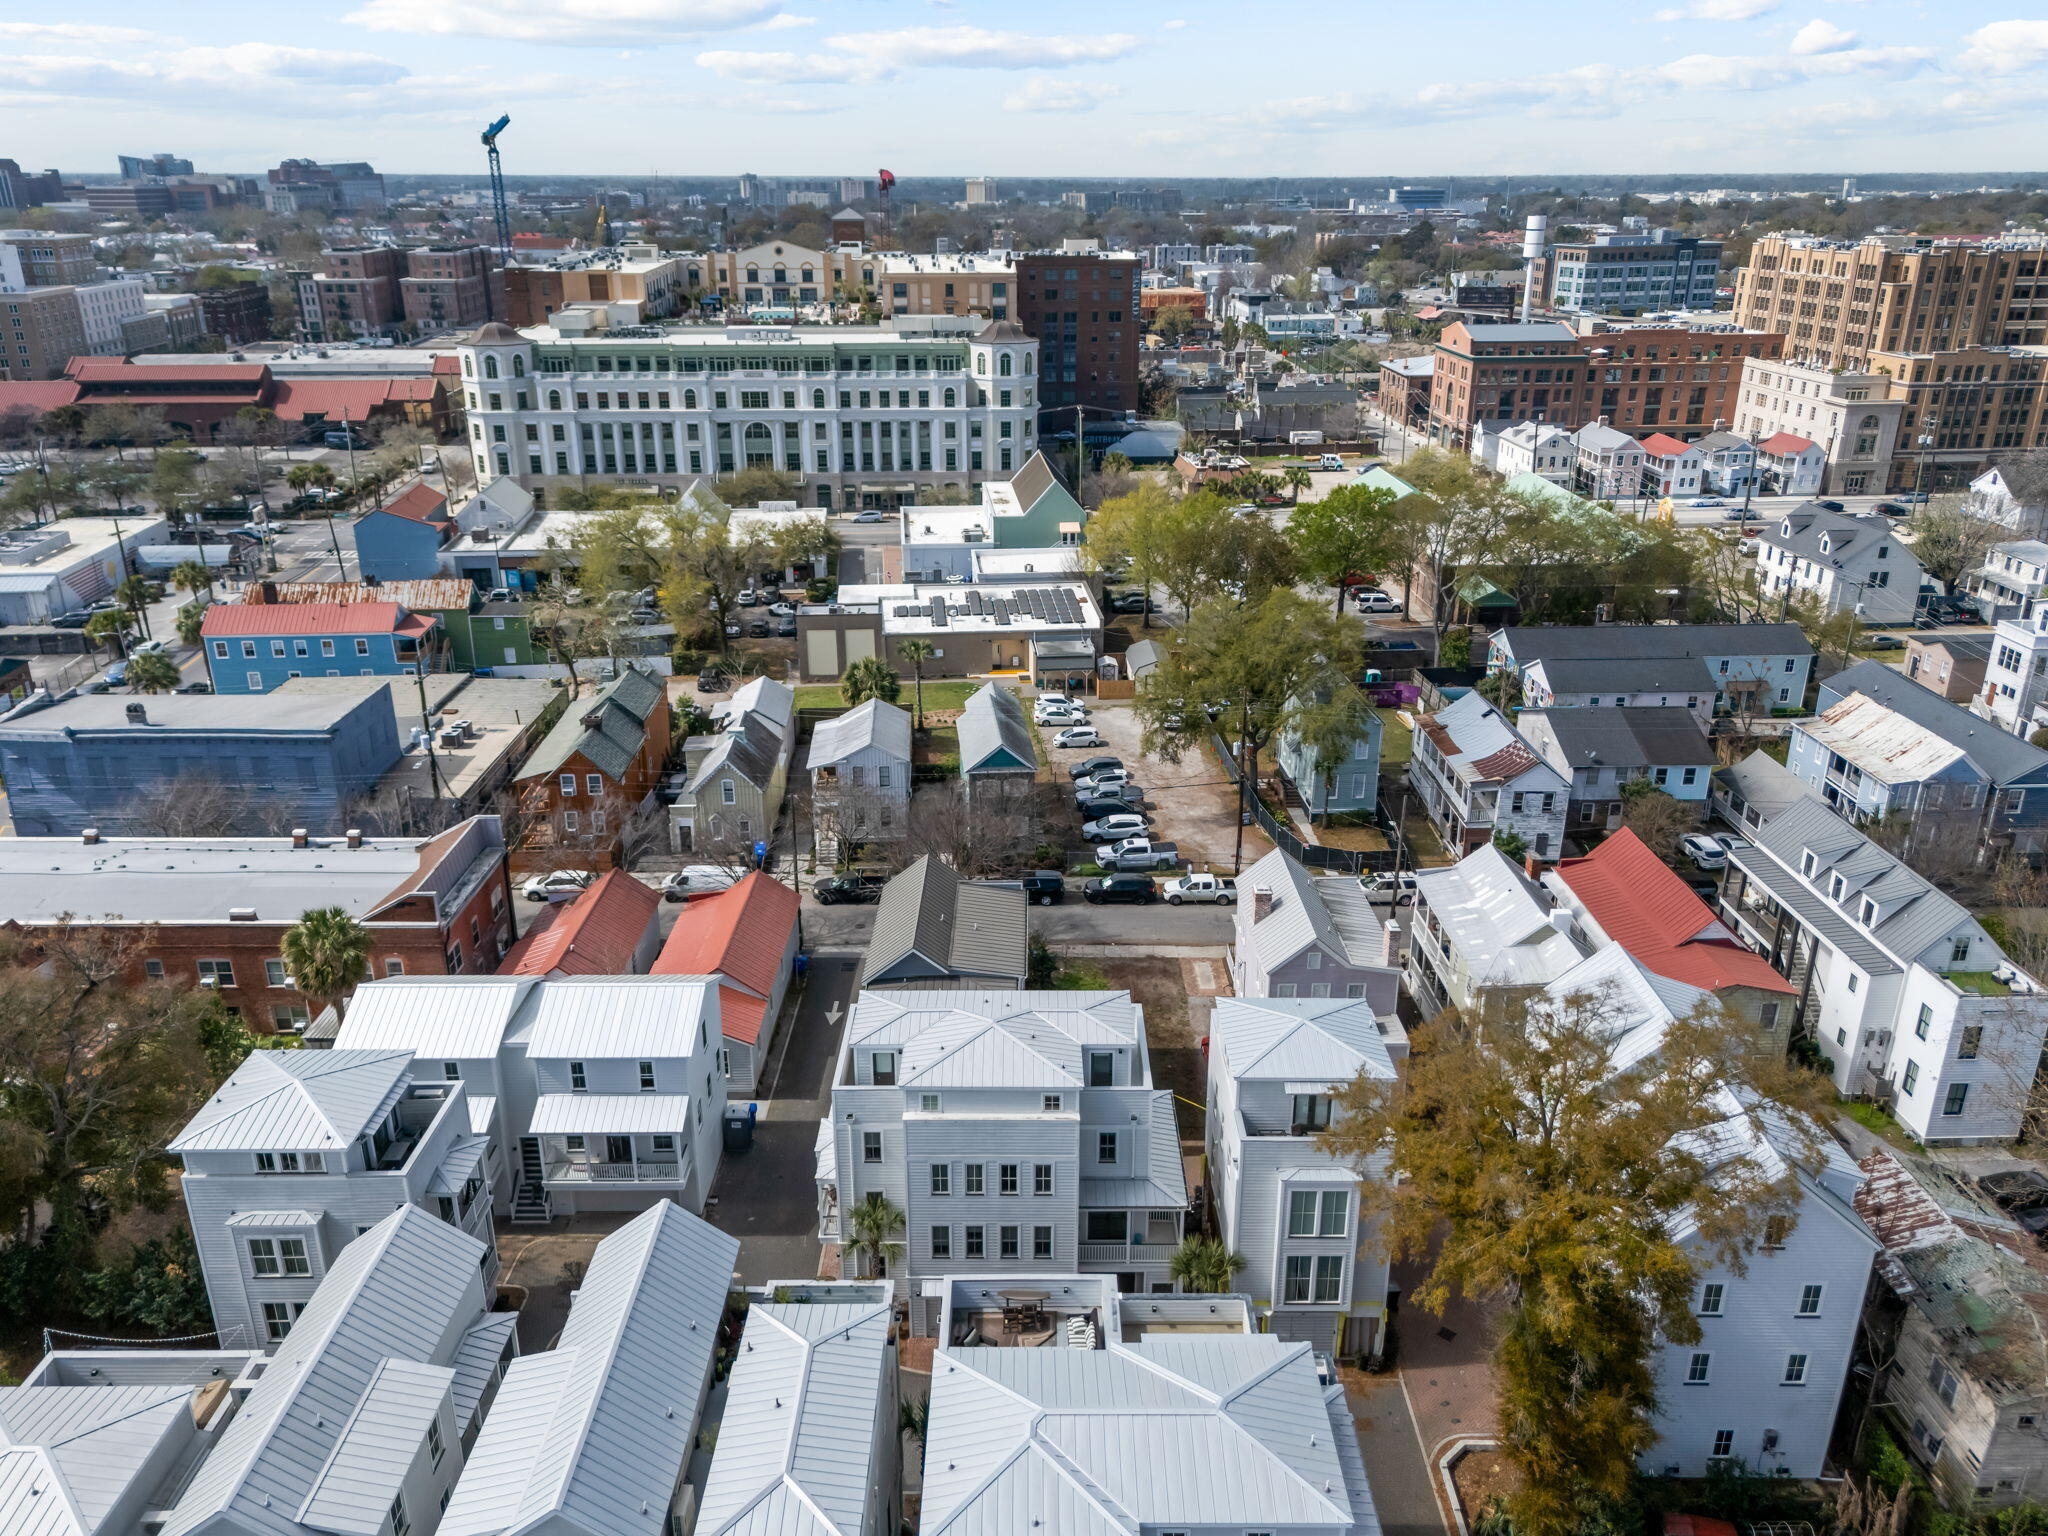
Aerial view of Charleston homes with light metal roofs and larger buildings in the distance.
Aerial view of Charleston homes with light metal roofs and downtown buildings beyond.
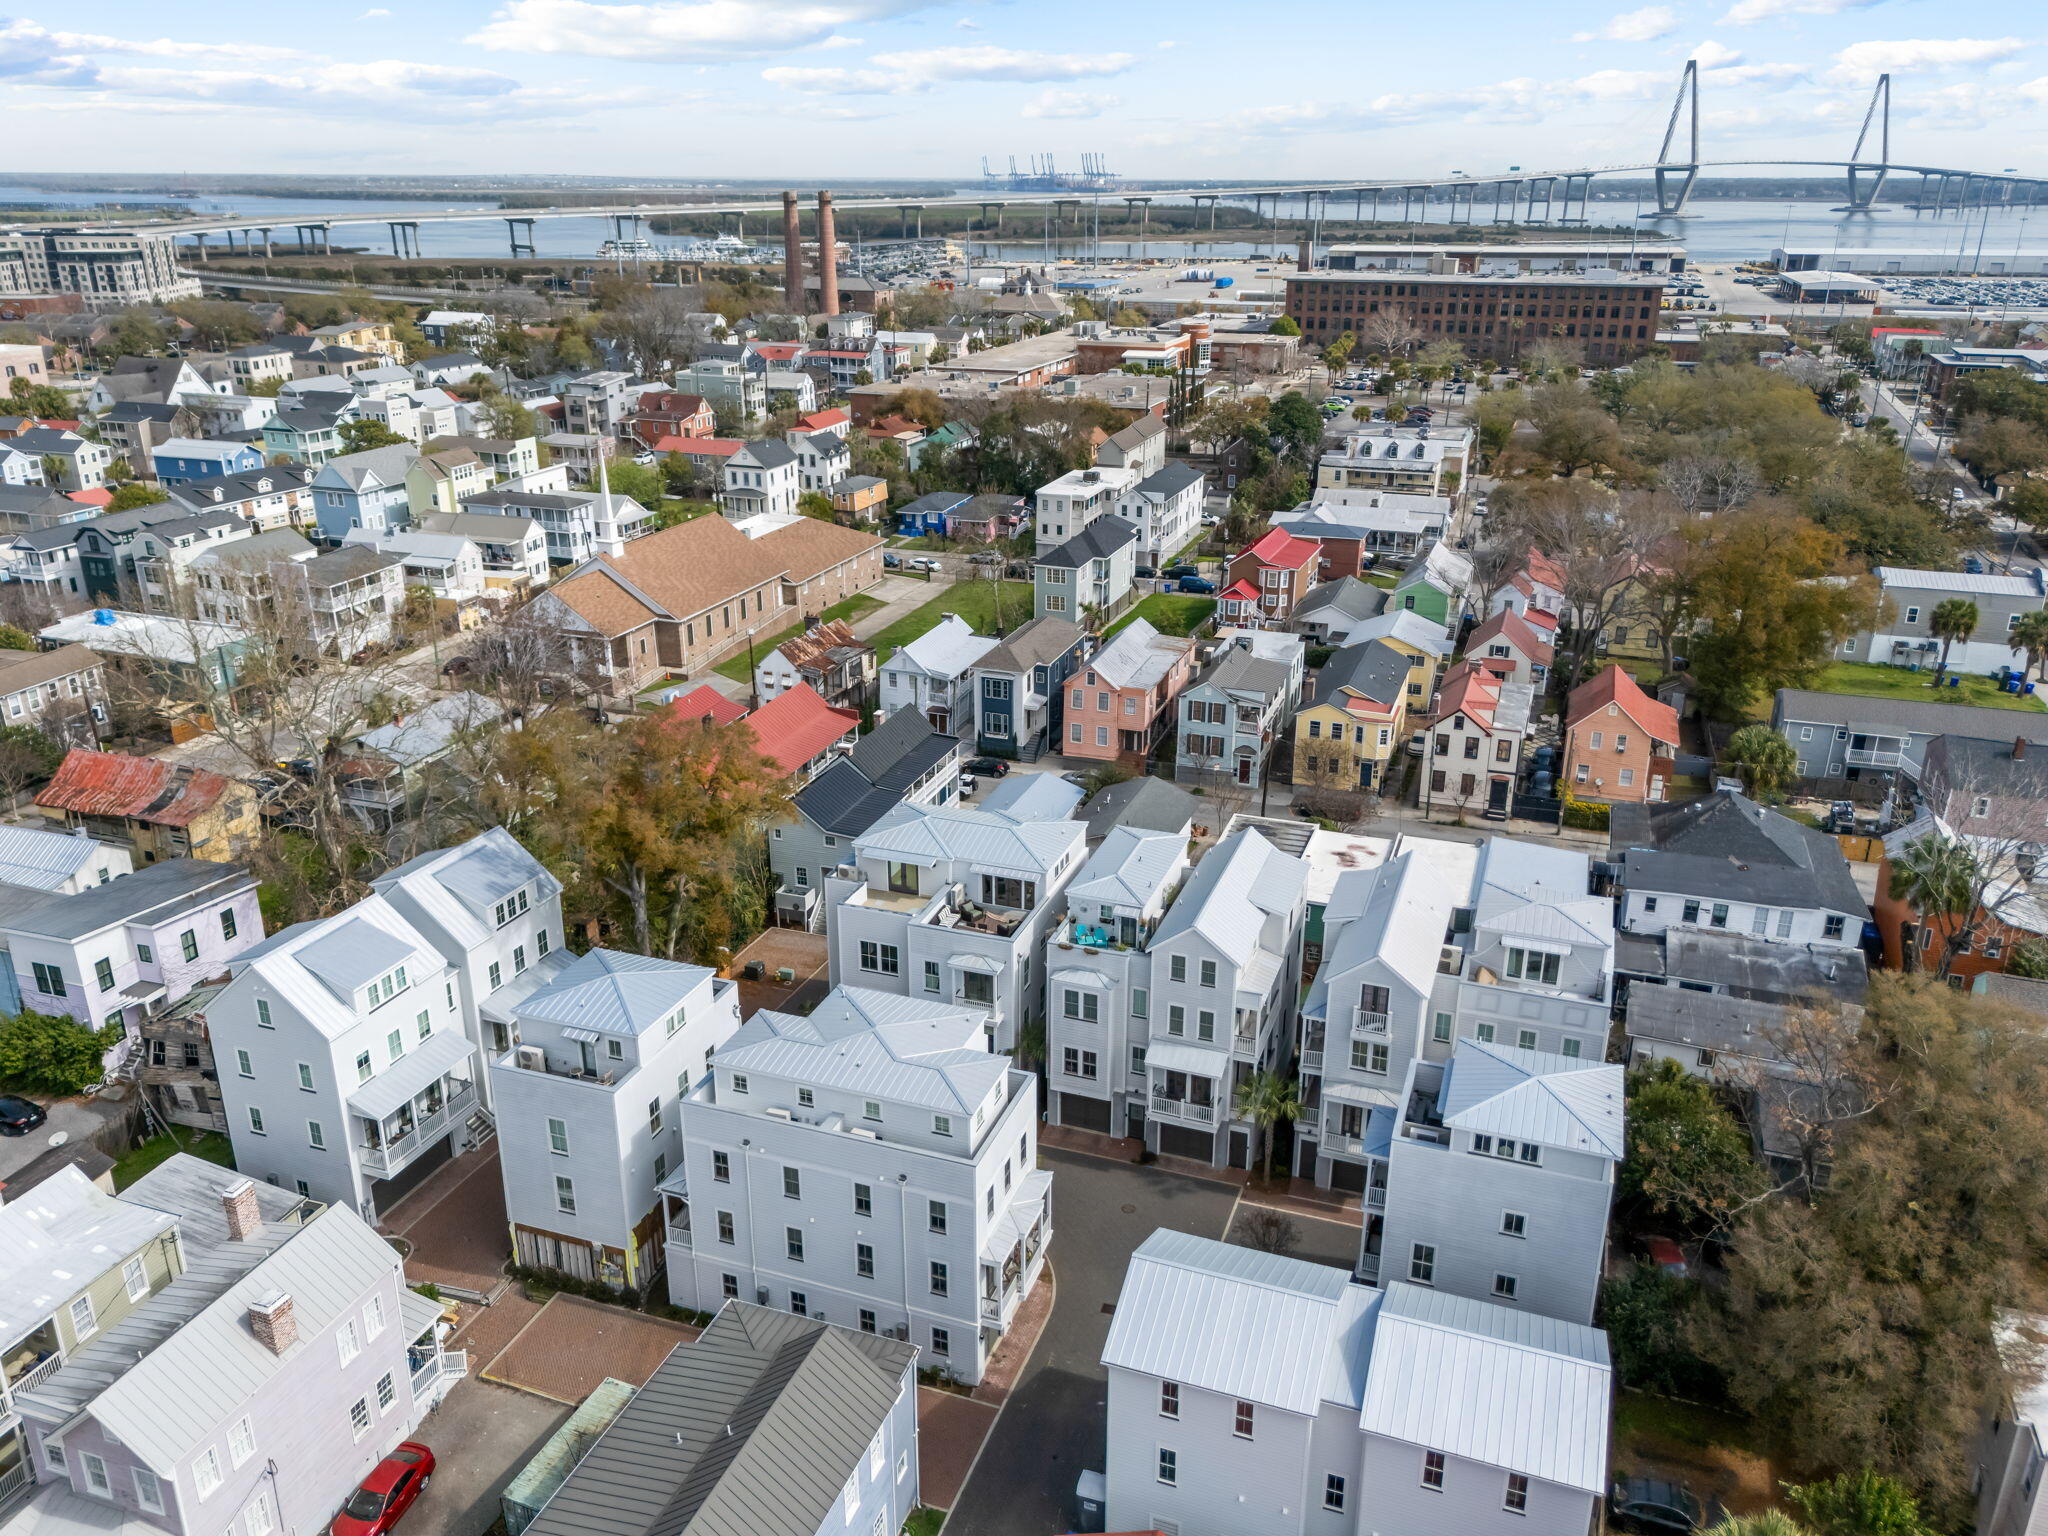
Aerial view of closely spaced Charleston homes with the Cooper River bridge in the distance.
SEE ALL PHOTOS
Gray multi-story home with glowing windows, a covered porch, and a palm tree at dusk.
White multi-story home with a covered porch, metal roof, and palm tree in the foreground.
White clapboard home with a covered porch, metal roof, and dark glass doors.
Open-plan kitchen and living room with gray cabinets, a white sectional, and large shaded windows.
Living room with white sofas, a green armchair, and French doors opening onto a leafy porch.
Living room with a white sofa and an open staircase with wood treads and black railings.
Open-plan living room and kitchen with a white sectional, gray cabinets, and a wood-accented staircase.
Bathroom vanity with a black faucet and mirror frame, seen through an open door beside dried foliage.
Bright white kitchen with a large island, woven bar stools, and stainless steel appliances.
Bright white kitchen with a large island, woven stools, and stainless steel appliances.
Bright kitchen with white cabinets, subway tile backsplash, and a large island with woven barstools.
Open-plan kitchen and living room with a dark island, white sofa, and glass balcony doors.
Open-plan kitchen and living room with a navy island, white sofa, stainless steel refrigerator, and staircase.
Bright entryway with a wood-and-metal staircase, woven window shades, and a console table.
Covered balcony overlooking white townhouses, a paved courtyard, and palm trees.
Bright bedroom with a woven headboard, white bedding, and three windows.
Bright bedroom with a white quilted bed, woven headboard, and black modern chandelier
Furnished bedroom with a white bed, modern chandelier, and adjoining bathroom with glass shower.
Rooftops beyond a large autumn tree, with two distant brick chimneys.
Panoramic view over metal-roofed homes toward an urban skyline under a bright, cloud-filled sky.
Bathroom with a gray-tiled glass shower and double white vanities with black fixtures.
Interior staircase with wood treads and handrails, black metal balusters, and a potted plant.
Furnished bedroom with a white quilted bed, woven headboard, and two windows with woven shades.
Bathroom with a double vanity, navy cabinets, black fixtures, a woven window shade, and patterned tile.
Bedroom with pale blue bedding, patterned pillows, woven window shades, and a wall-mounted air conditioner.
Laundry area with stacked front-loading machines behind barn doors and a wooden cabinet topped by an arched mirror.
Aerial view of Charleston homes with white metal roofs, a central parking lot, and city buildings beyond.
Aerial view of Charleston homes with light metal roofs and downtown buildings beyond.
Aerial view of Charleston homes and narrow streets, with the city visible in the distance.
Aerial view of Charleston homes, with newer white buildings in the foreground and the harbor beyond.
Aerial view of neighborhood homes with the harbor and cable-stayed bridge beyond.
Charleston homes with the Cooper River and Ravenel Bridge in the distance
Aerial view of a Charleston neighborhood with colorful homes and streets.
Aerial view of Charleston homes with light metal roofs and larger buildings in the distance.
Aerial view of Charleston homes with light metal roofs and downtown buildings beyond.
Aerial view of closely spaced Charleston homes with the Cooper River bridge in the distance.
For Sale

18 Iron Forge Alley

18 Iron Forge Alley, Charleston, SC 29403

$850,000
Welcome to 18 Iron Forge Alley, a beautifully designed luxury residence located within an exclusive community built on the site of a historic 1700s iron forge in the heart of Downtown Charleston. This stunning opportunity offers the perfect blend of Charleston history and modern sophistication and features a rare two-car garage--an exceptional amenity that is hard to find in downtown Charleston. The home can also be sold fully furnished, offering a truly turnkey experience.The thoughtfully designed home features a spacious 3 bedroom floor plan with high-end finishes throughout, including upgraded appliances, 42'' cabinetry, granite or quartz countertops, recessed LED lighting, designer accent fixtures, solid-core doors, hardwood flooring, and tile accents.

Enjoy outdoor living with private bedroom balconies and a beautiful third-floor terrace, ideal for relaxing or entertaining while taking in the charm of the surrounding neighborhood.

Perfectly situated just steps from King Street, you'll enjoy walkable access to Charleston's renowned shopping, fine dining, and vibrant entertainment, and the home is located approximately one mile from the College of Charleston.

Don't miss this rare opportunity to own a piece of Charleston history at 18 Iron Forge Alley, where timeless character meets modern luxury in one of the city's most desirable locations.

3
beds

3
baths

1,444 Sq.Ft. LIVING AREA

1,306.8 Sq.Ft. lot

Helene Barrett

Helene Barrett

Features & Amenities

Interior

  • total bedrooms3
  • Total bathrooms3
  • full bathrooms2
  • half bathroom1
  • Flooring Wood
  • other interior Features High Ceilings, Kitchen Island, Ceiling - Smooth, Walk-In Closet(s), Eat-in Kitchen, Family, Living/Dining Combo, Pantry

Area & Lot

  • Status For Sale
  • Living Area1,444 Sq.Ft.
  • Total Area1,444 Sq.Ft.
  • Lot Area1,306.8 Sq.Ft.
  • MLS® ID26012688
  • TypeResidential
  • YEAR BUILT2023
  • NeighborhoodDowntown Charleston
  • Elementary SchoolSanders Clyde
  • Middle SchoolSimmons Pinckney
  • High SchoolBurke

Exterior

  • STORIES3
  • Garage Space2.0
  • water SourcePublic
  • utilitiesCharleston Water Service, Dominion Energy
  • roofMetal
  • parking2 Car Garage
  • HEAT TYPEElectric
  • AIR CONDITIONINGOther
  • sewerPublic Sewer
  • SubstructureRaised

Financial

  • Sales Price$850,000
White multi-story home with a covered porch, metal roof, and palm tree in the foreground.

Schedule a Showing

I would love to show you this beautiful property. Please select your preferred date and time below. I'll be in touch shortly to confirm your appointment.

Schedule a Showing

I would love to show you this beautiful property. Please select your preferred date and time below. I'll be in touch shortly to confirm your appointment.
Thank you for your interest in 18 Iron Forge Alley, Charleston, SC 29403. We are reviewing your request and will be in touch shortly!

Mortgage Calculator

Estimate your monthly mortgage payment, including the principal and interest, property taxes, and HOA. Adjust the values to generate a more accurate rate.
All estimates are provided for informational purposes only. Actual amounts may vary.
$0,000 Your Payment 20 15 65
$0,000 Your Payment

Downtown Charleston

Explore

Your Charleston Journey Starts Here

Partner with Helene Barrett to discover the difference of working with an agent who combines passion, expertise, and a true love for Charleston.

Follow Me on Instagram