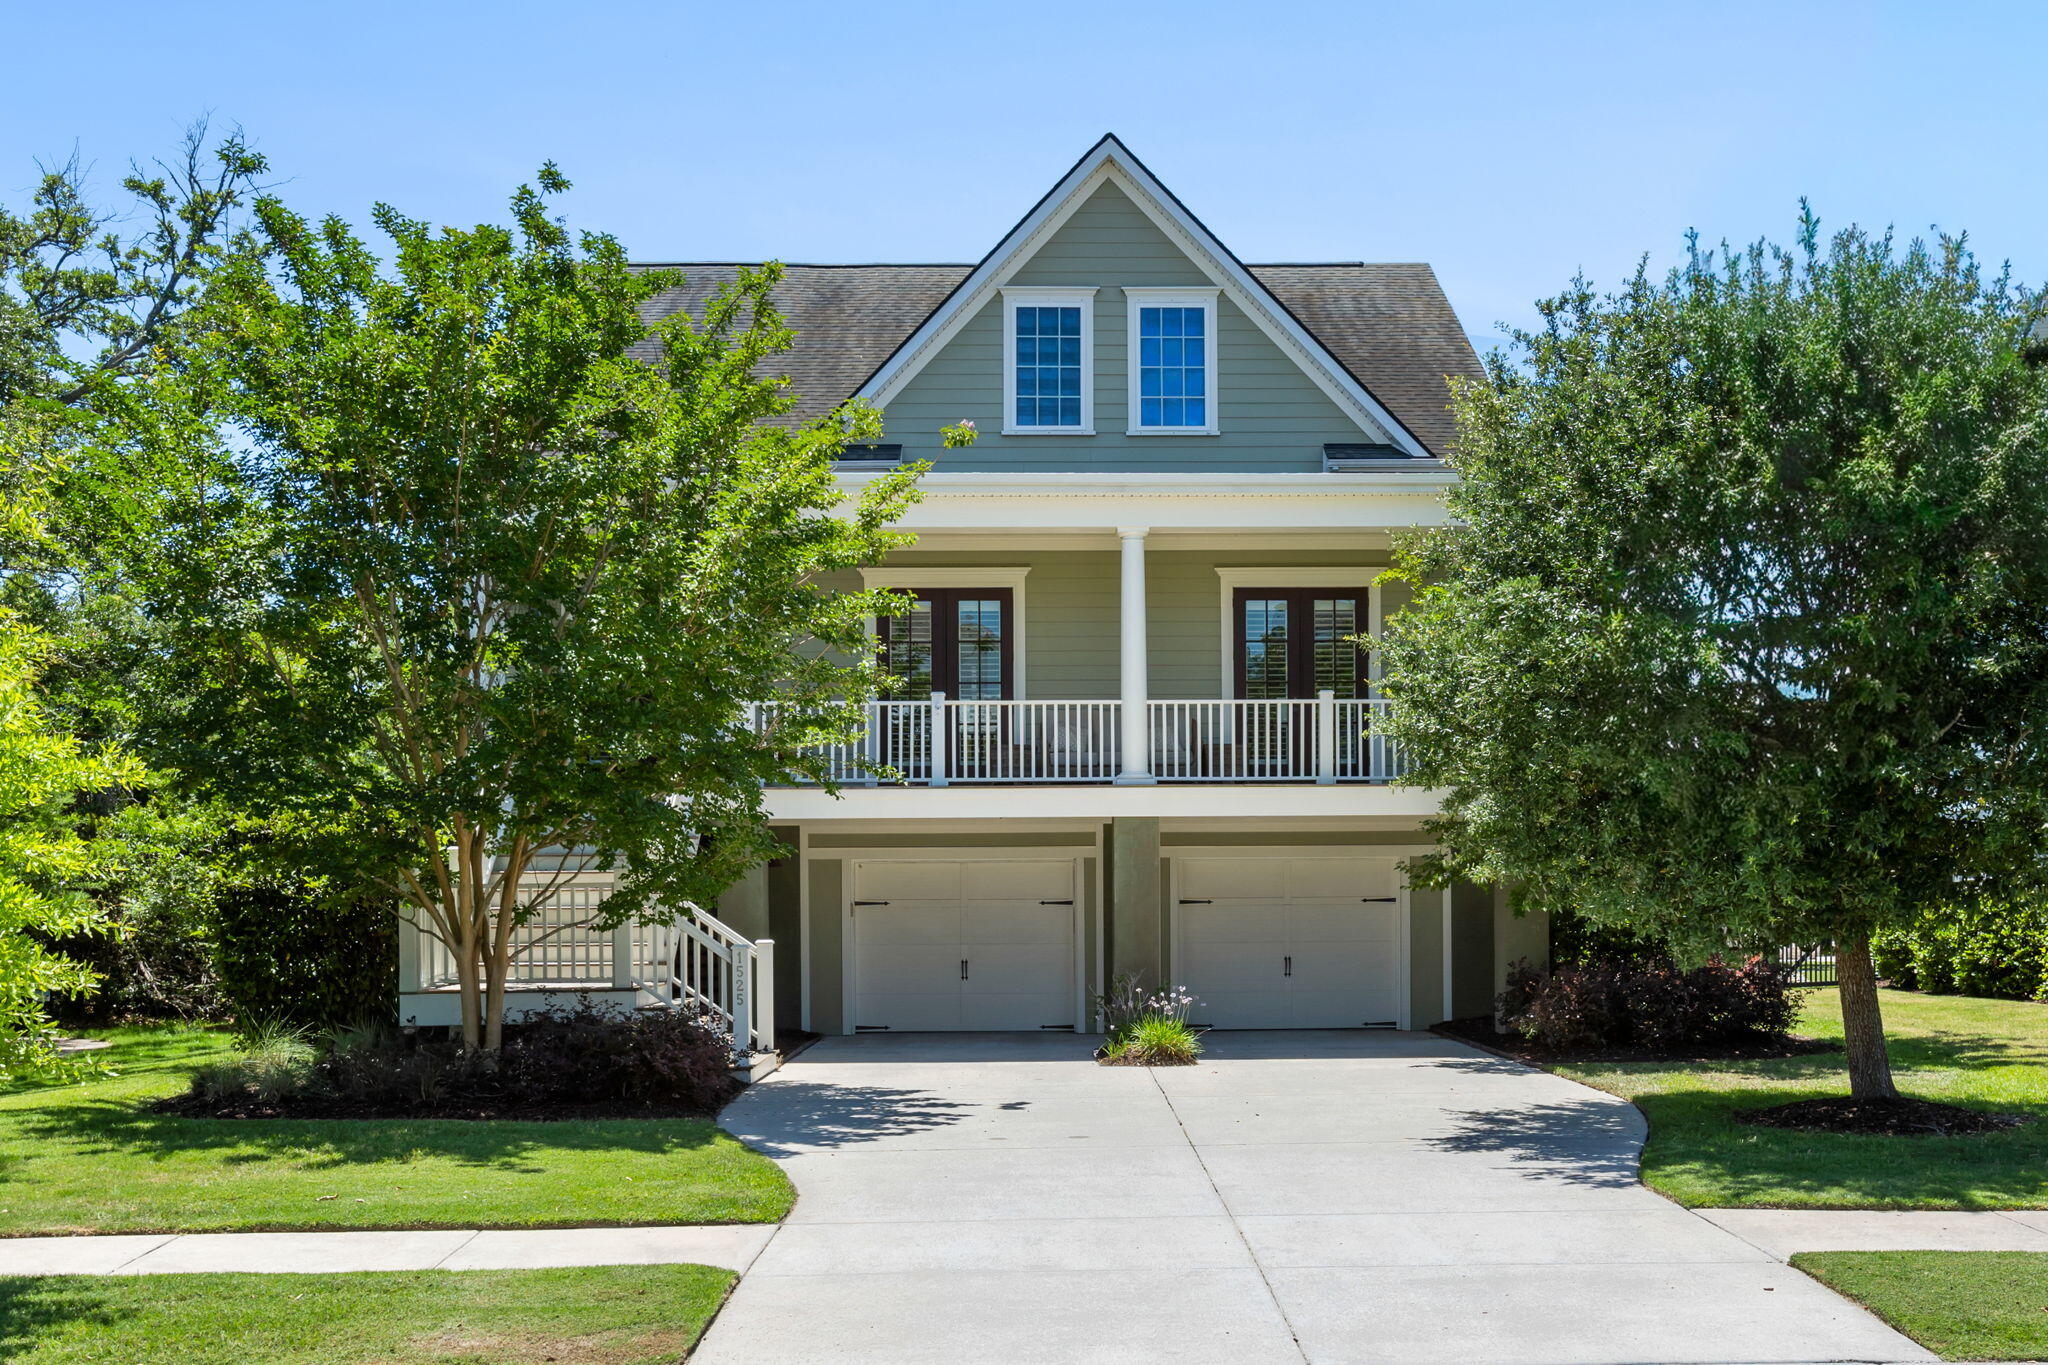


Gray-green two-story house with an upper balcony, two garage doors, and mature trees.
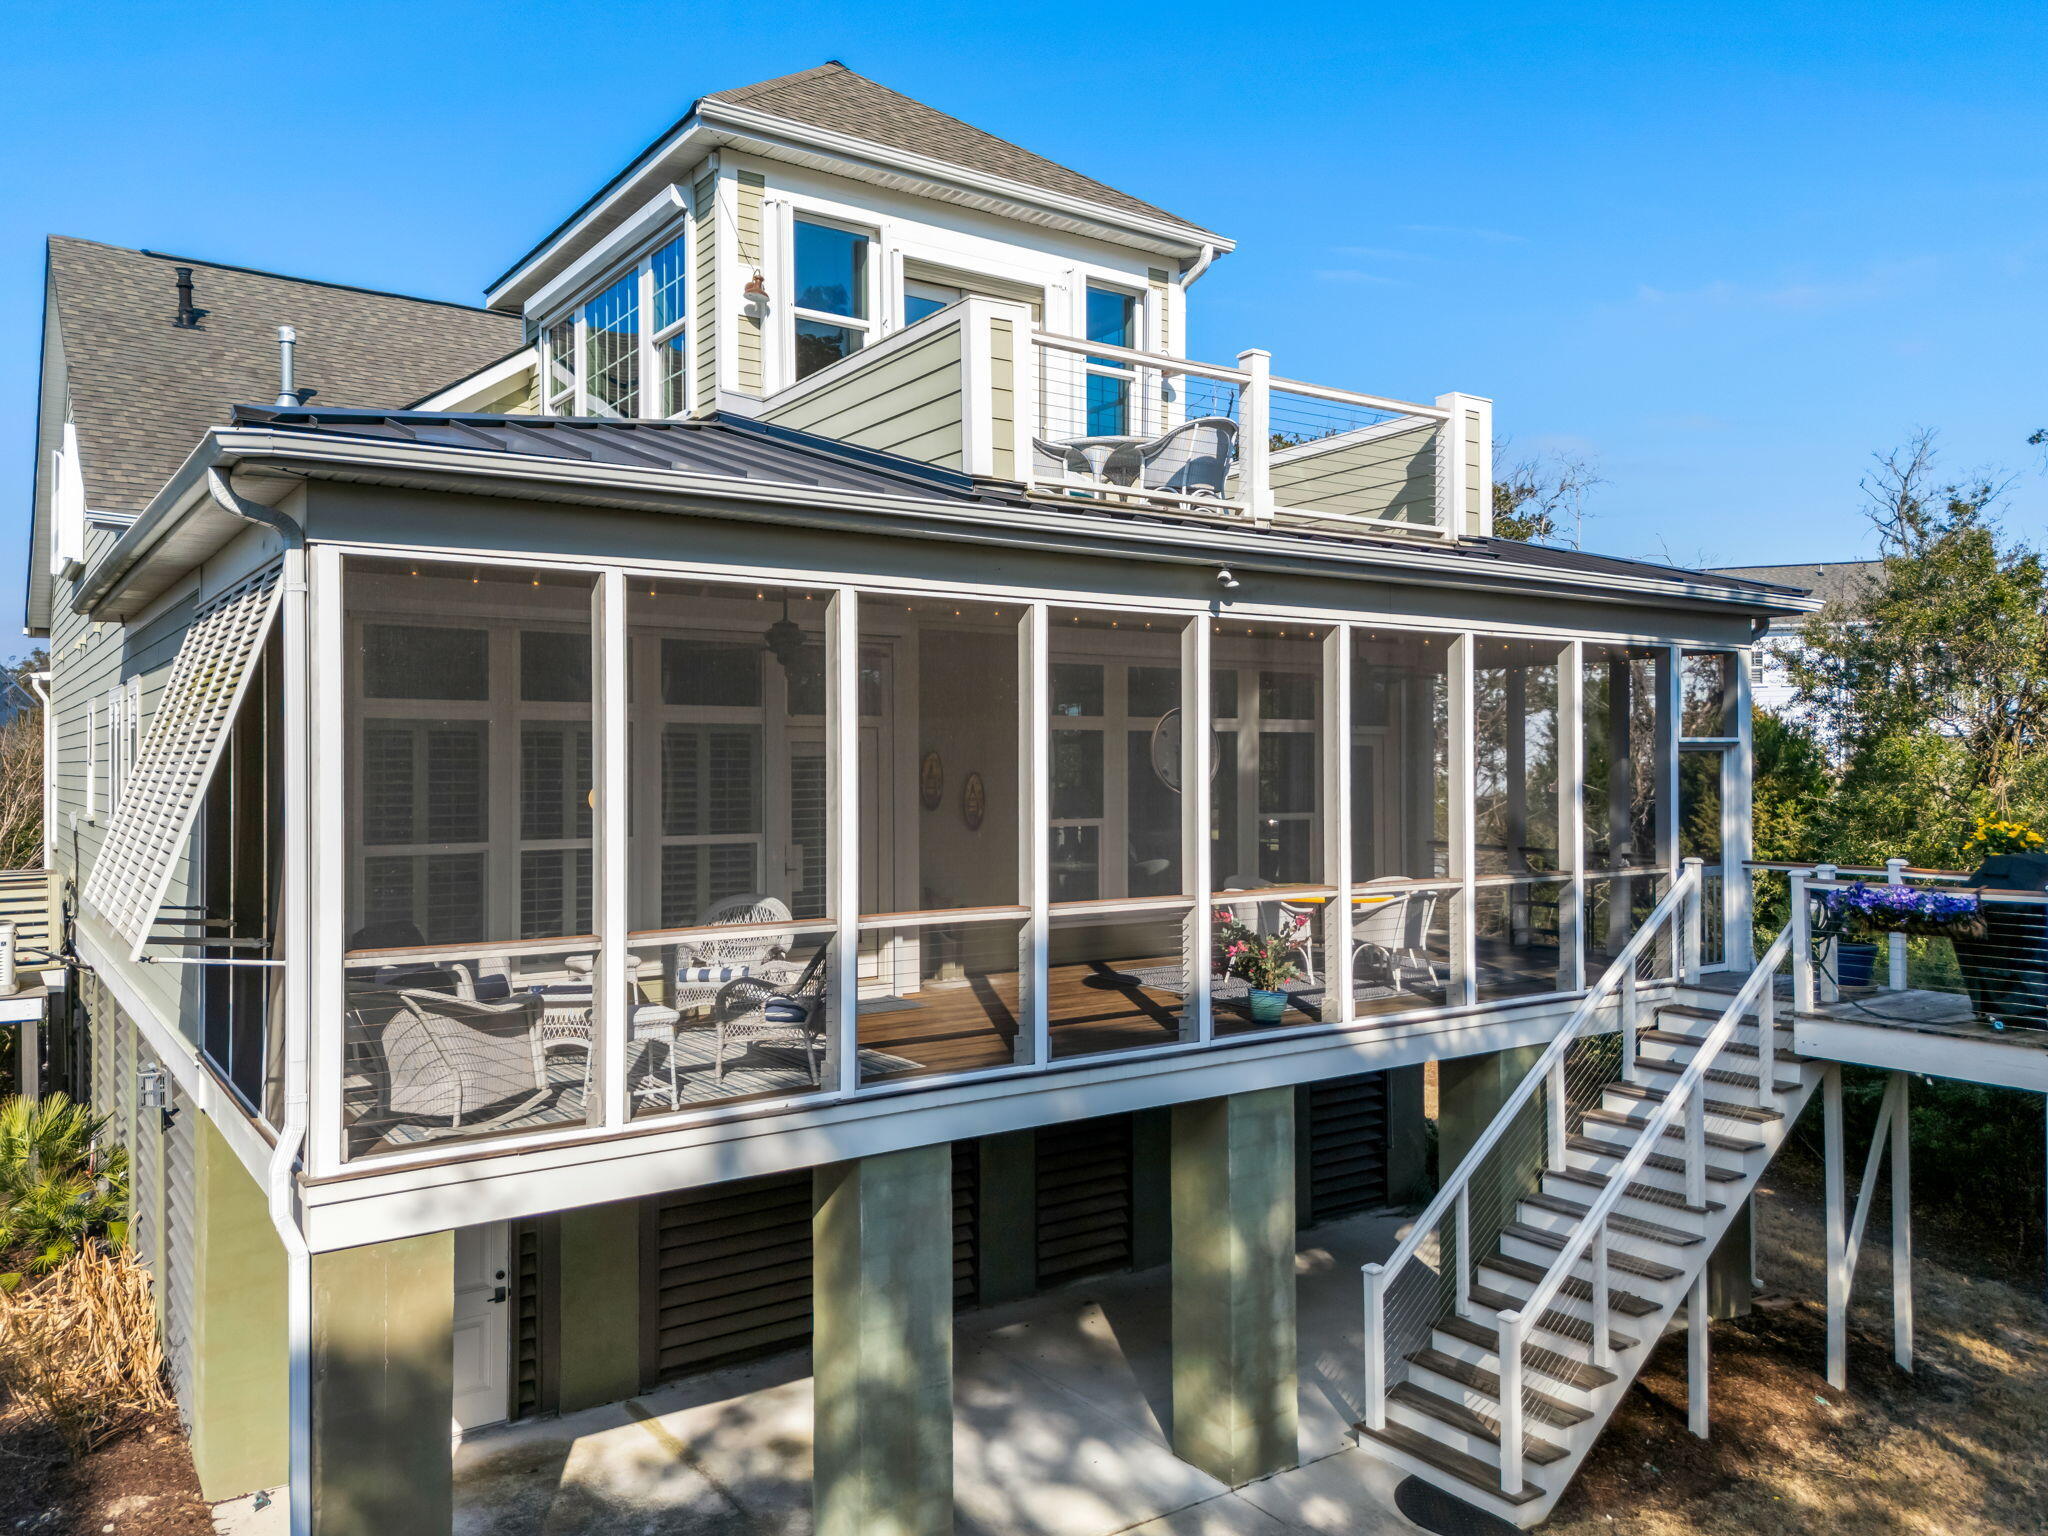
Raised home with a large screened porch, outdoor staircase, and upper deck.
Aerial view of a home beside wooded lots, with marshland and waterways in the distance.
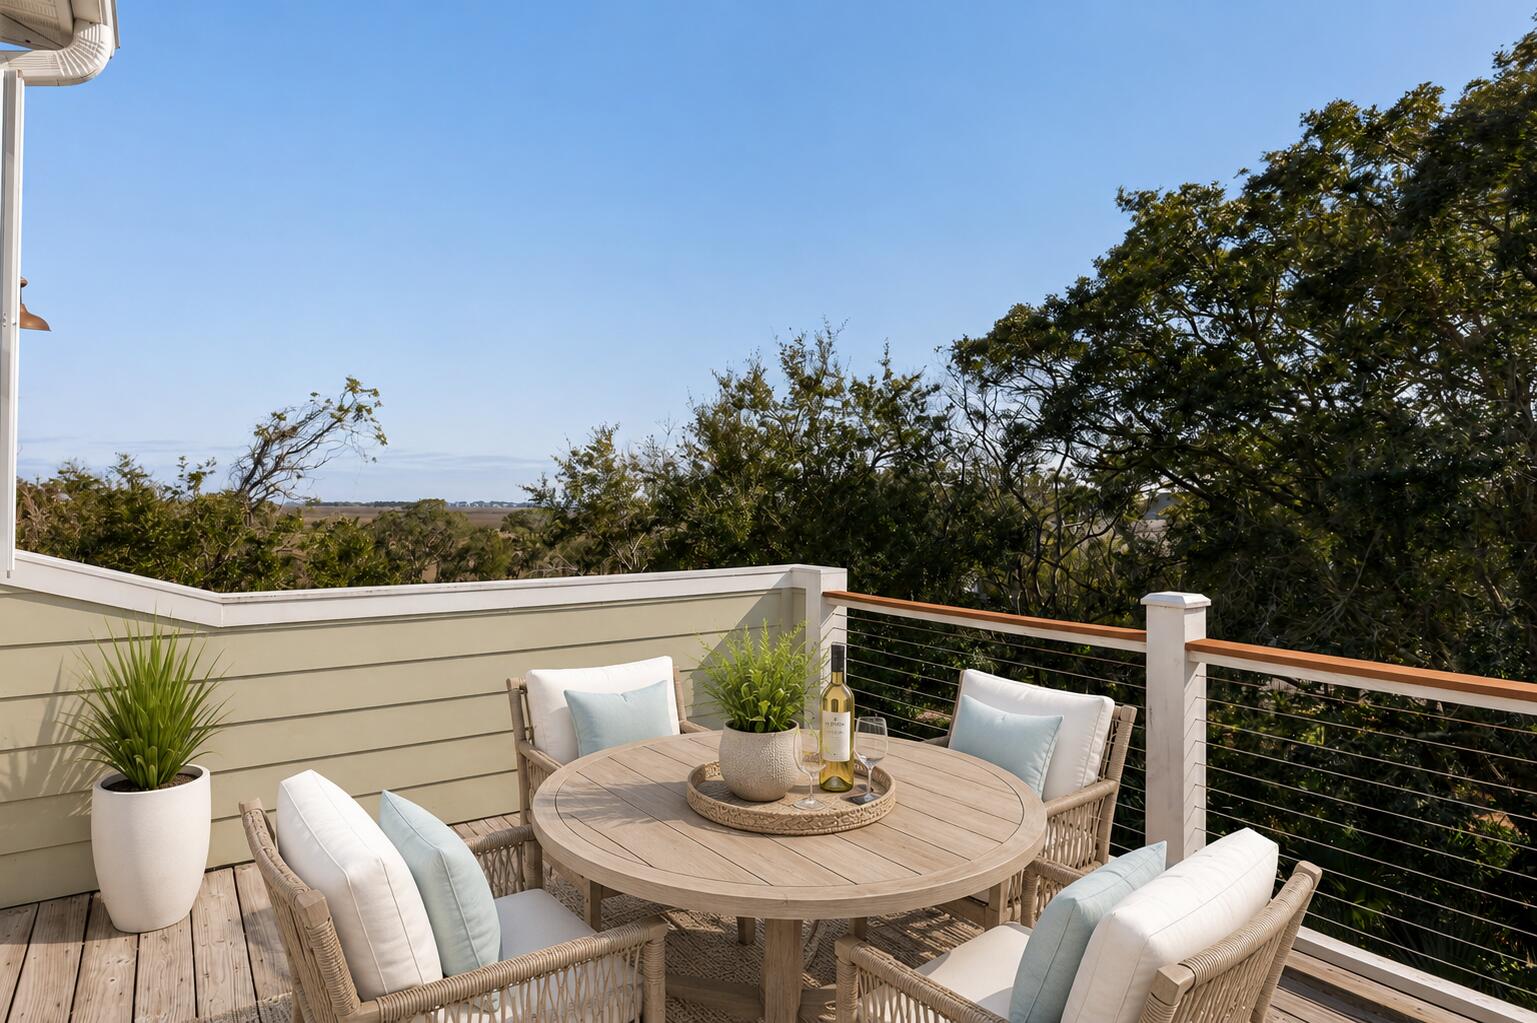
Furnished rooftop deck with a round table and cushioned chairs overlooking trees and marshland.
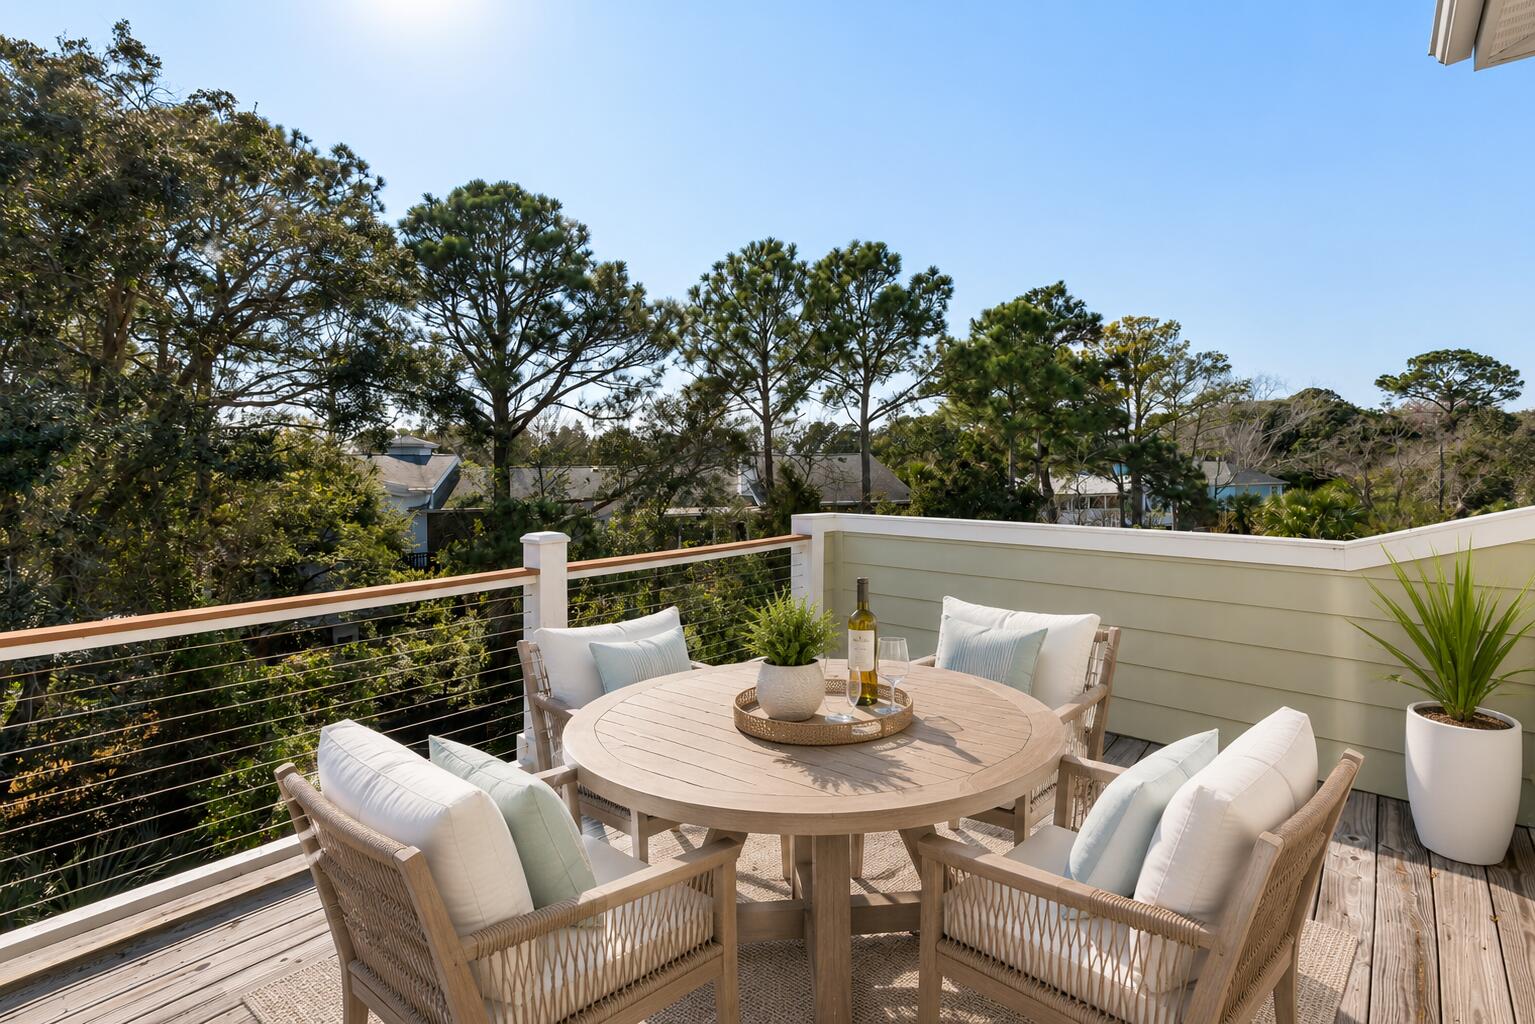
Furnished deck with a round dining table and cushioned chairs overlooking leafy trees.
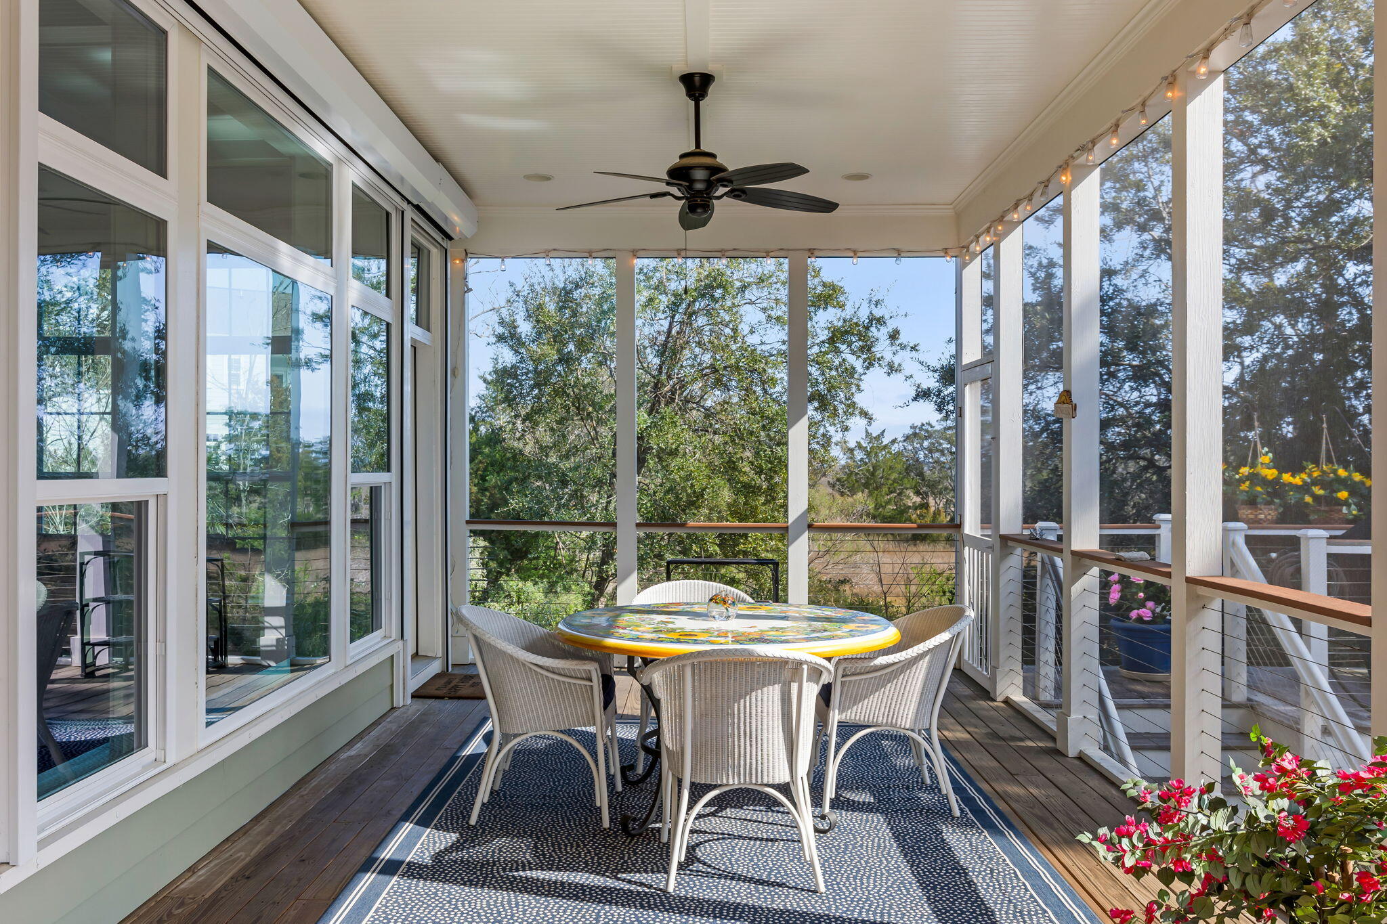
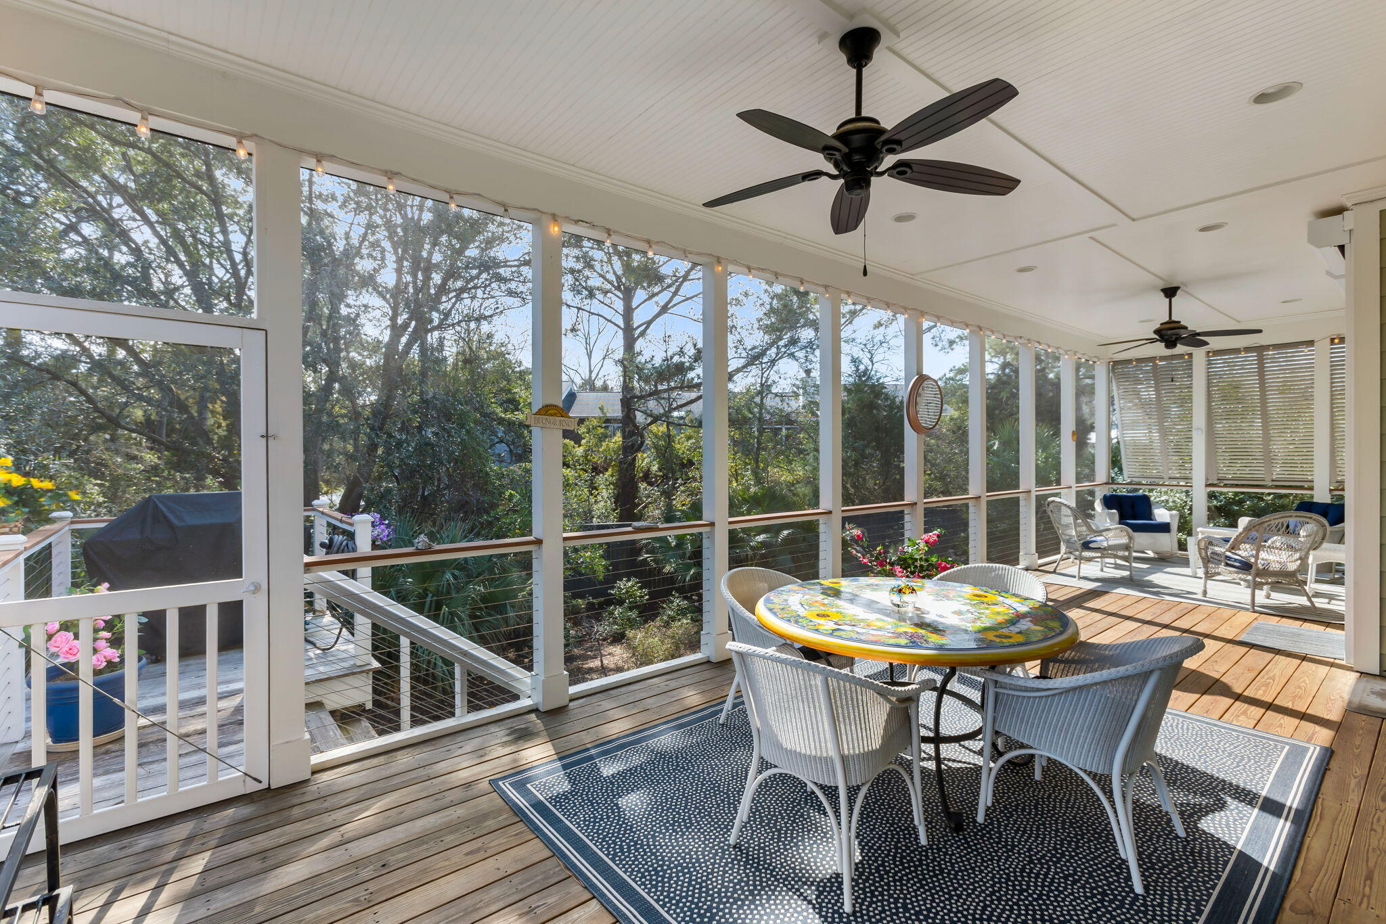
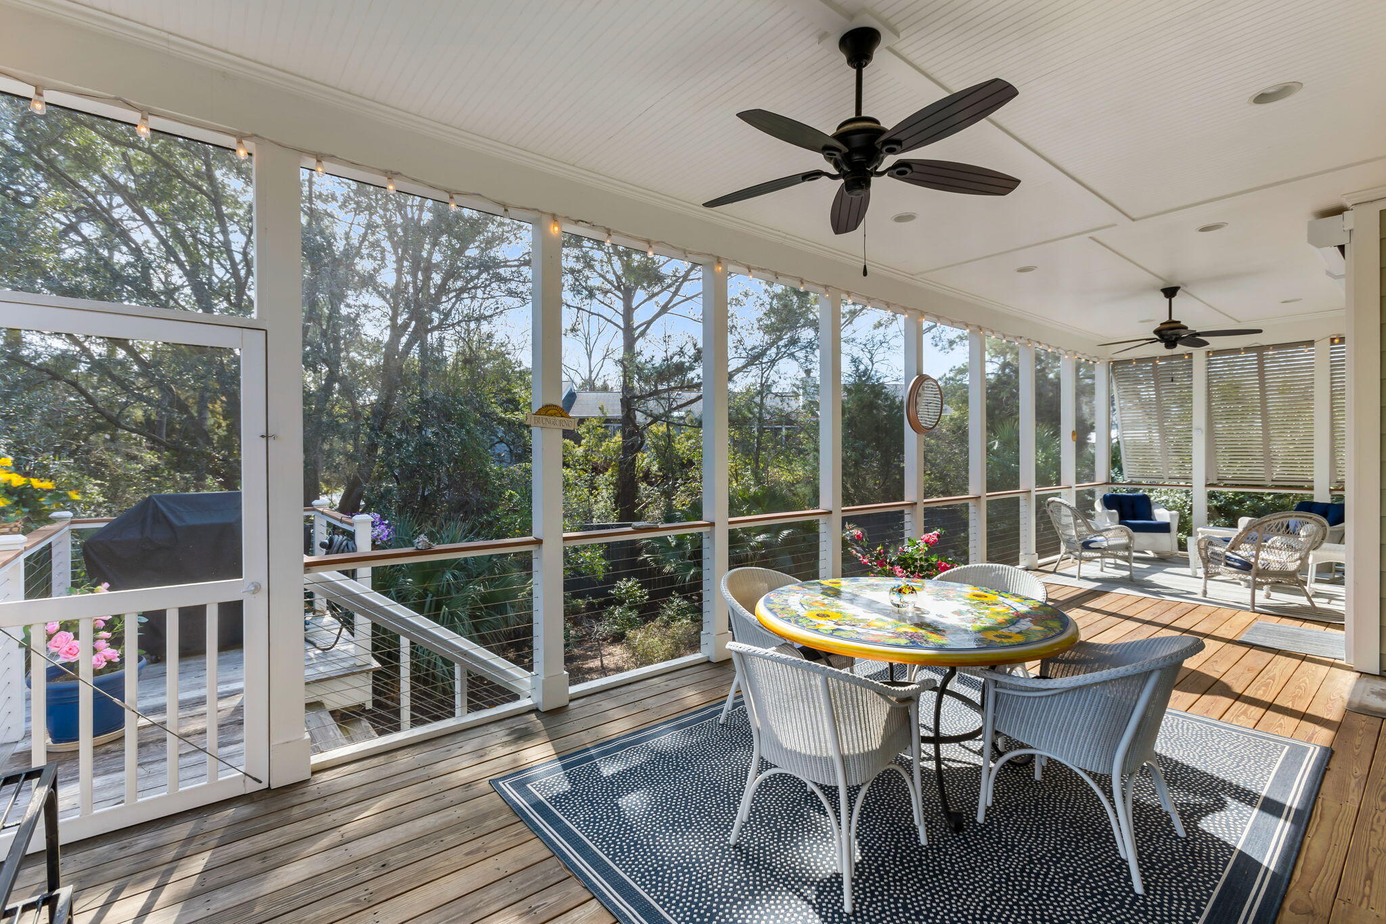
Covered porch with a colorful round dining table, wicker chairs, and views of leafy trees.
Screened porch with wicker dining set, colorful table, ceiling fans, and leafy garden views.
Furnished covered porch with a colorful round table, ceiling fans, and leafy wooded views.
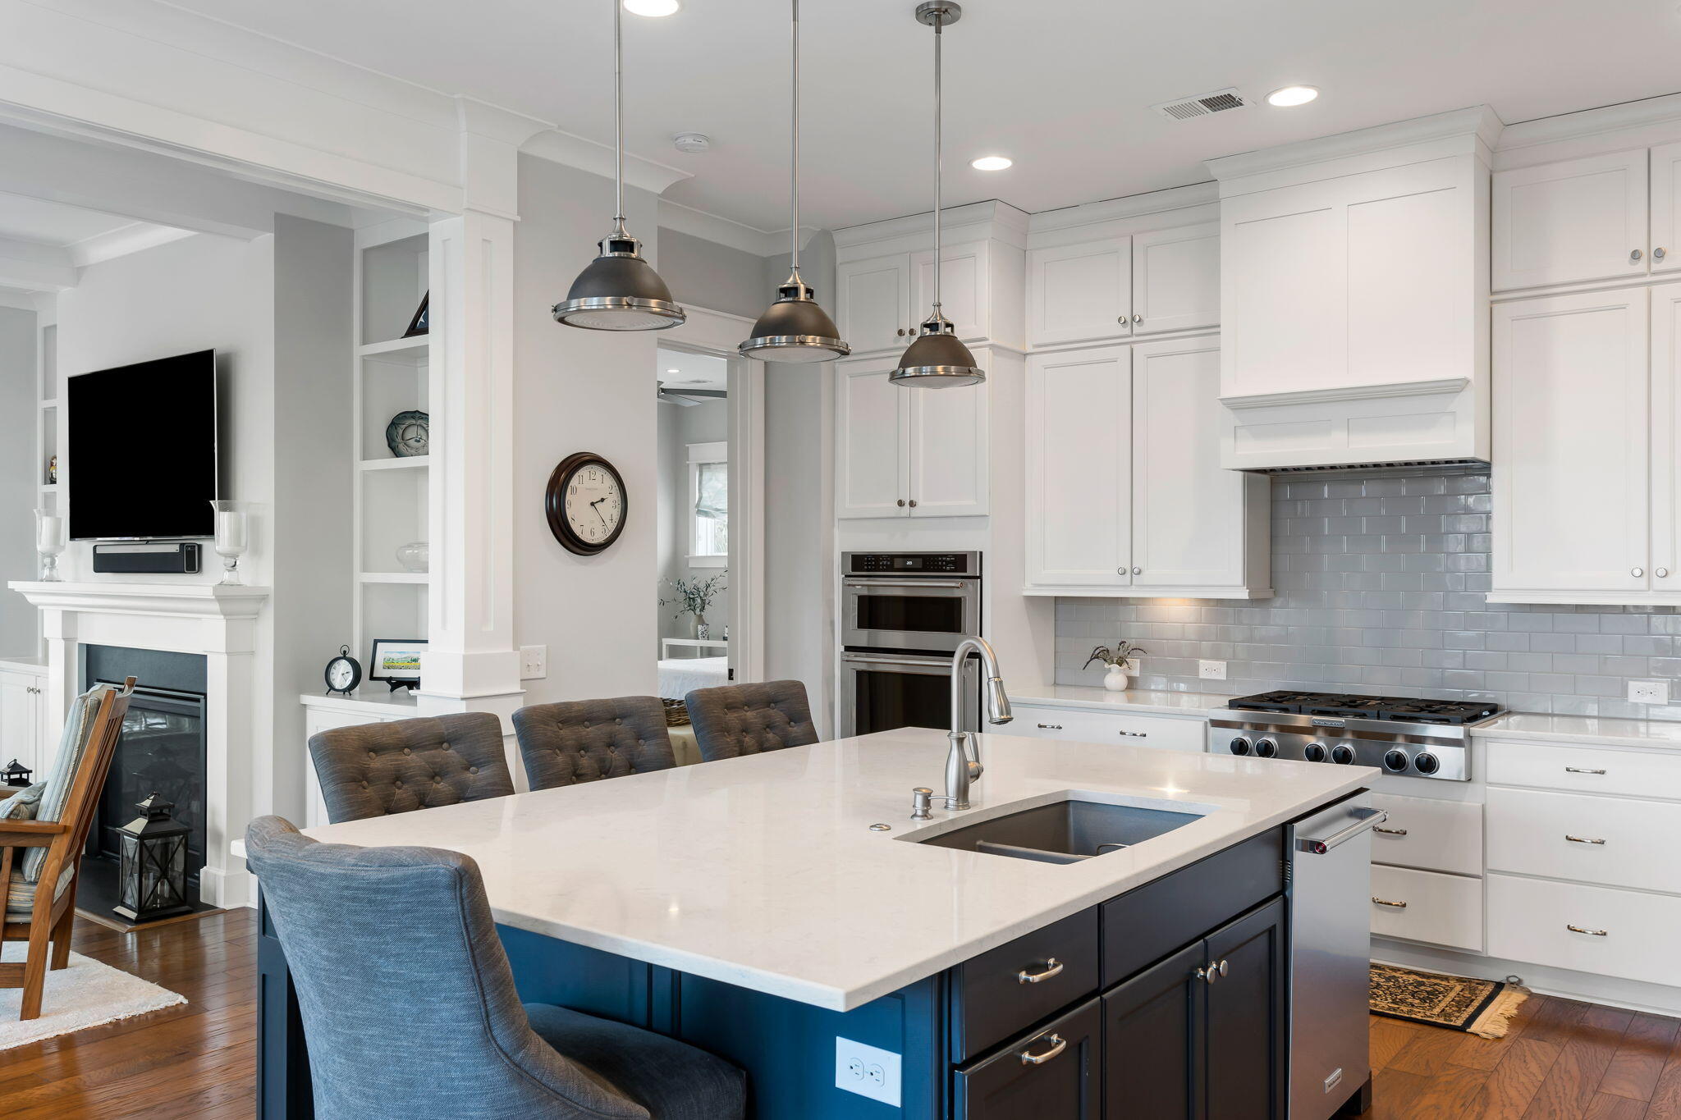
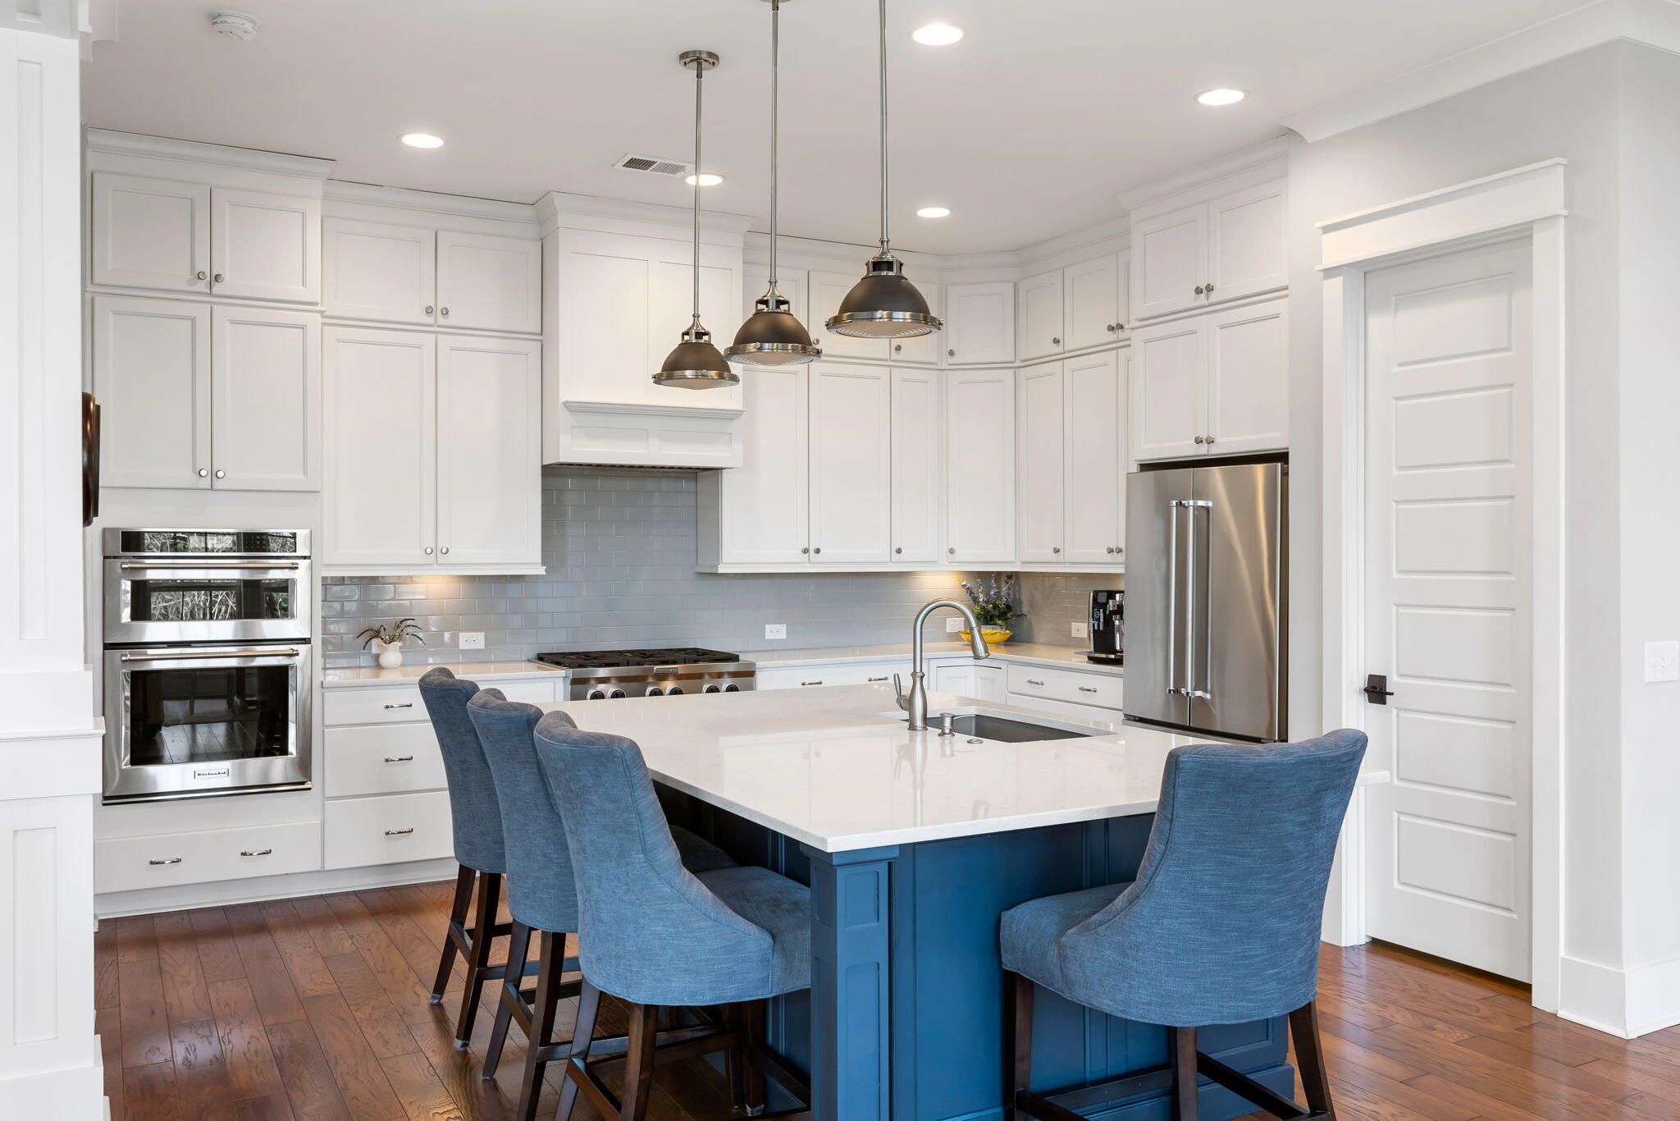
Open kitchen with a large blue island, white cabinets, and gray tile backsplash; living area and fireplace beyond.
Bright kitchen with a blue island, white cabinets, and stainless steel appliances.
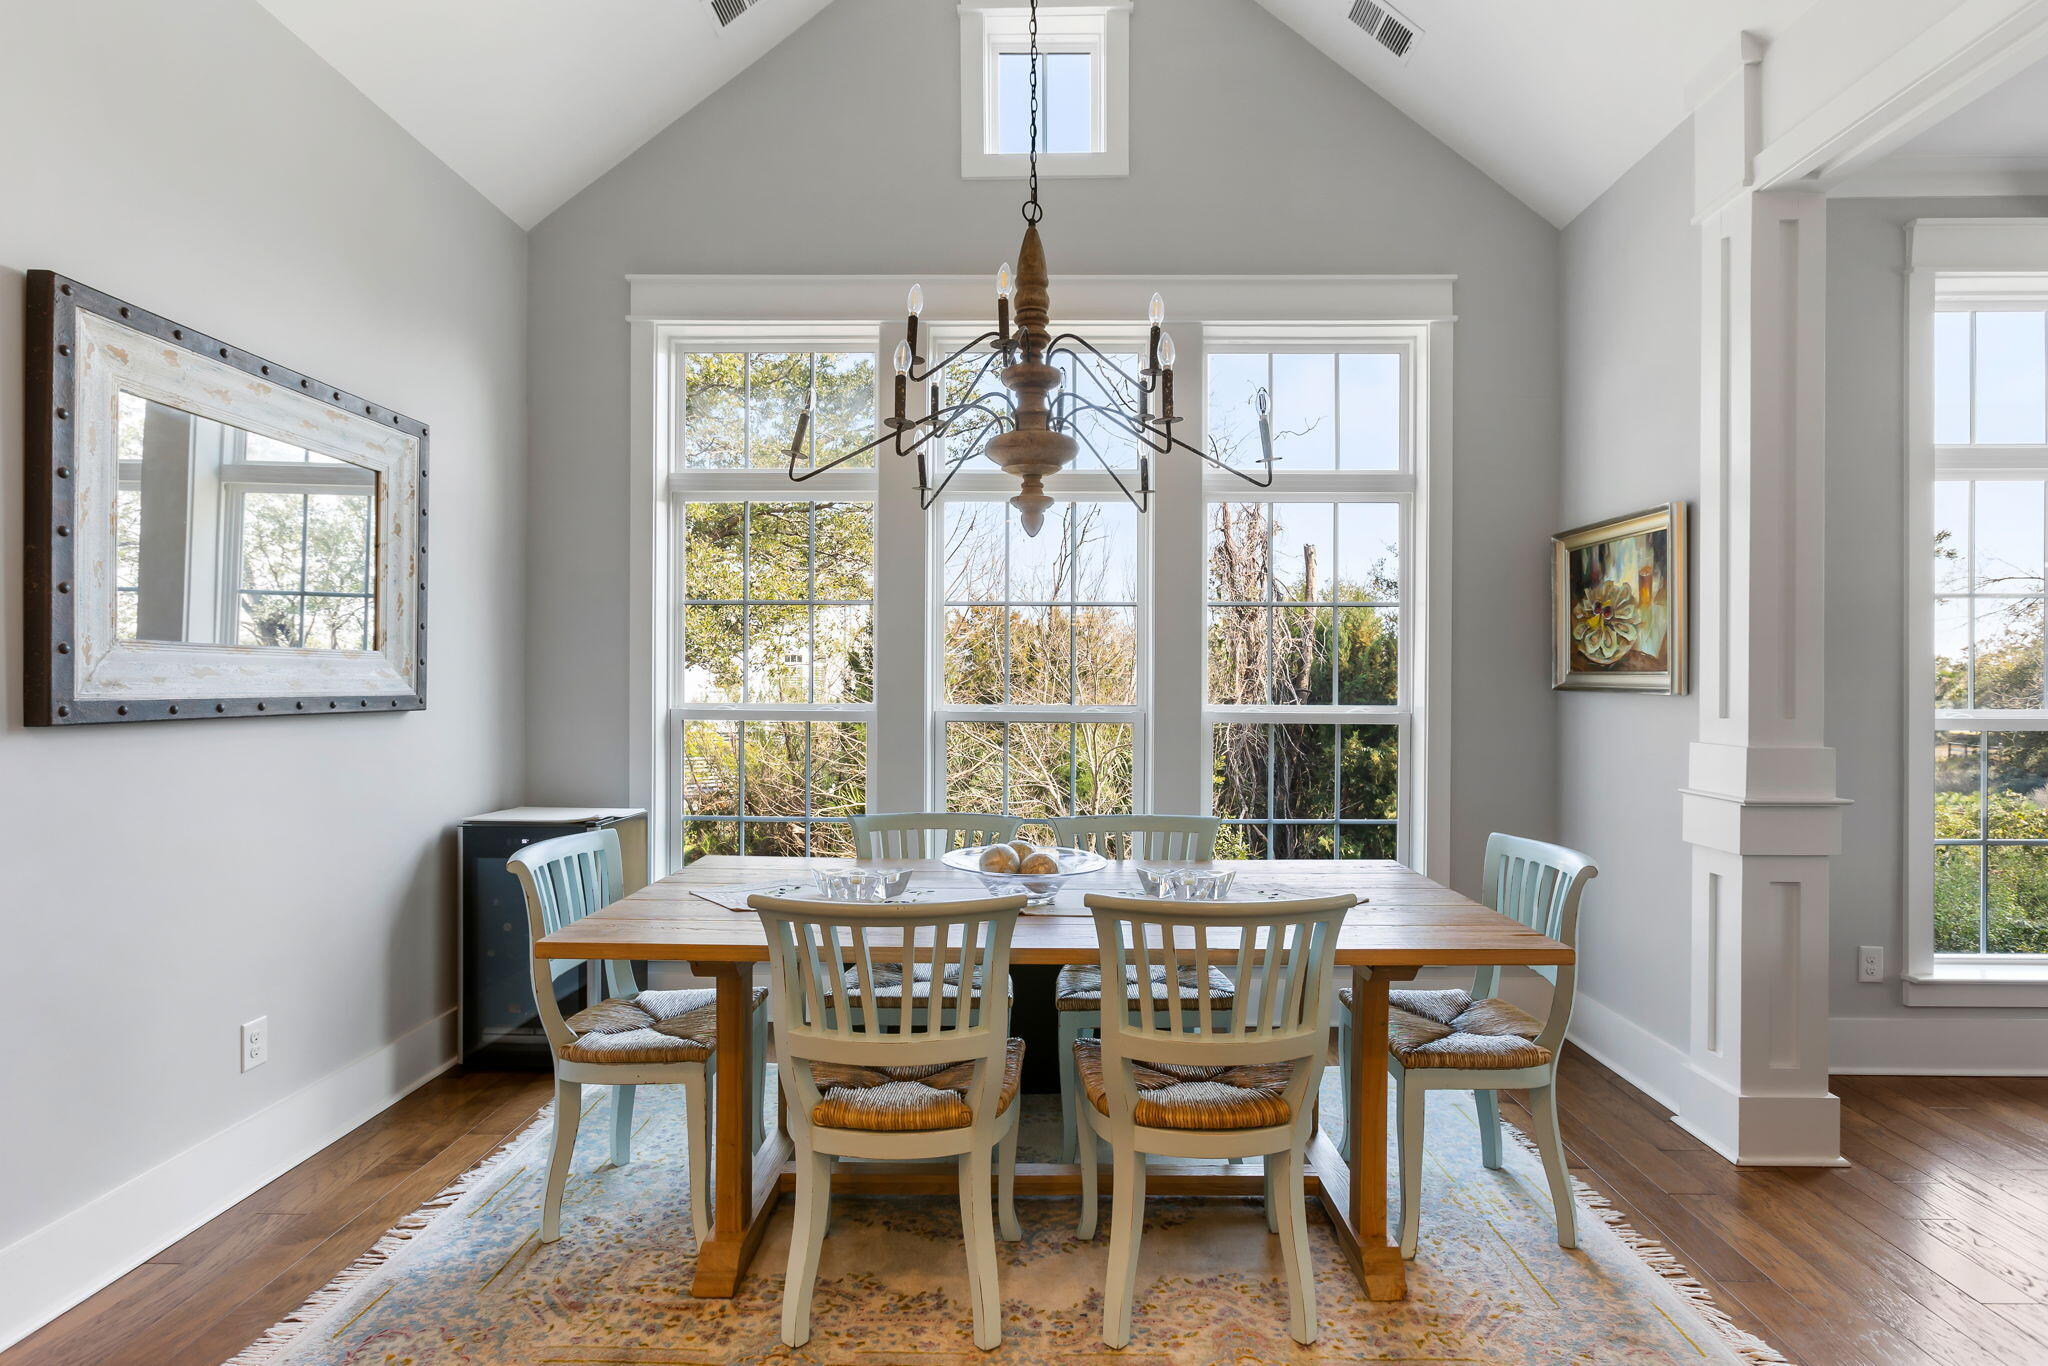
Dining room with a long wooden table, rustic chandelier, and tall windows overlooking trees.
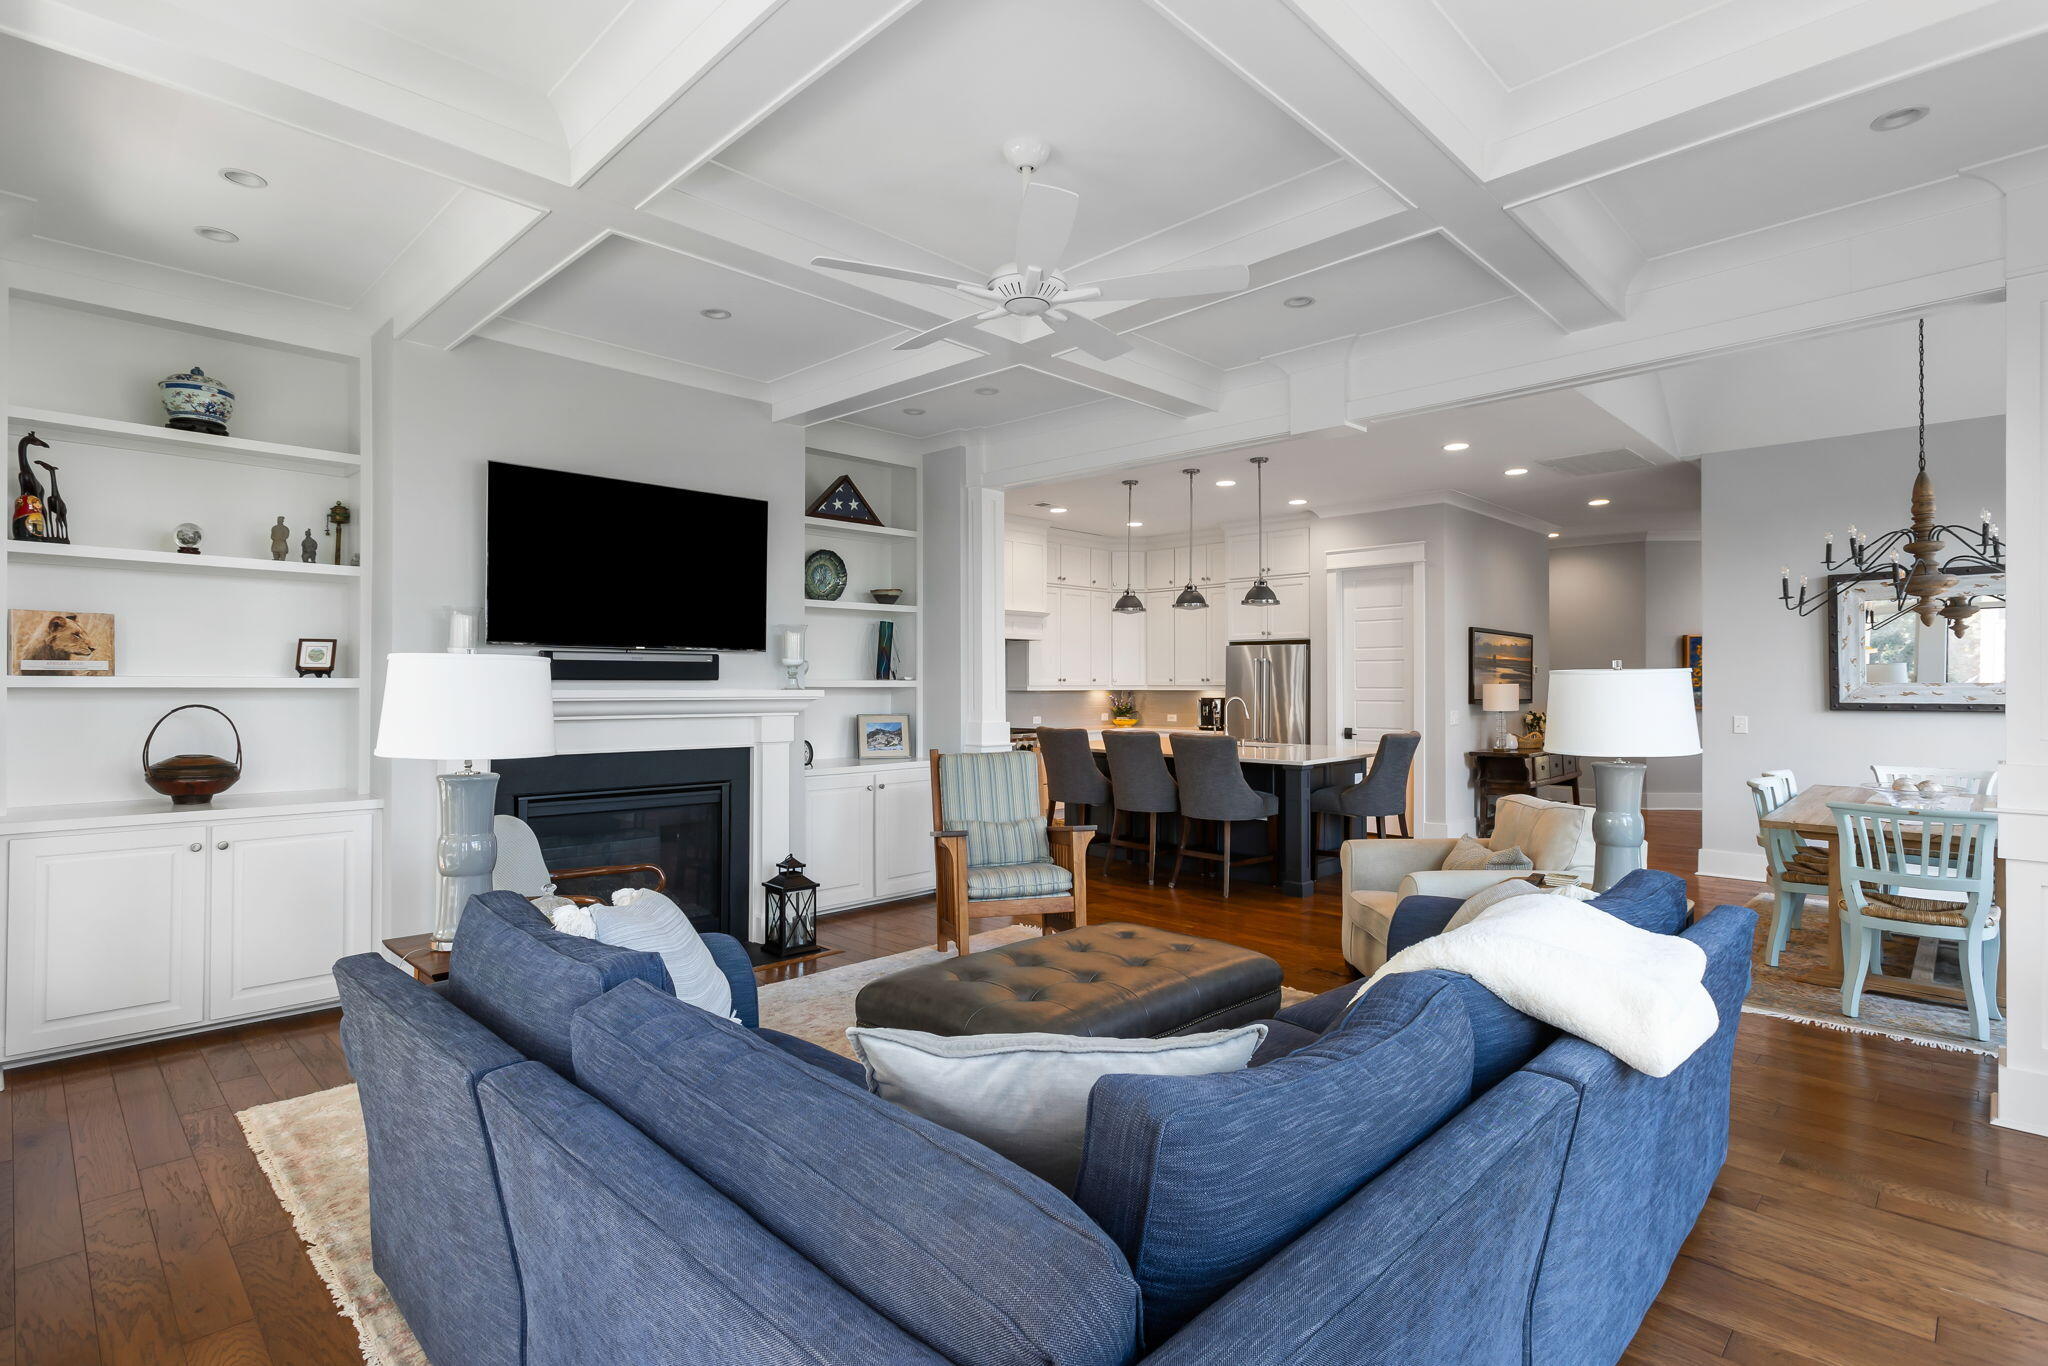
Open-plan living room with blue sectional, built-in fireplace, and adjoining kitchen and dining area.
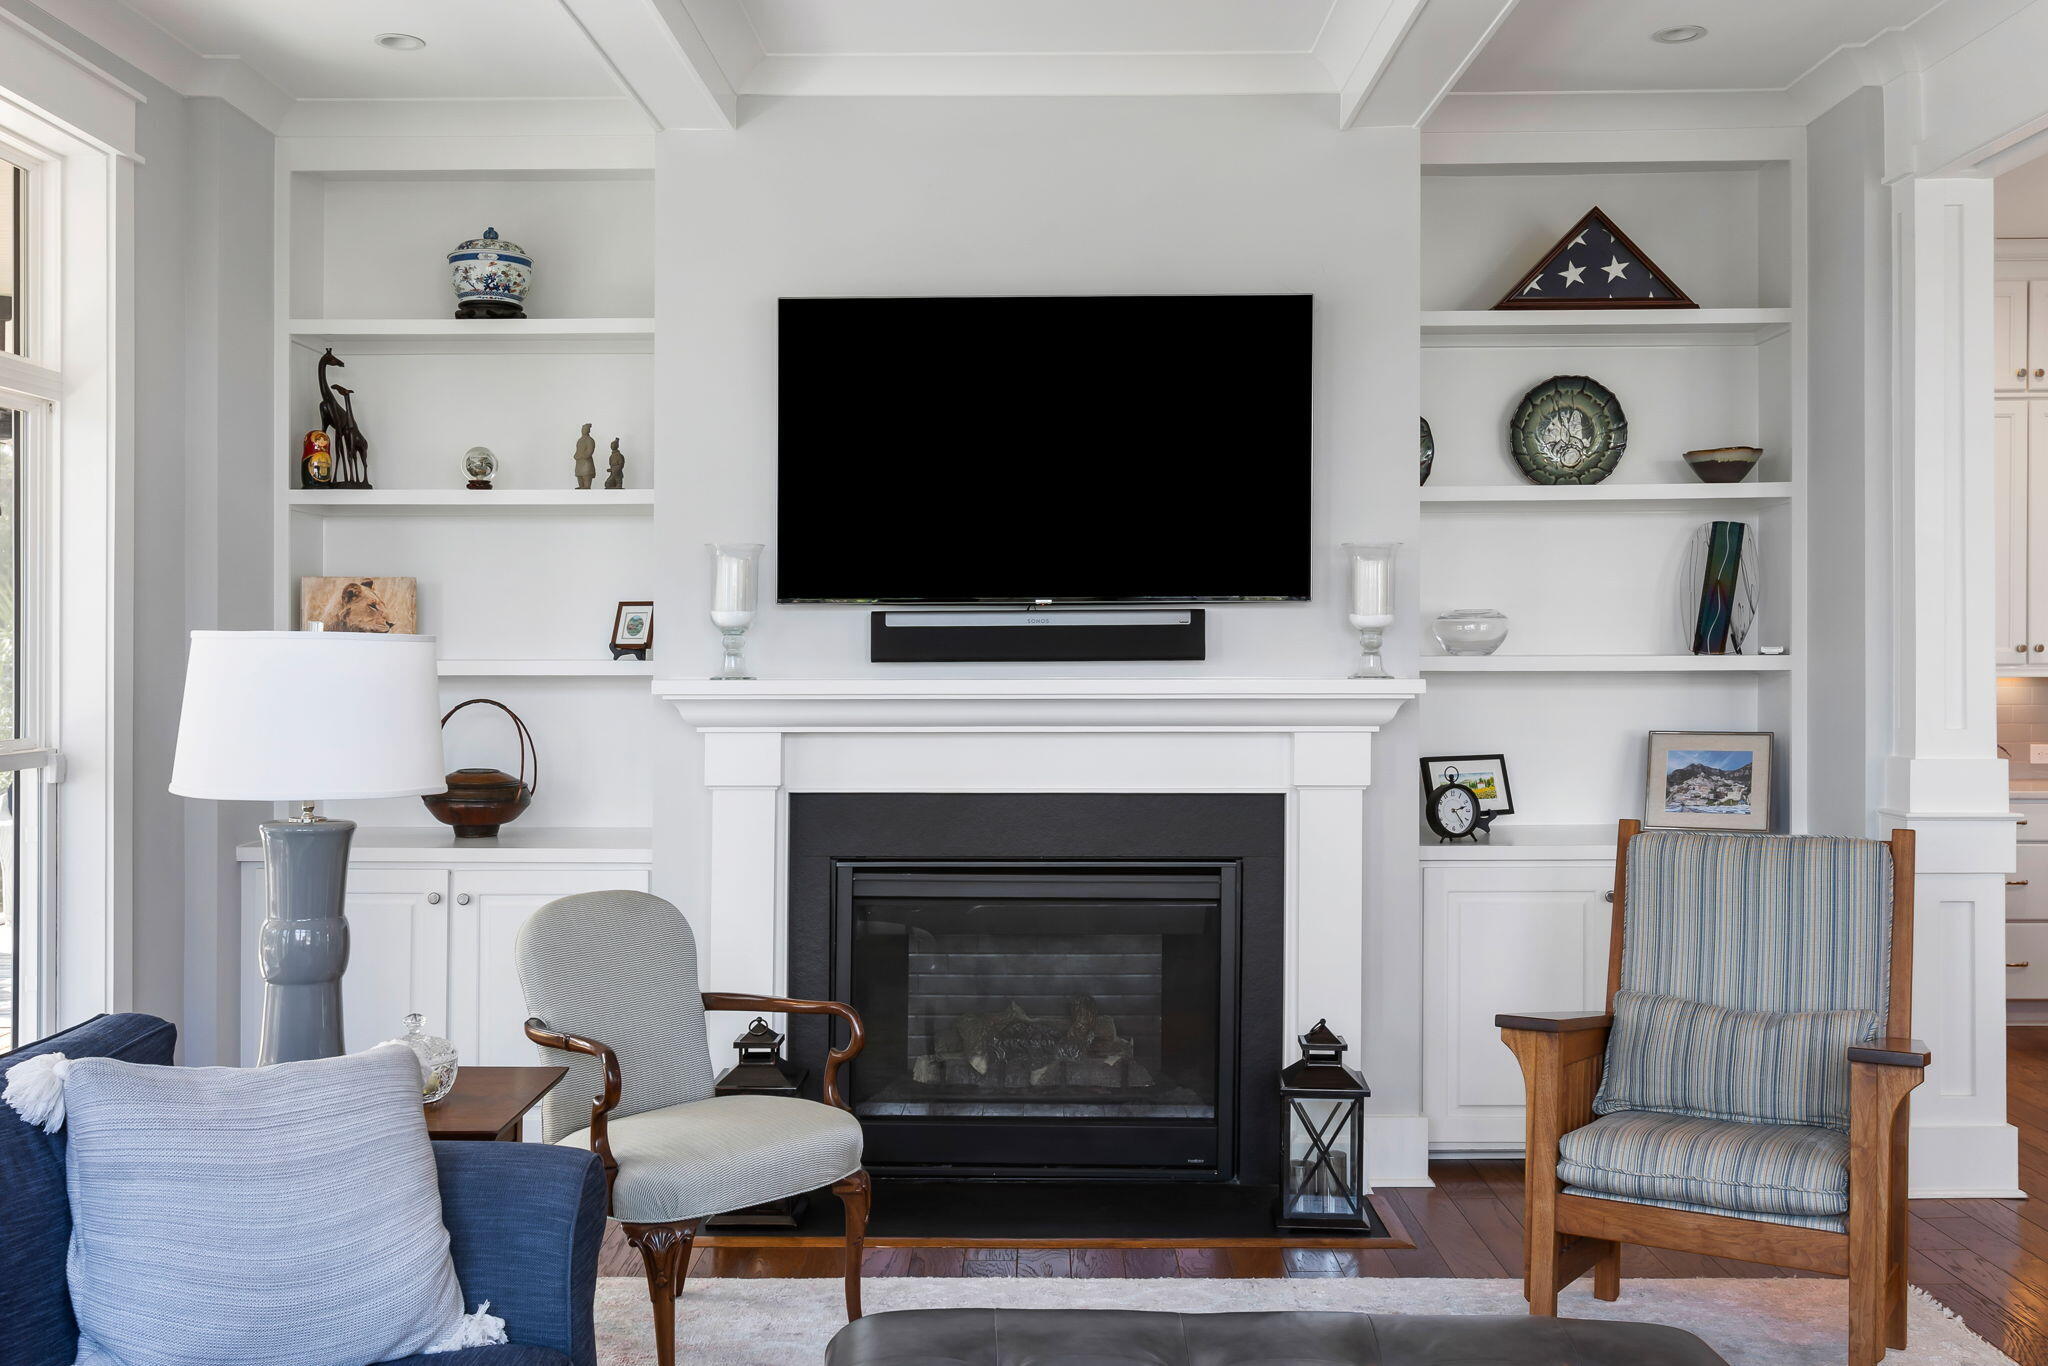
Living room with a white built-in fireplace, large television, and display shelves.
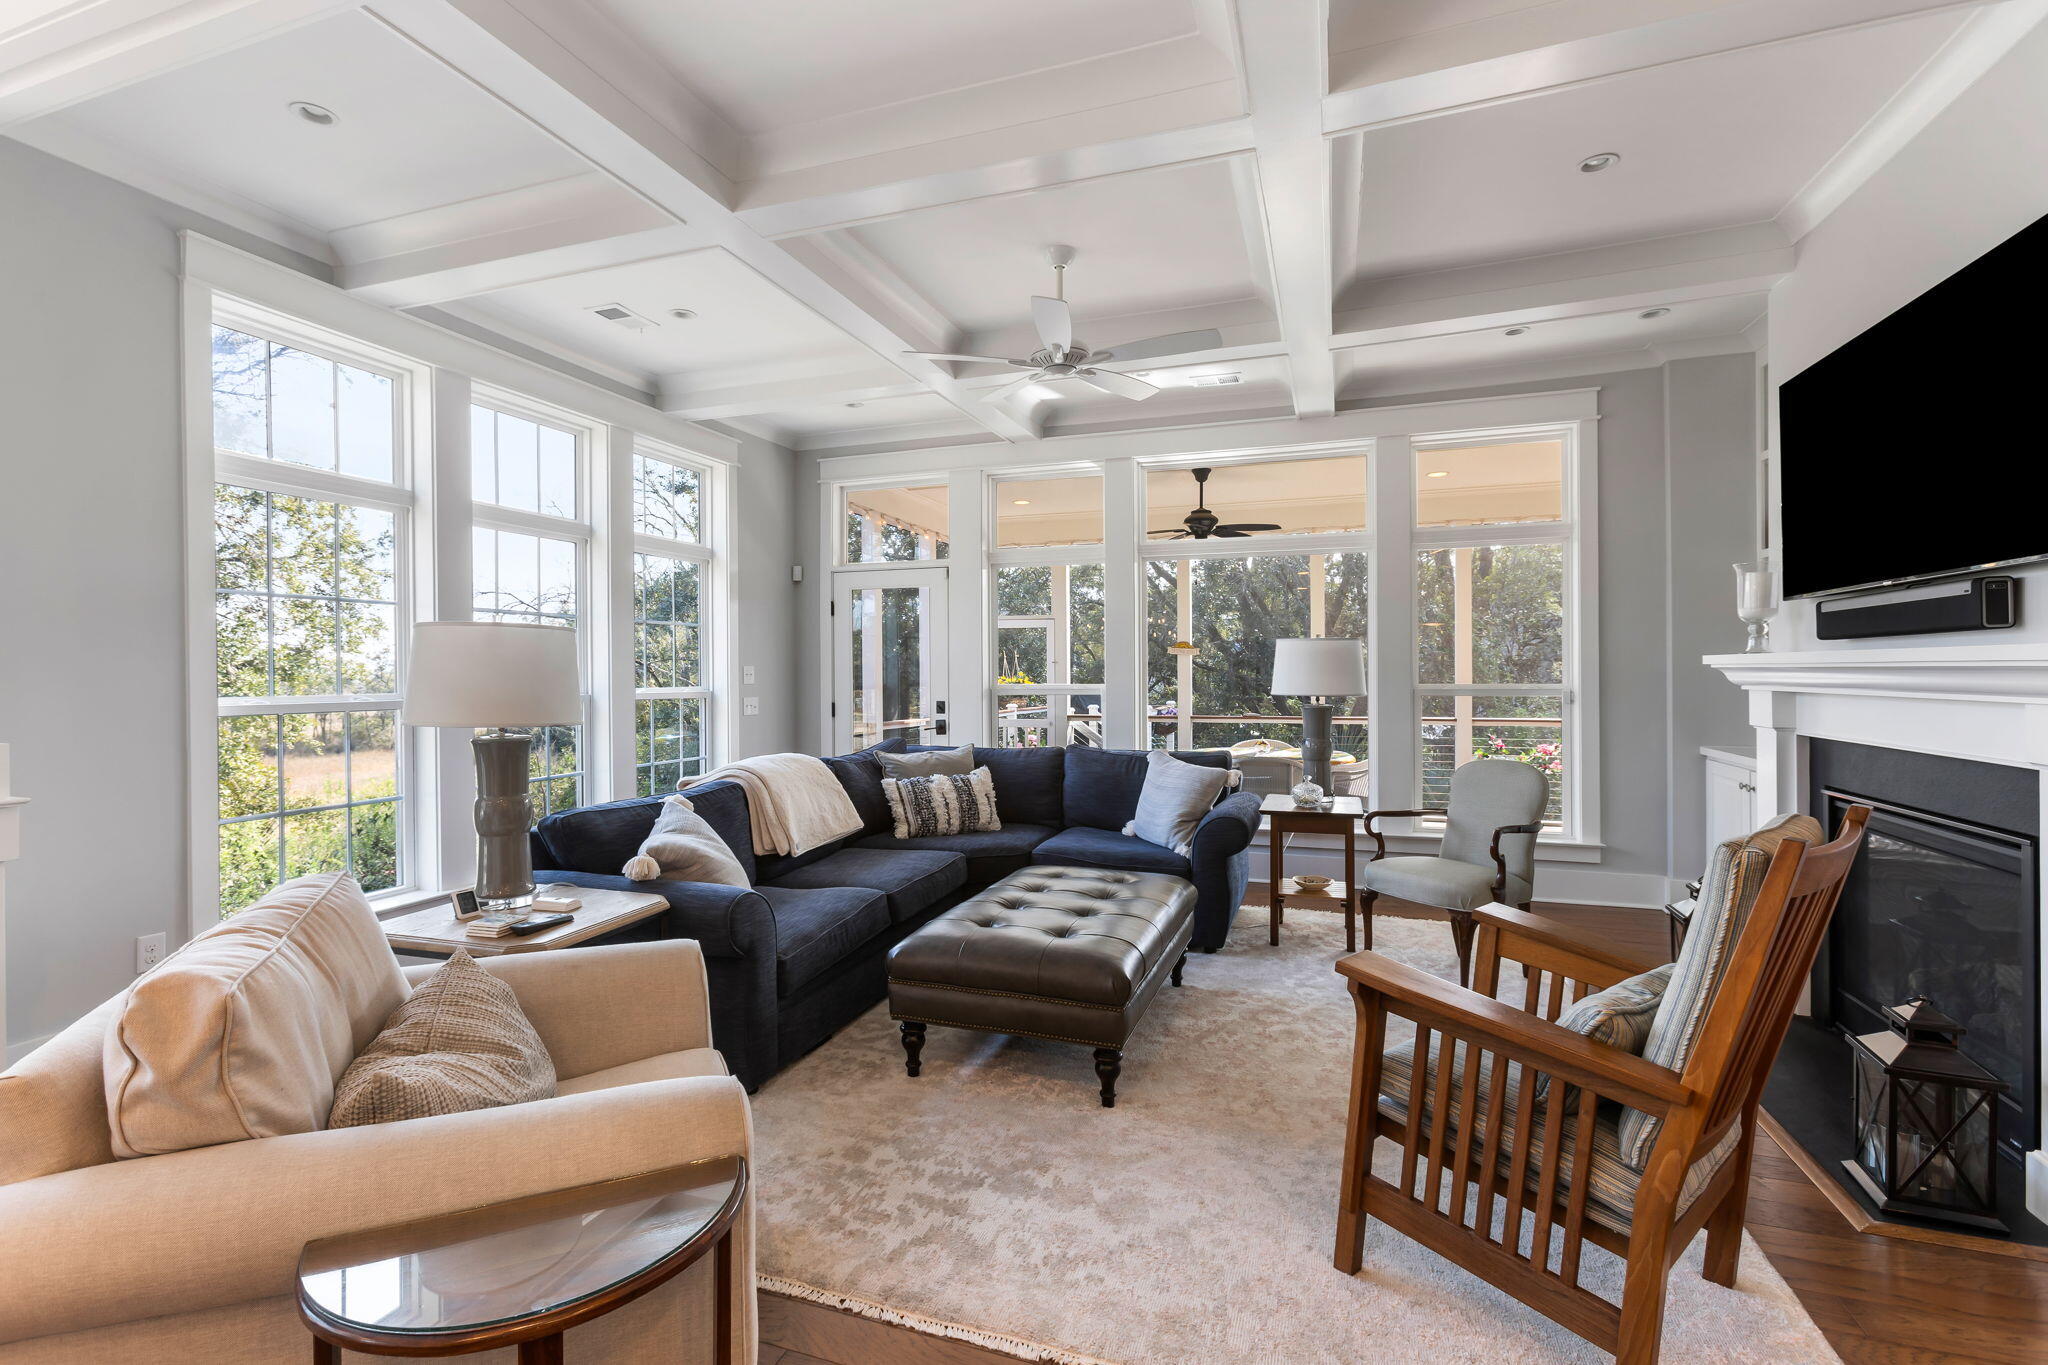
Living room with a coffered ceiling, expansive windows, dark sectional, and fireplace.
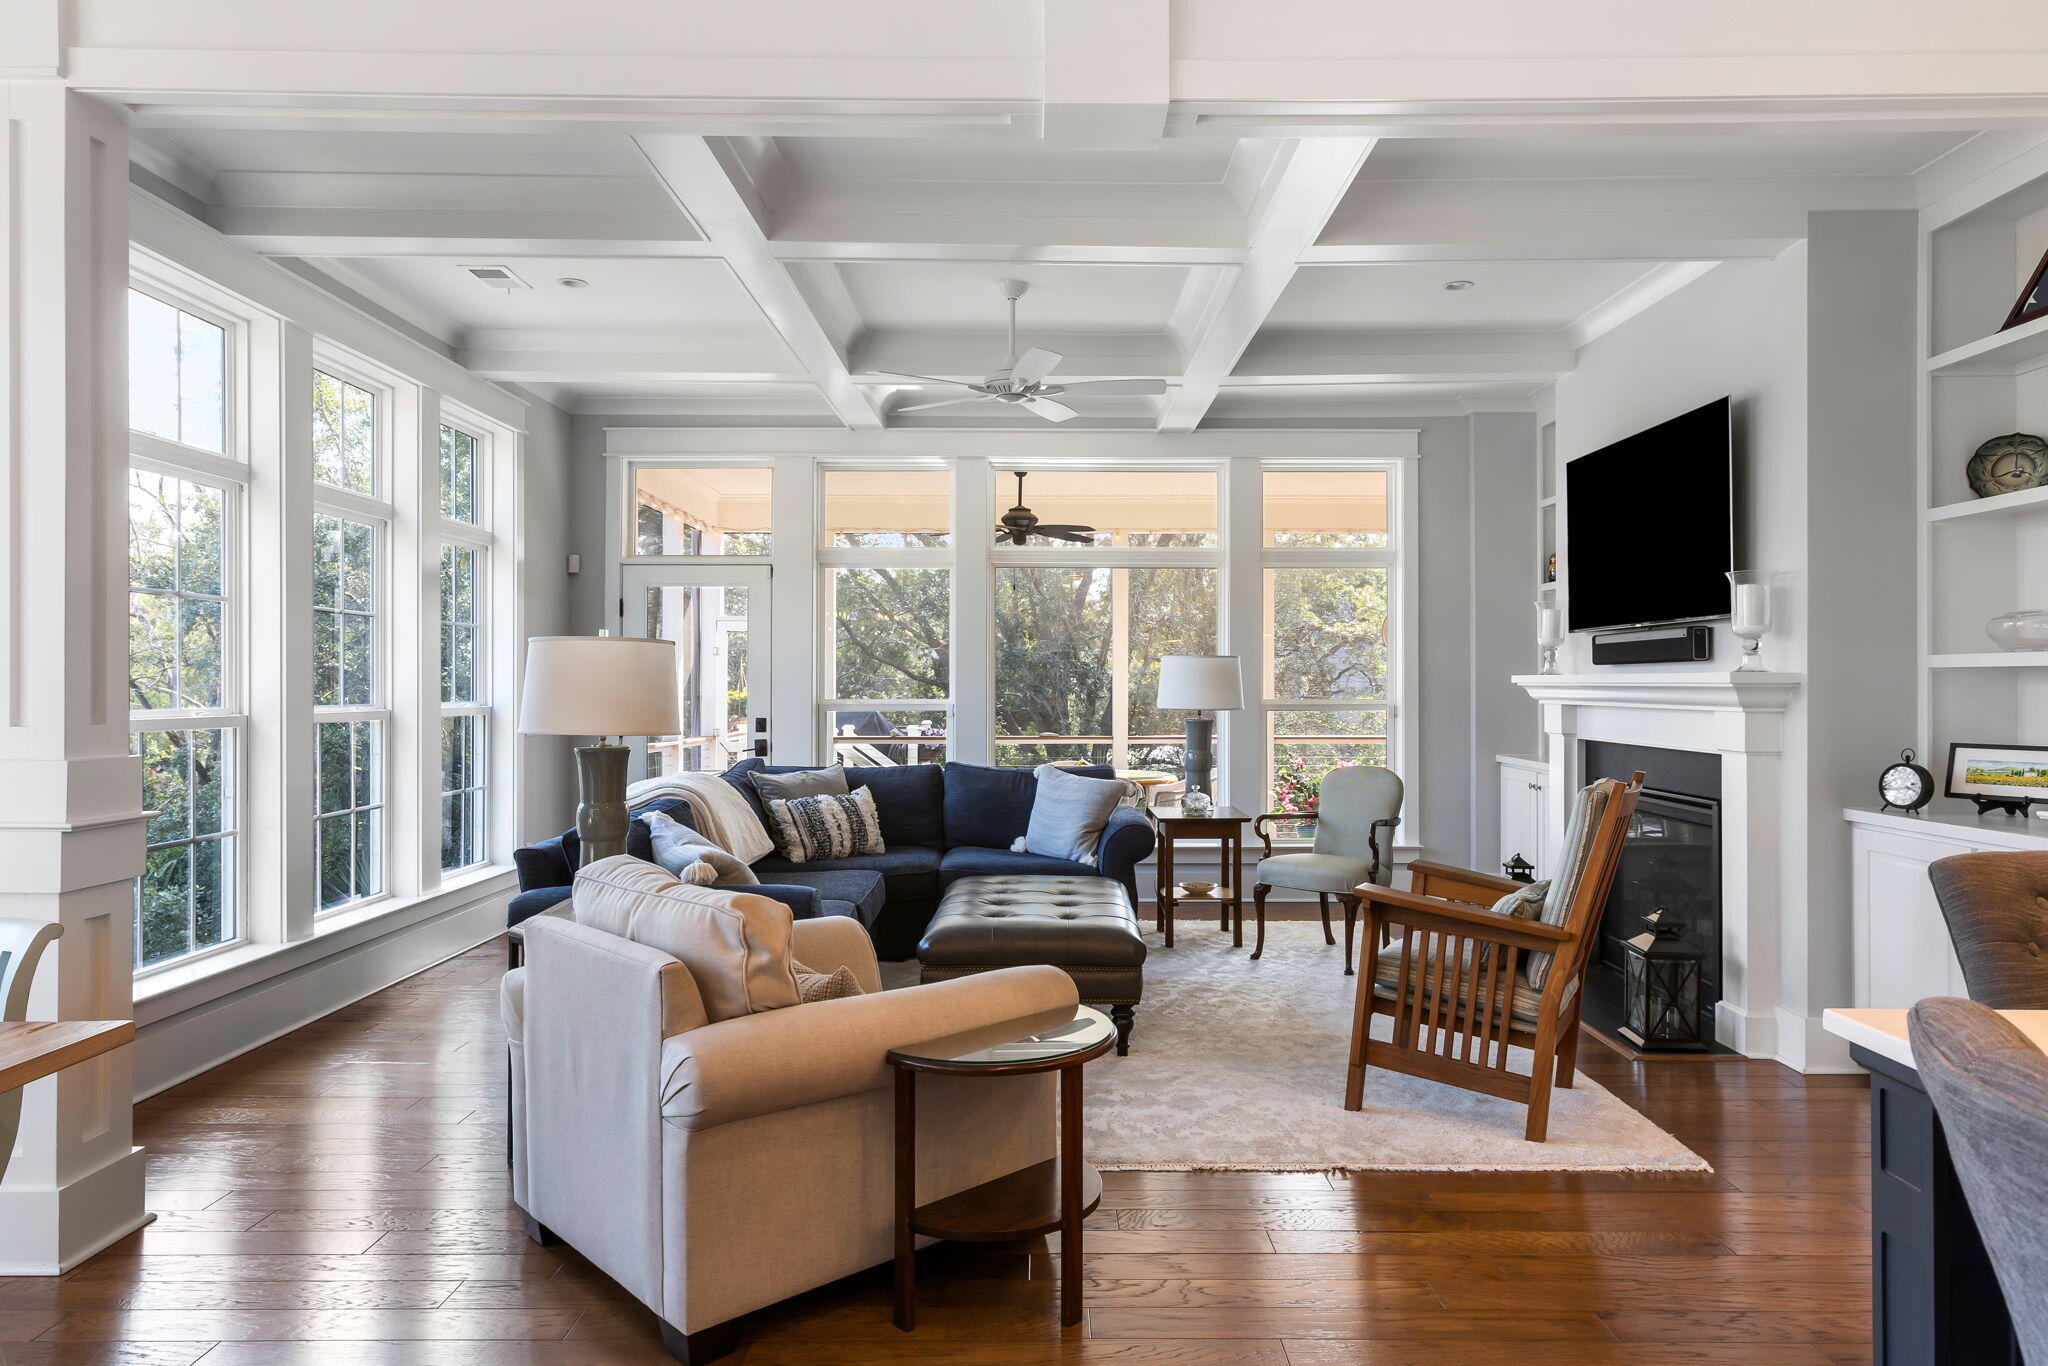
Living room with a coffered ceiling, tall windows, hardwood floors, and a fireplace.
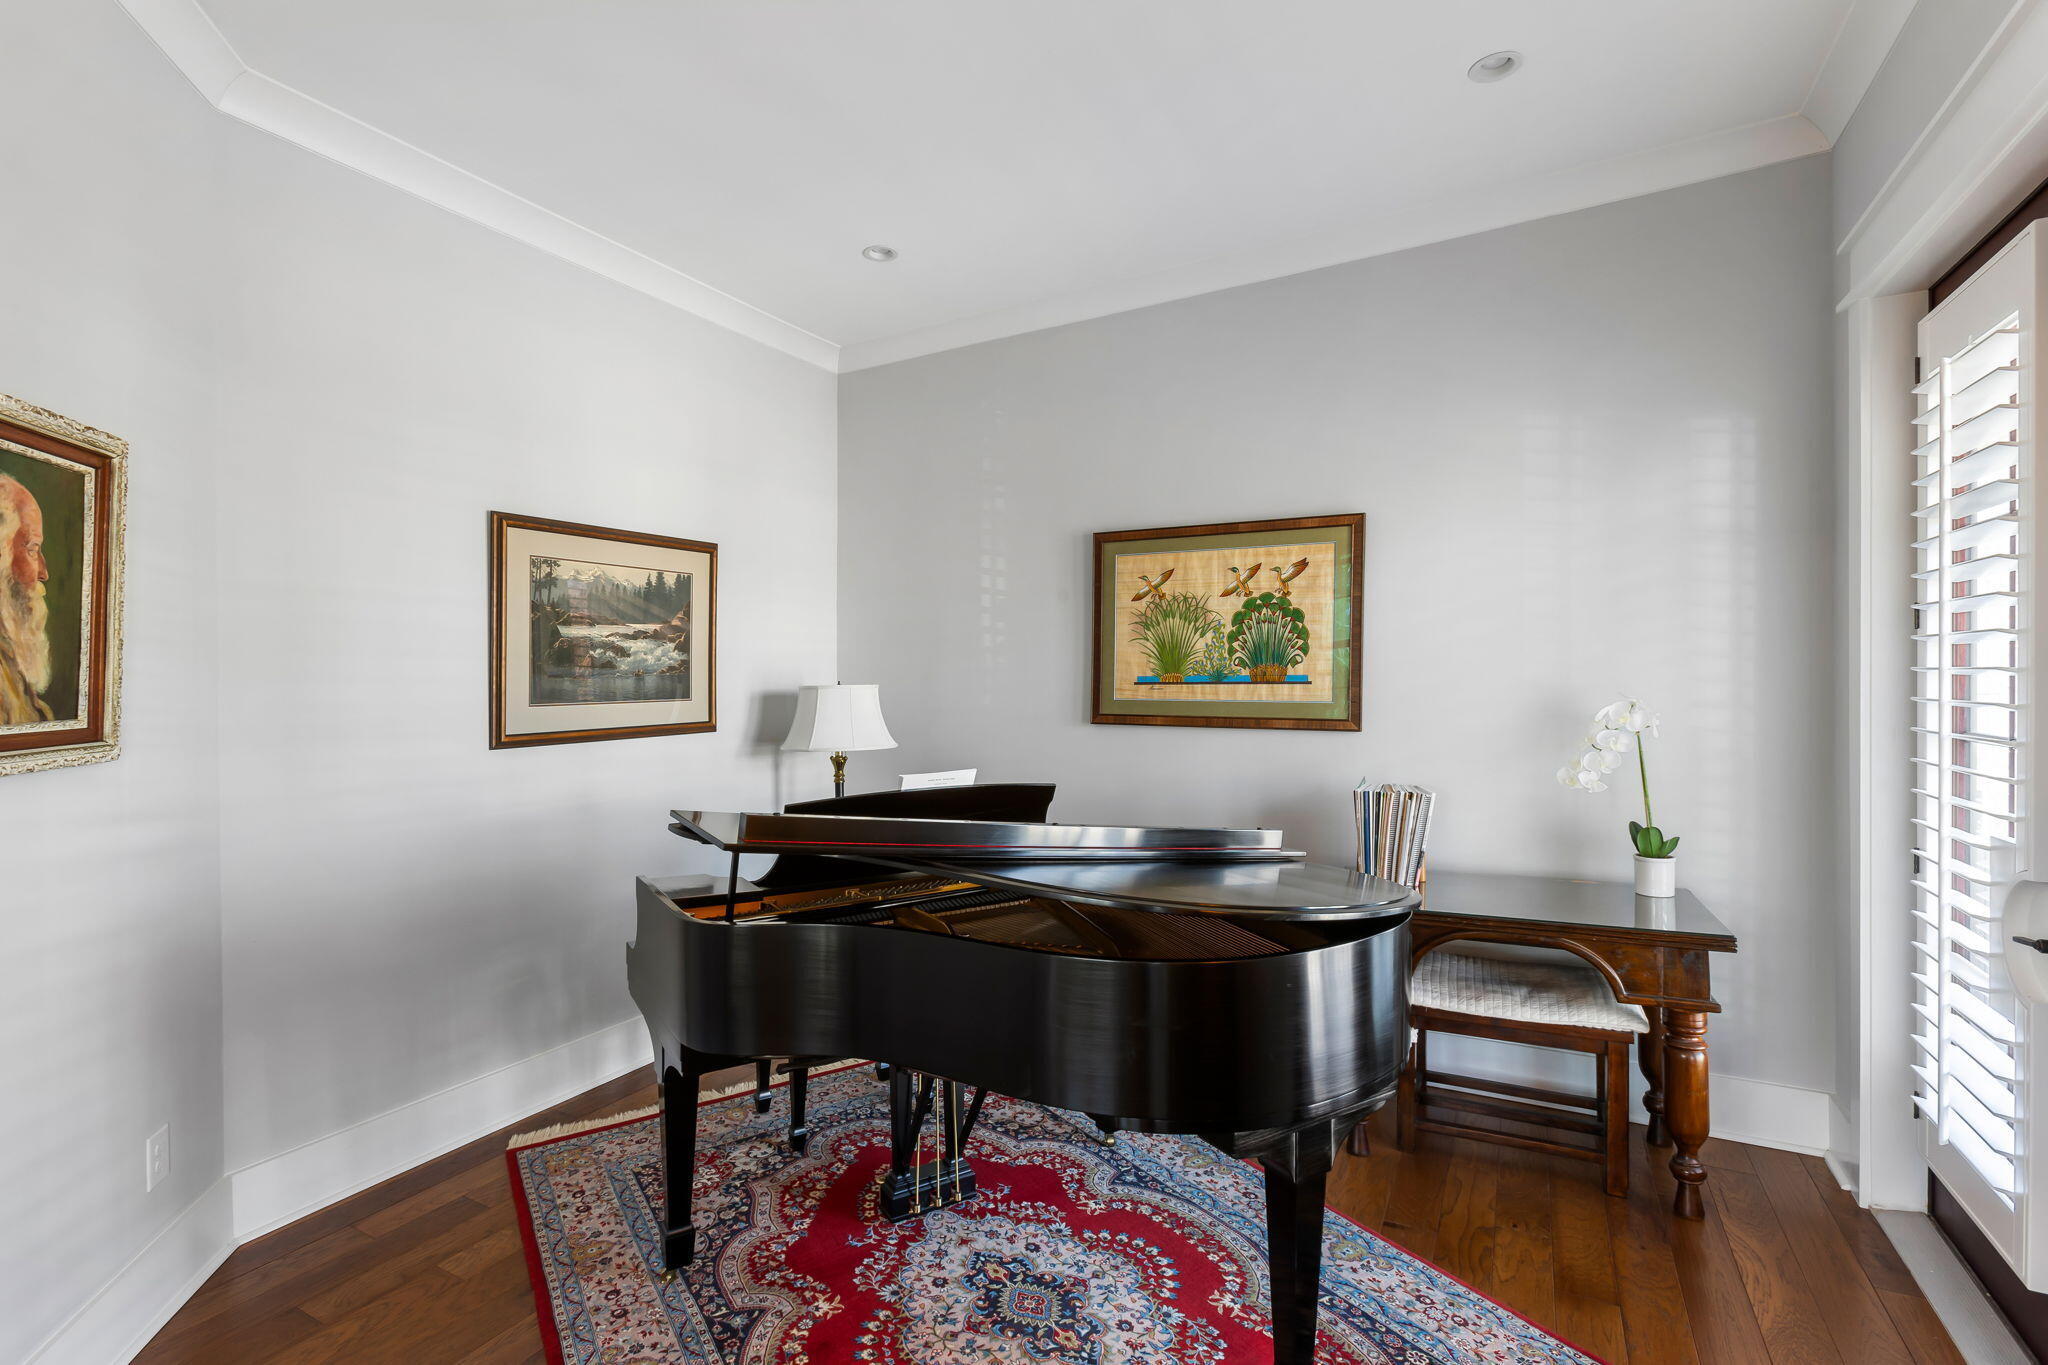
Music room with a black grand piano on a richly patterned rug and a wooden writing desk.
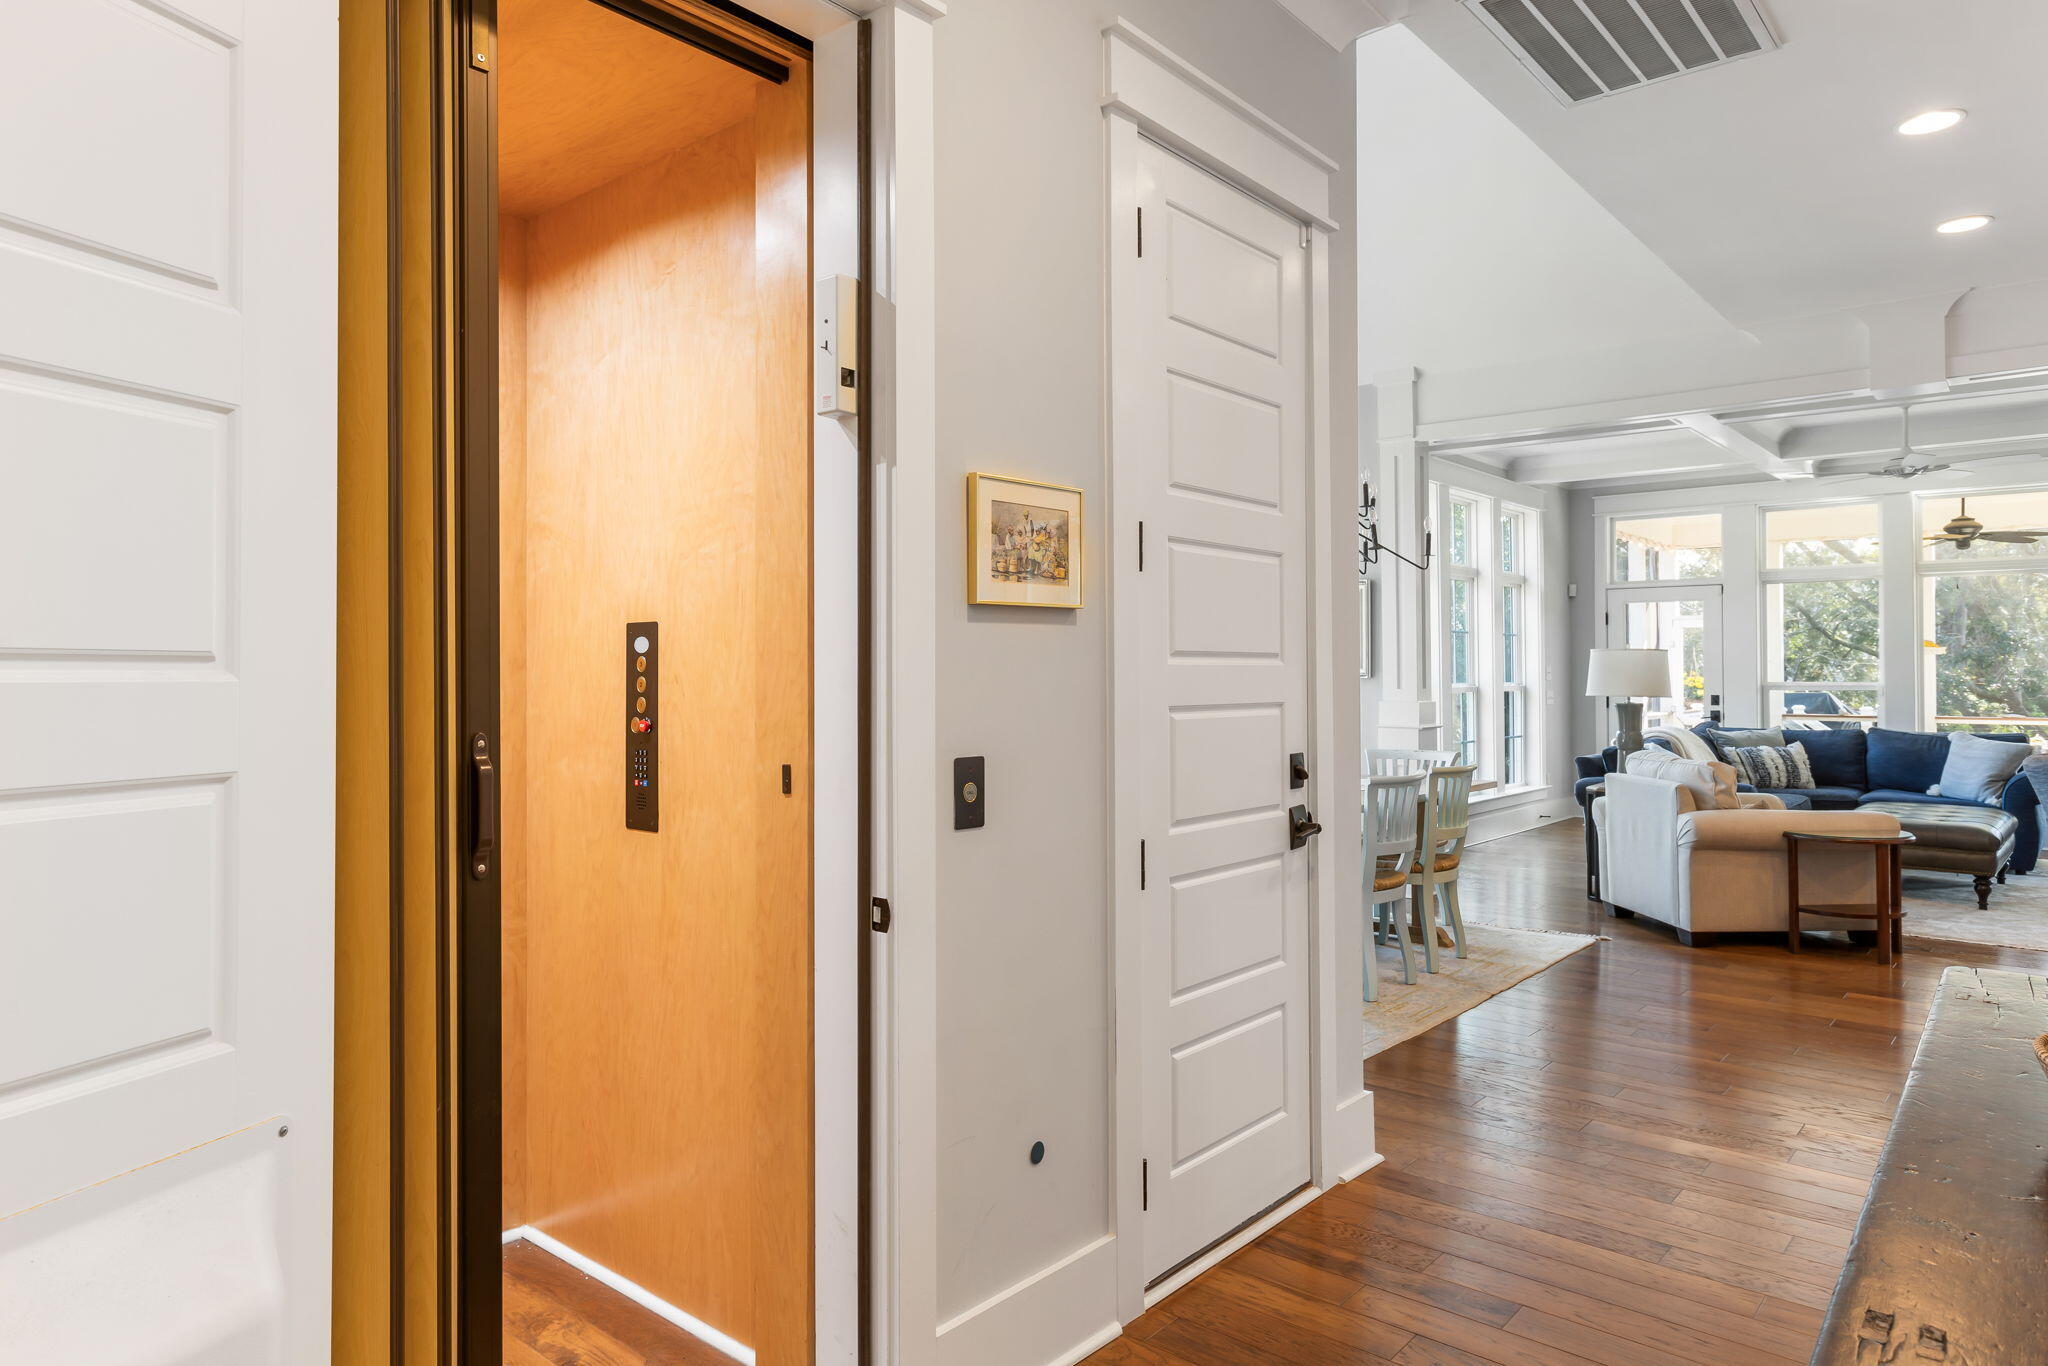
Wood-paneled elevator beside a white door and bright living room with hardwood floors and large windows.
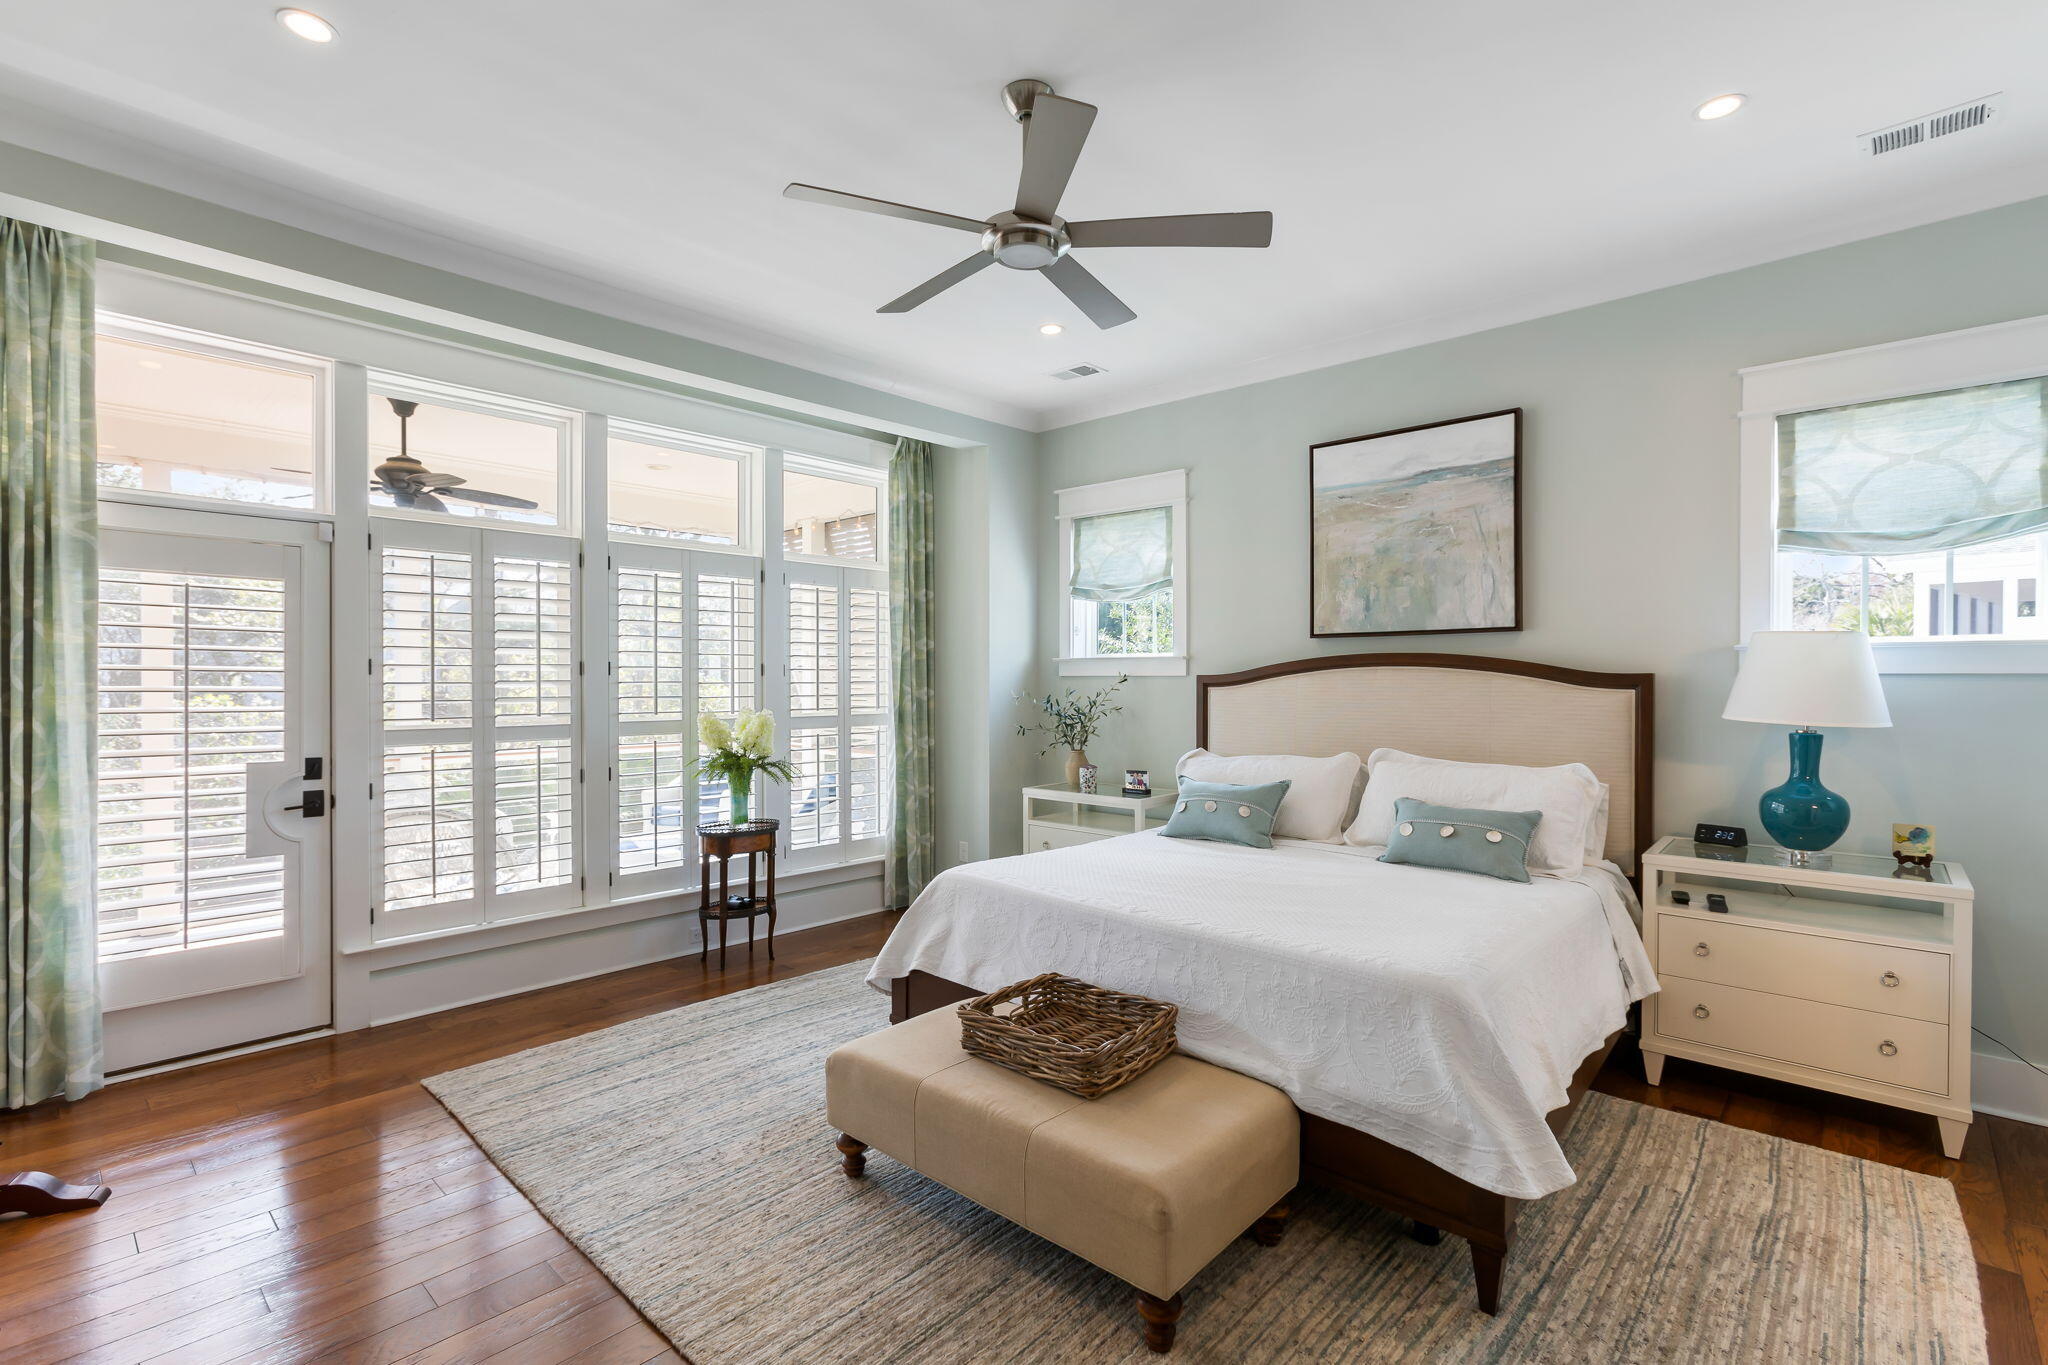
Staged bedroom with a large bed, plantation-shuttered windows, hardwood floors, and a cushioned bench.
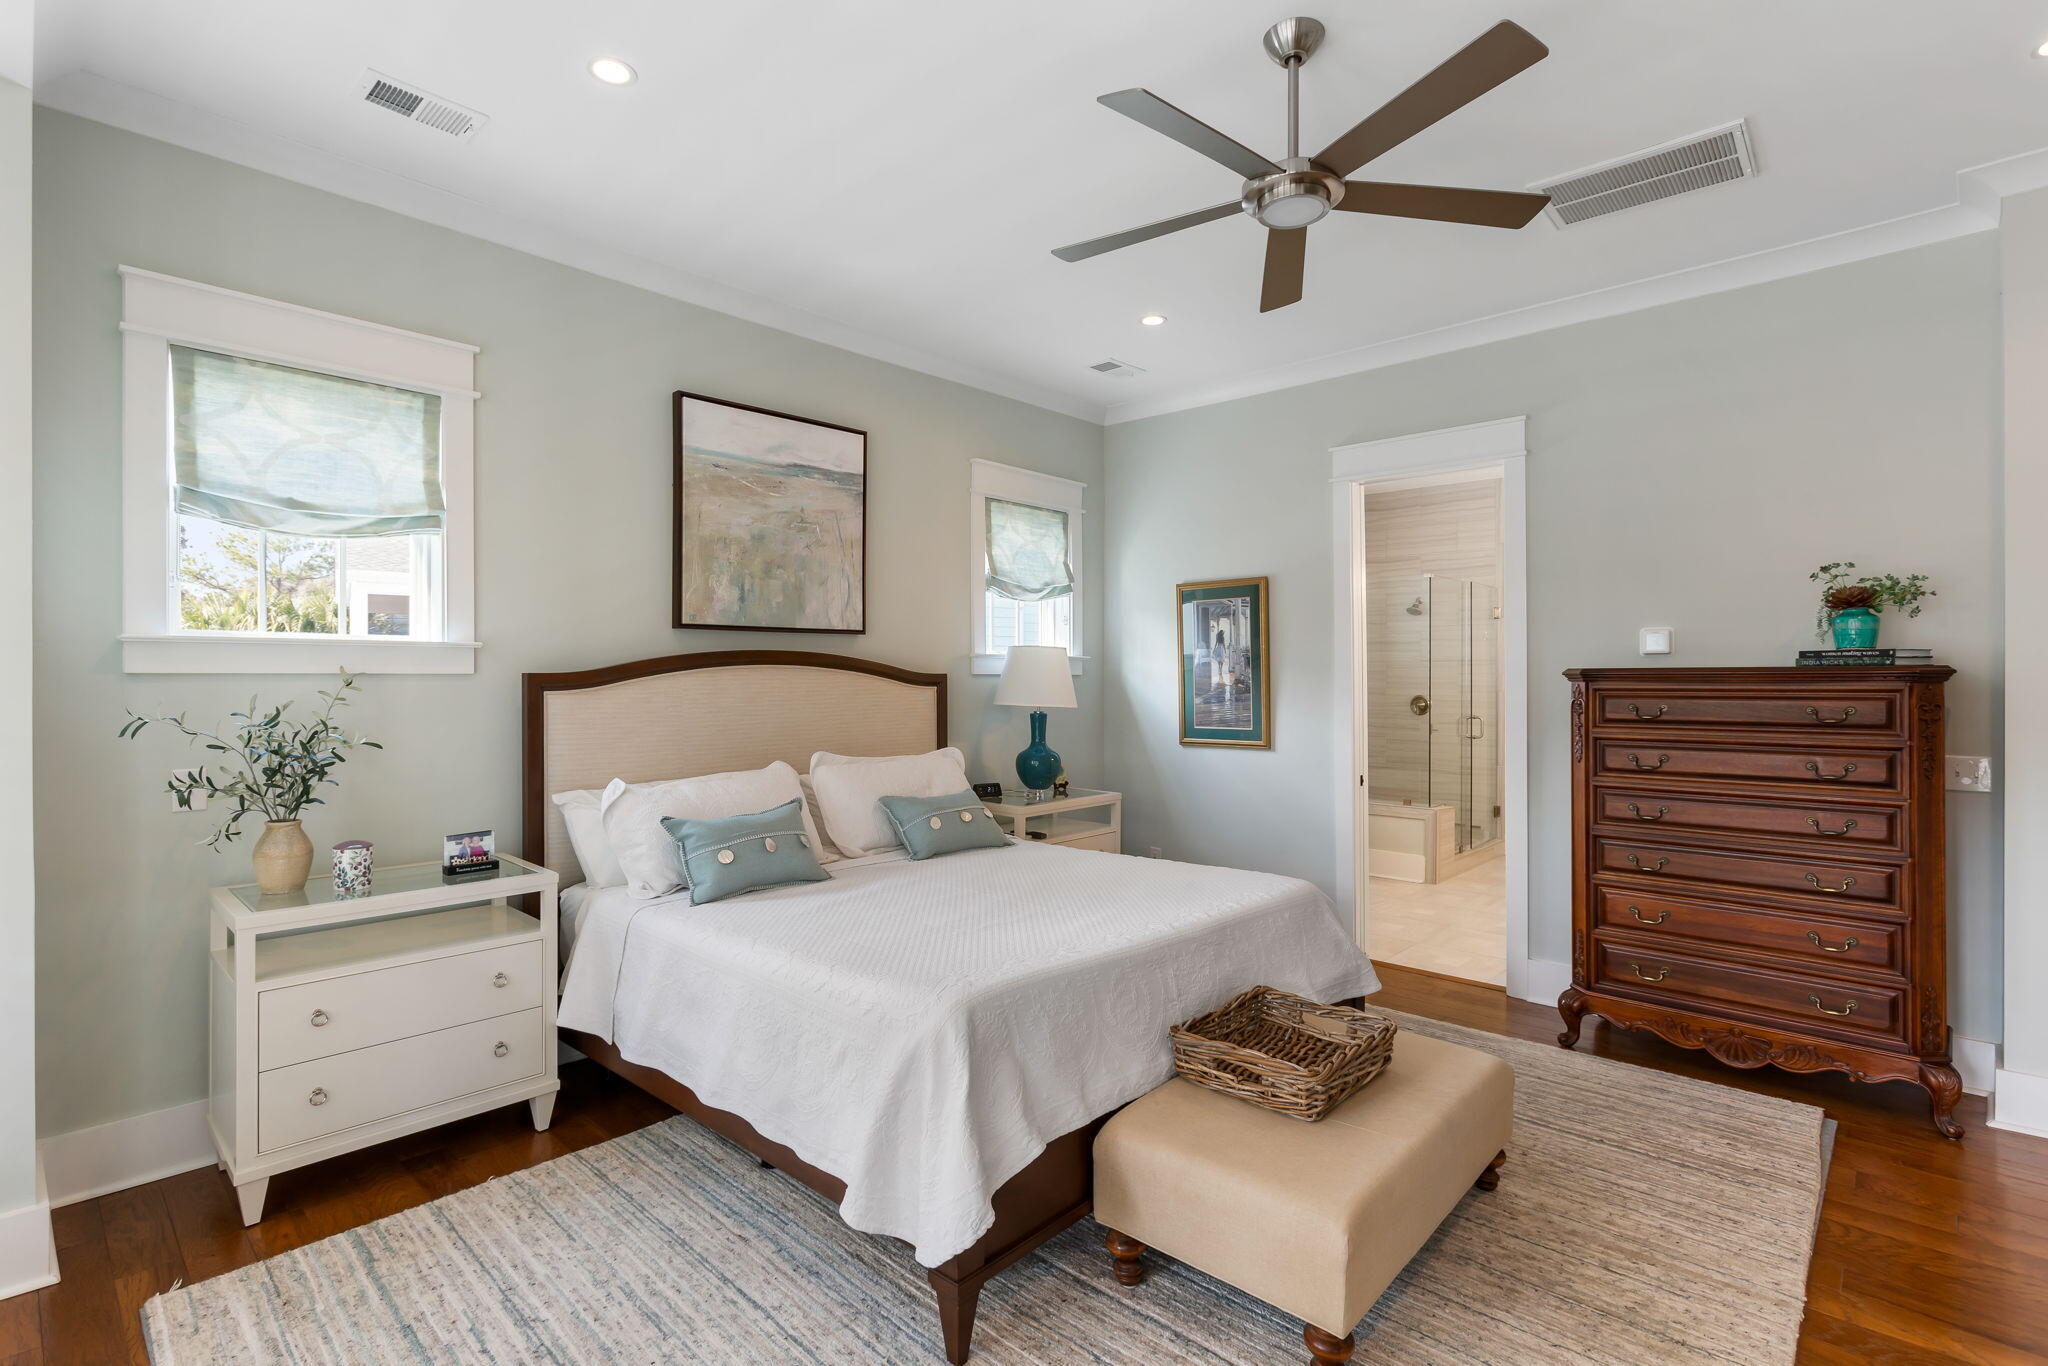
Furnished bedroom with a white bed, dark wood dresser, ceiling fan, and en suite bathroom doorway.
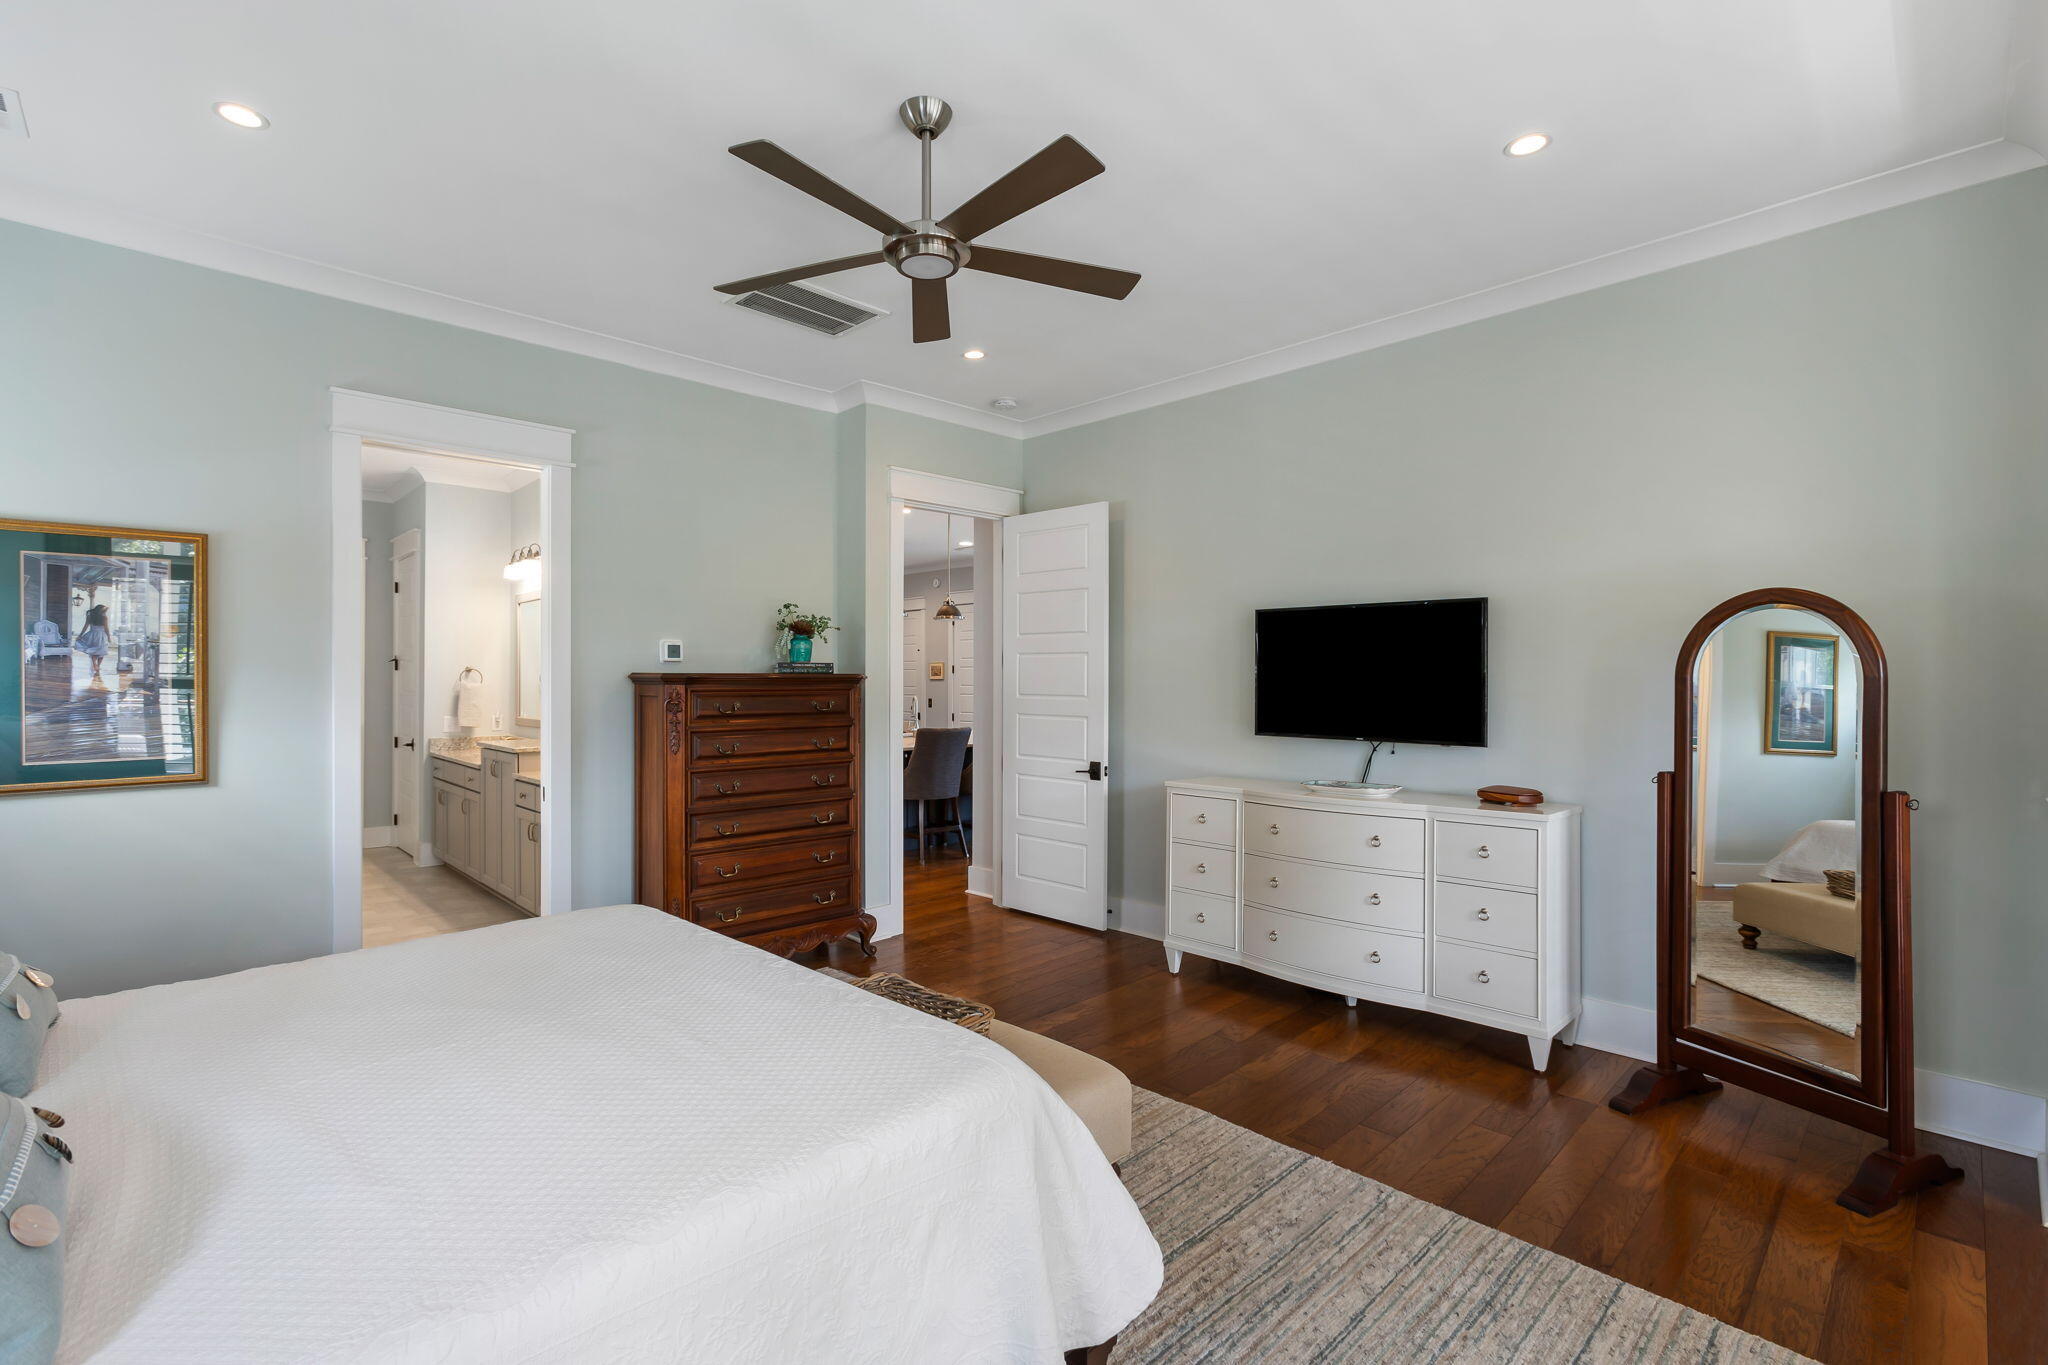
Bedroom with a white bed, sage walls, dark wood floors, and an open doorway to the en-suite bathroom.
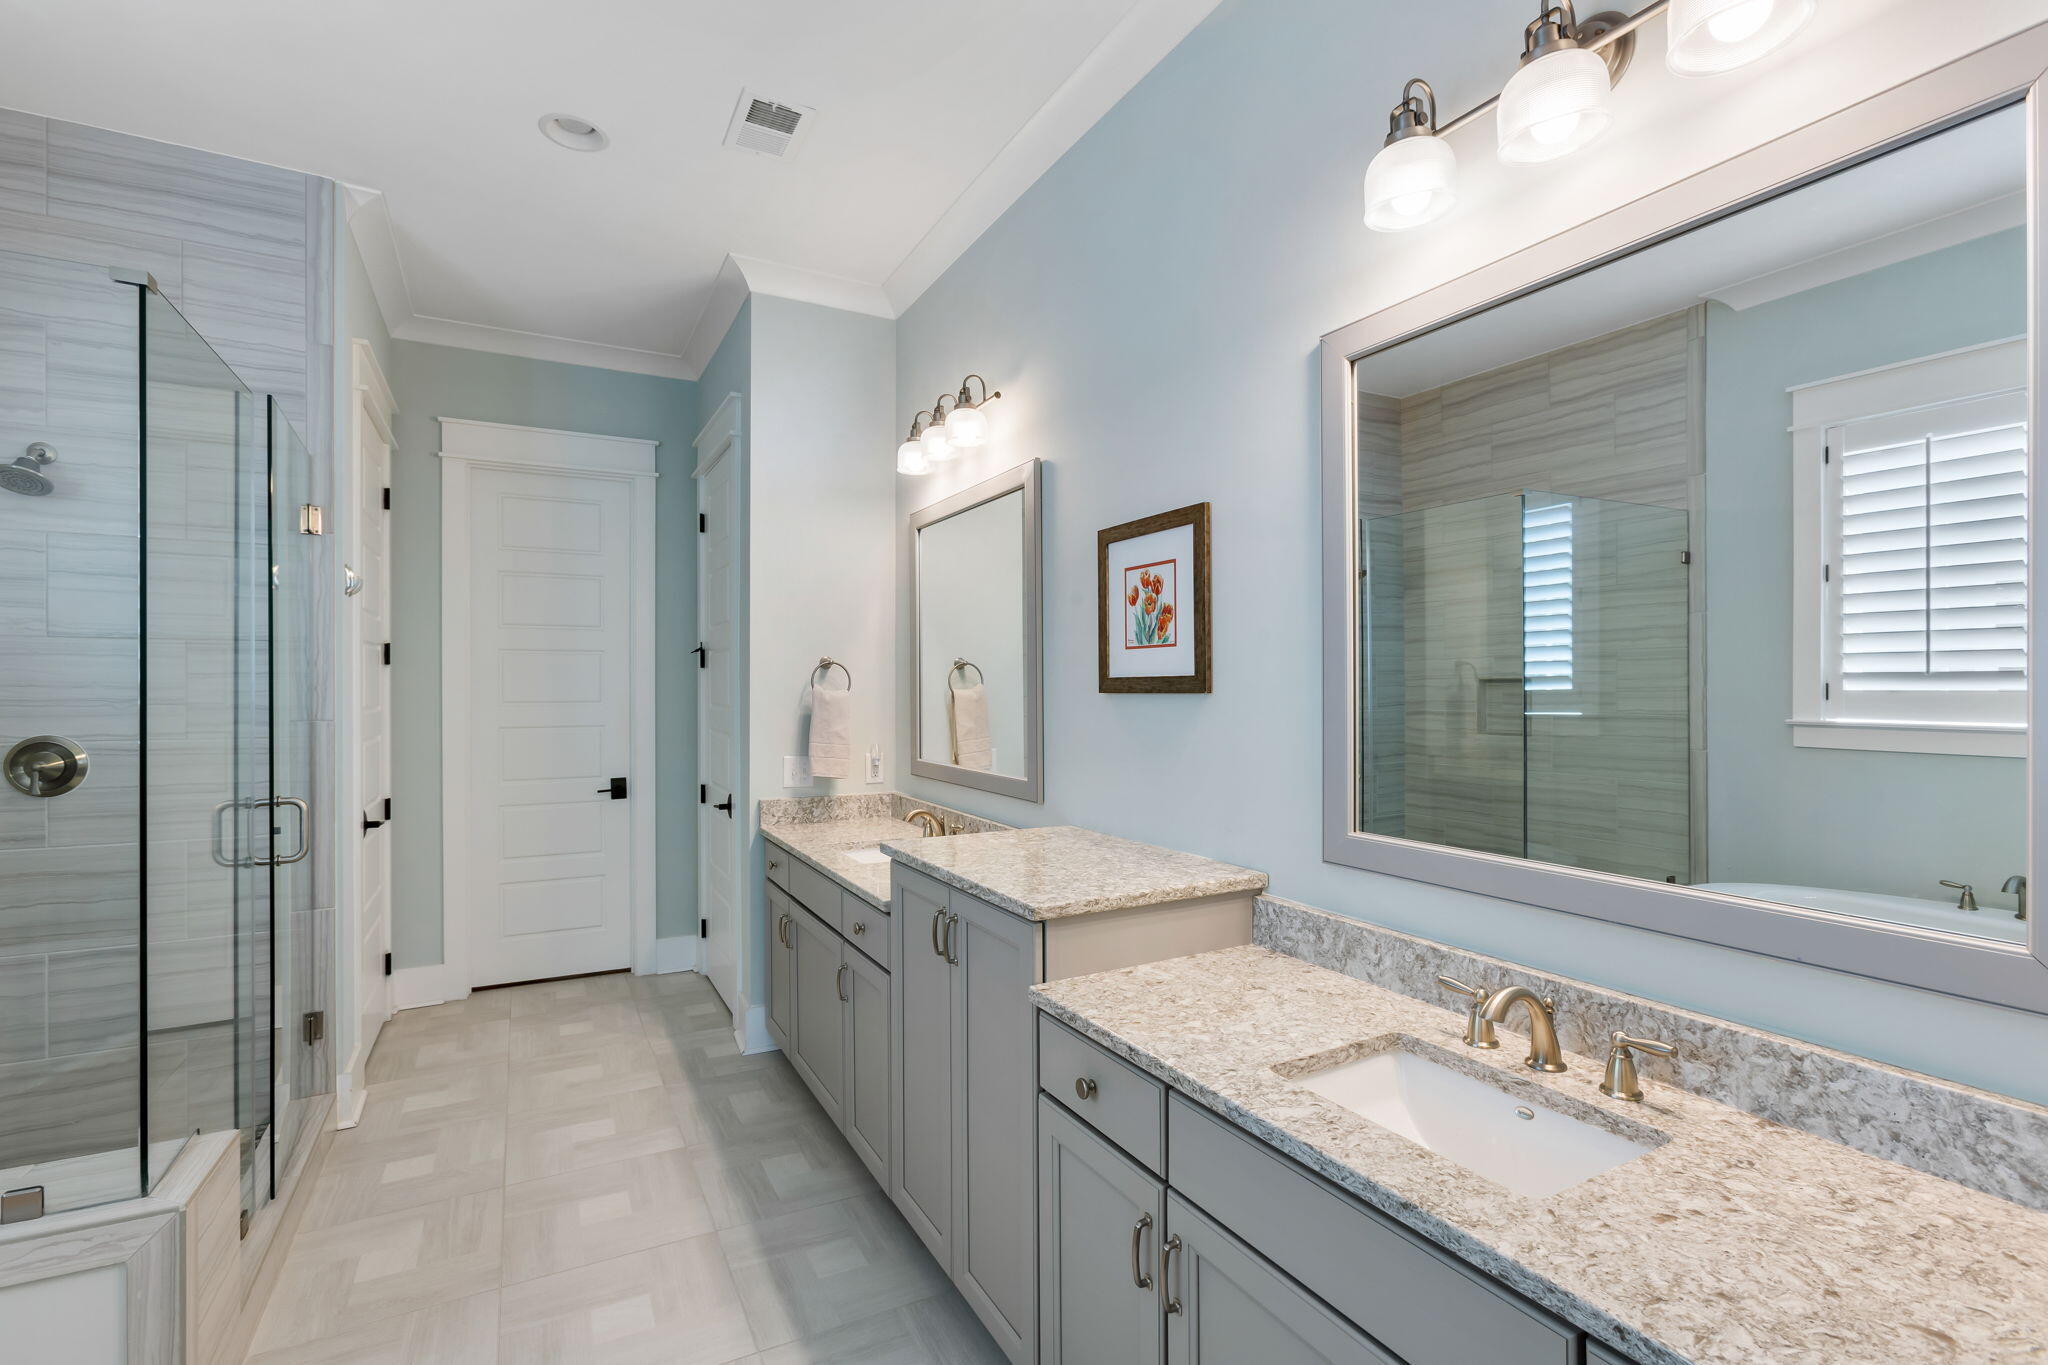
Bathroom with double vanity and large mirror beside a glass-enclosed tiled shower.
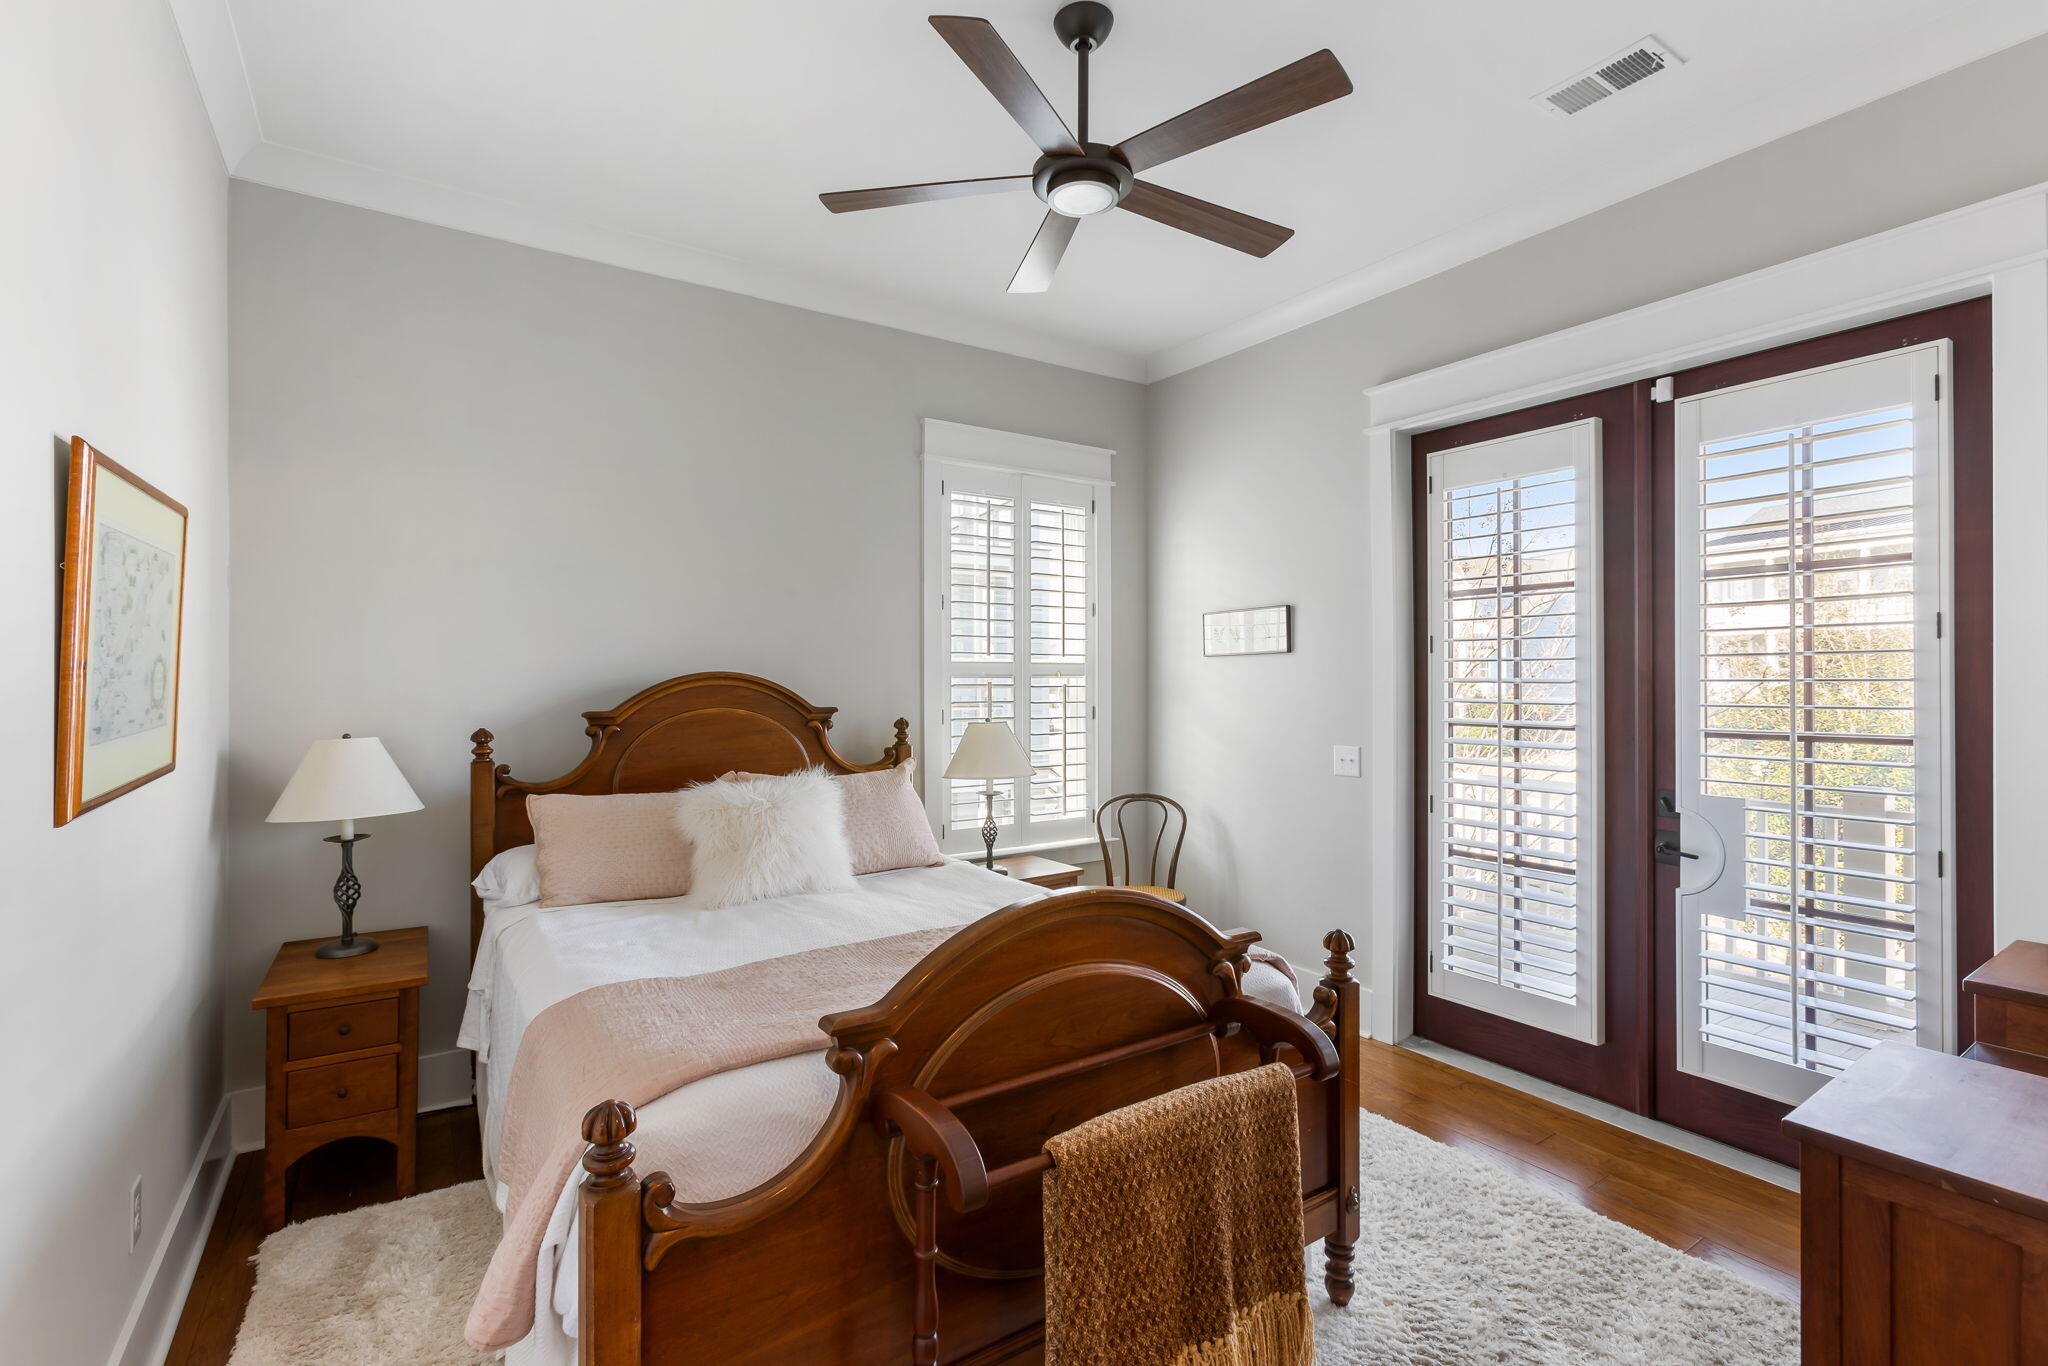
Bedroom with a carved wooden bed, plantation shutters, and hardwood floors.
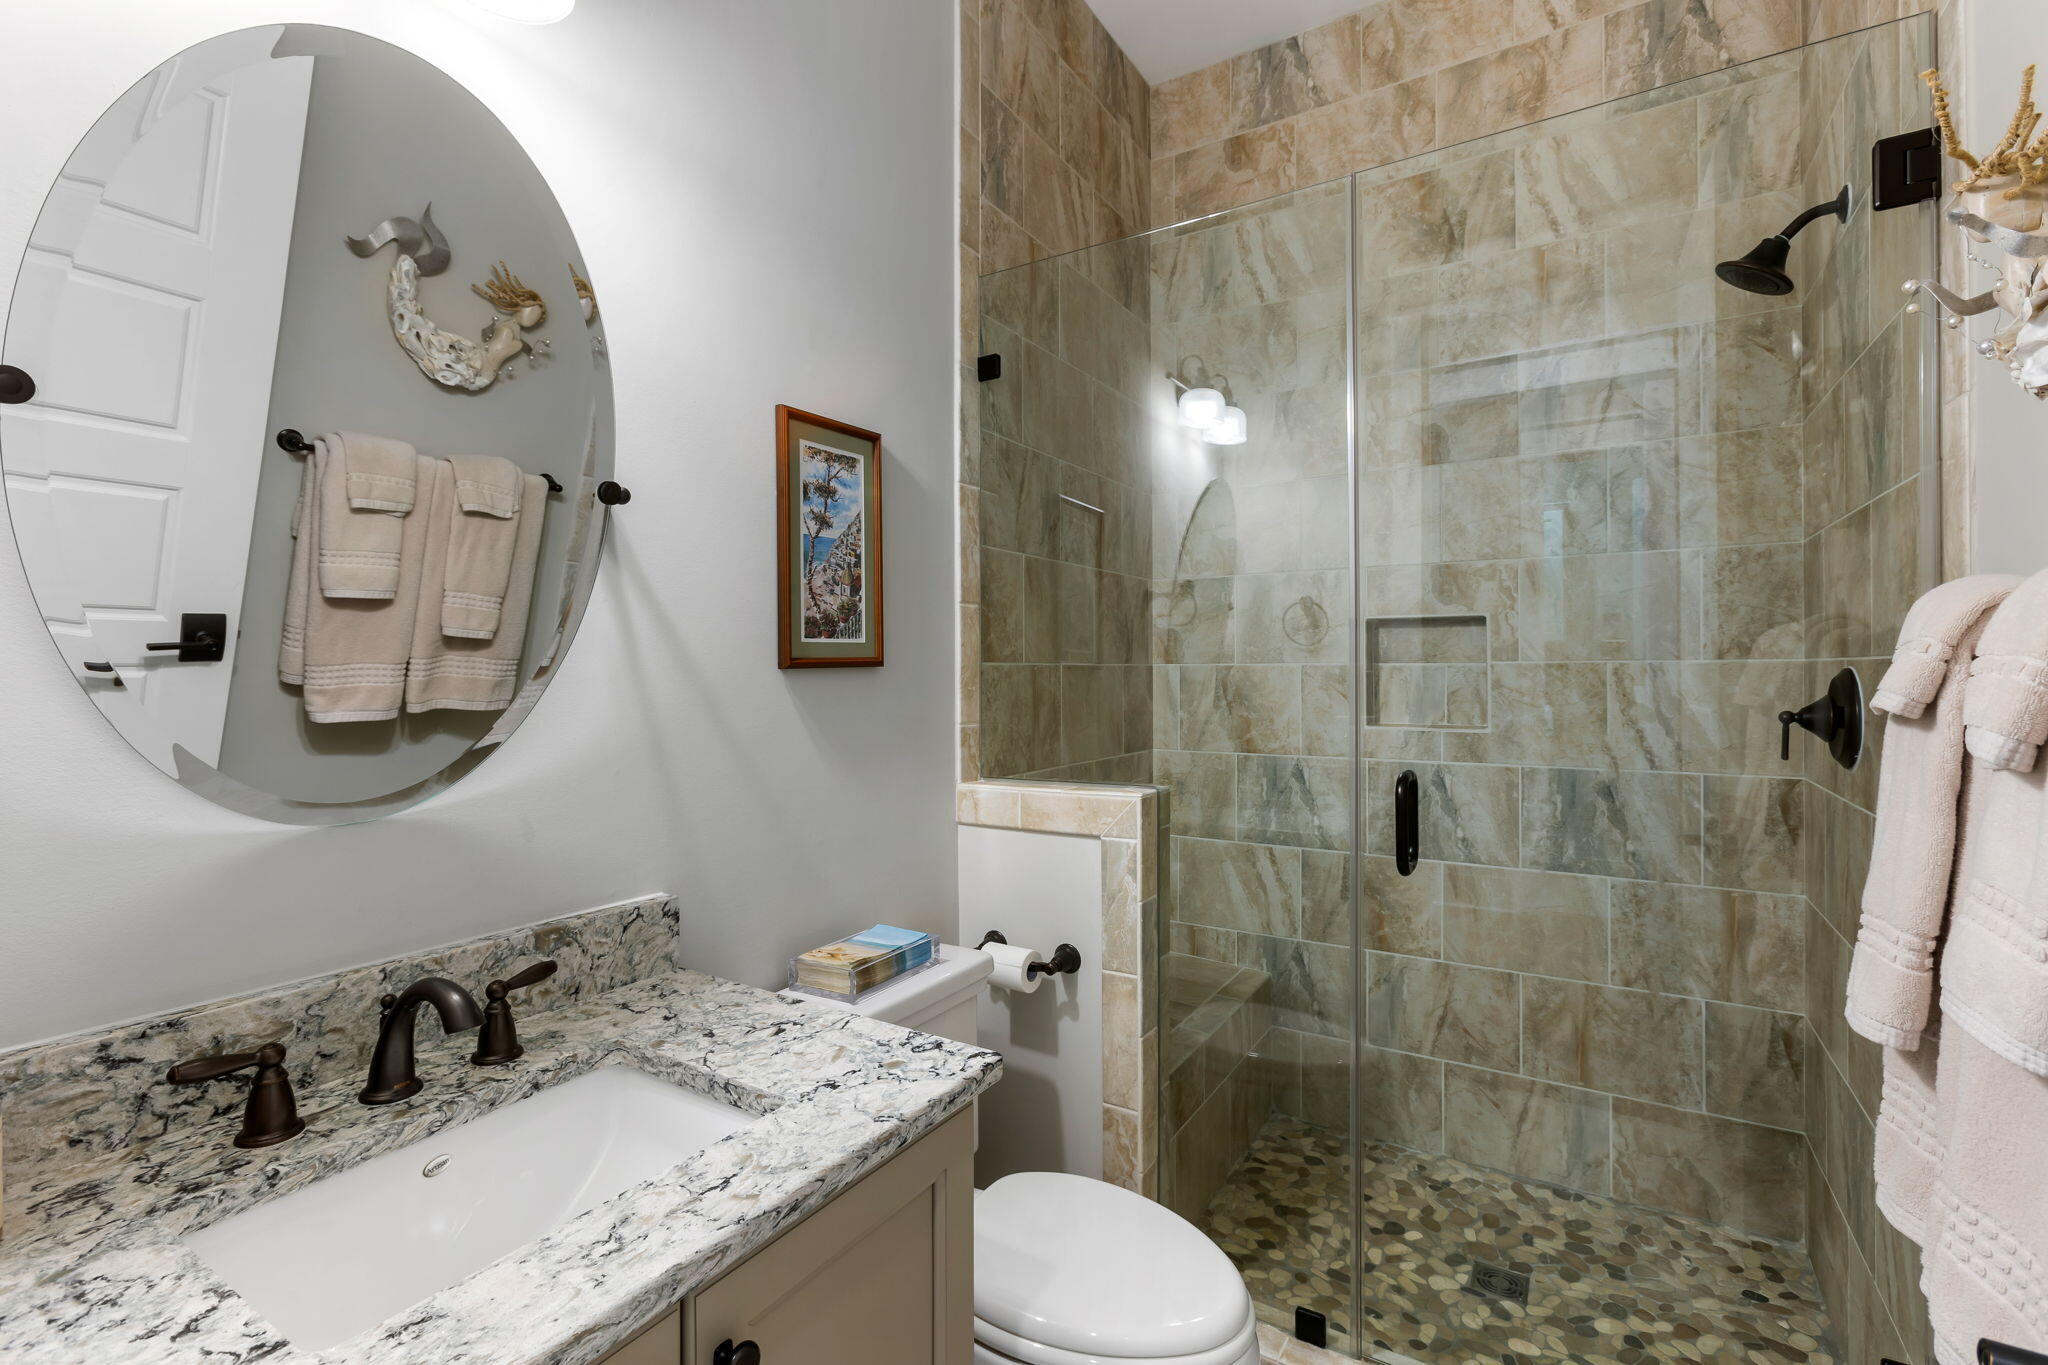
Bathroom with a tiled glass shower, pebble floor, and granite vanity beneath an oval mirror.
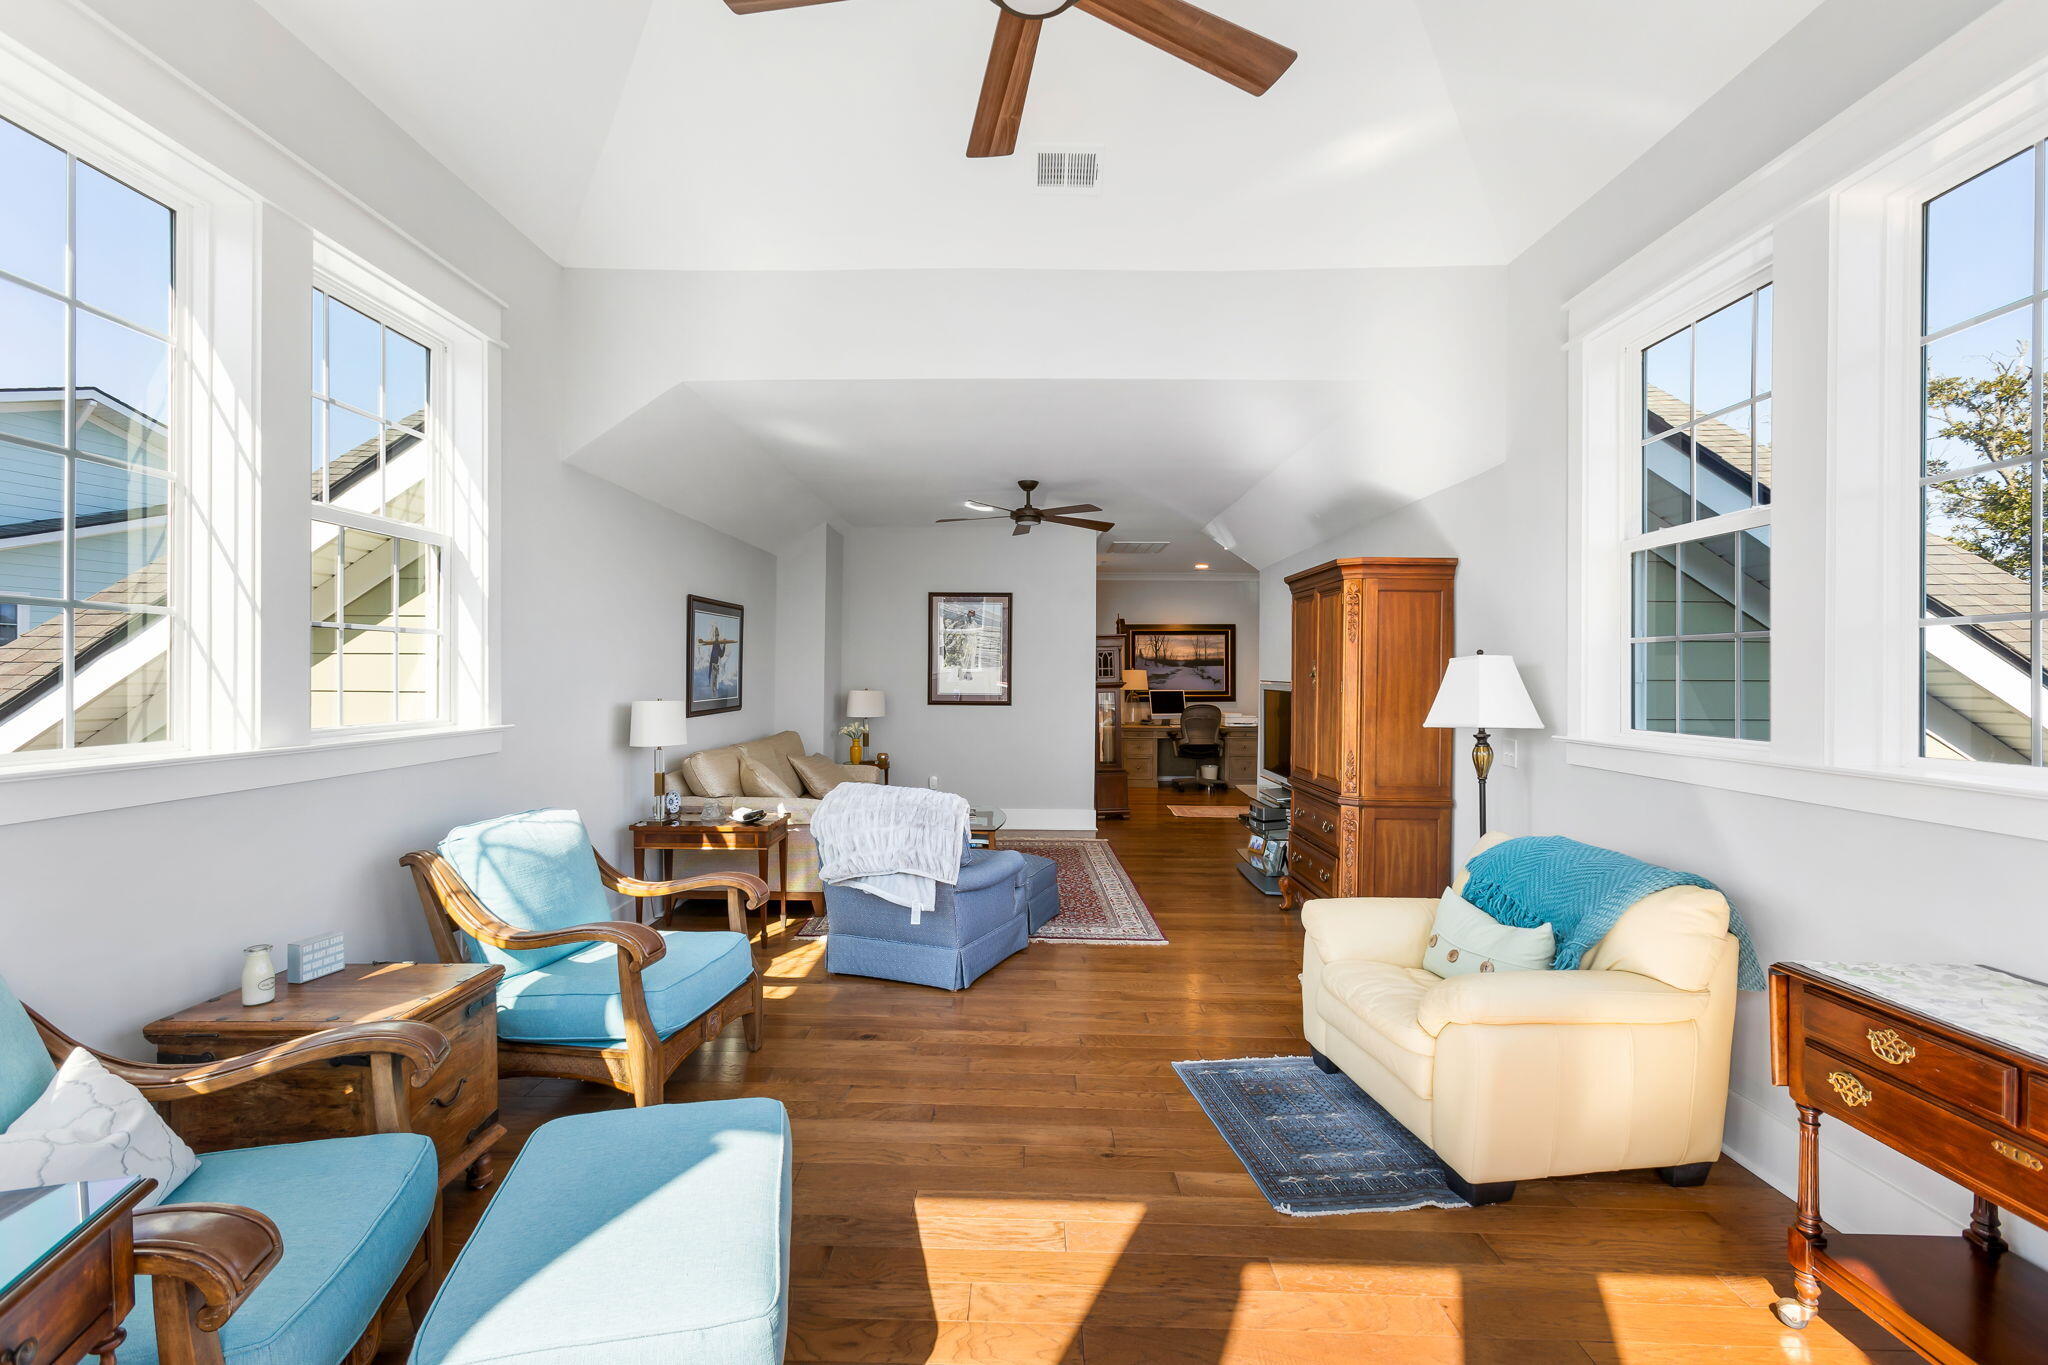
Furnished living room with vaulted ceiling, large windows, and blue chairs beside a cream sofa.
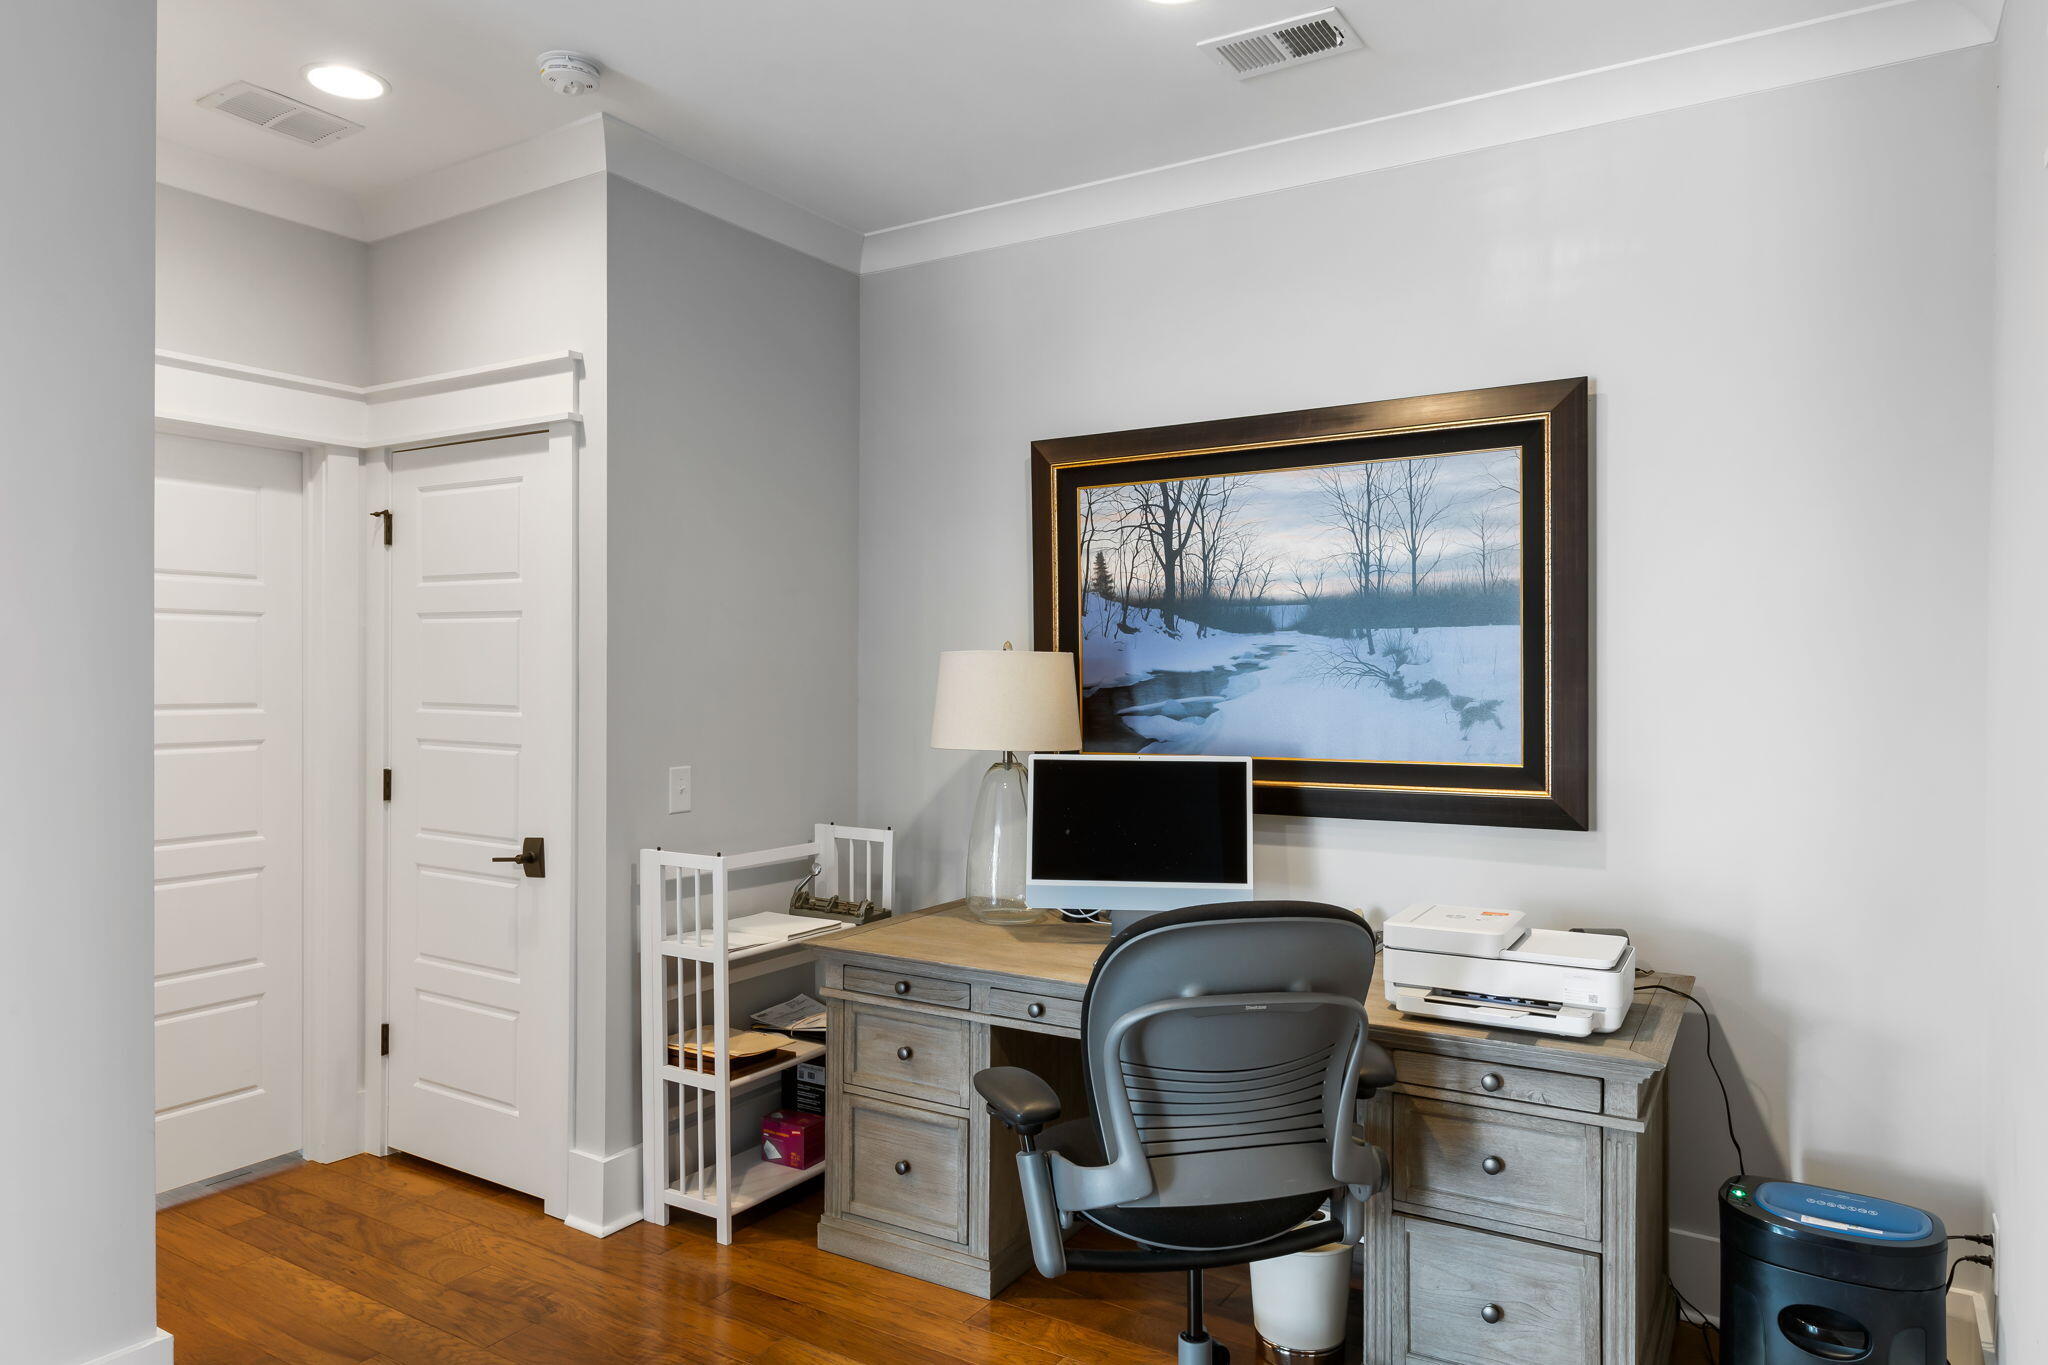
Furnished home office with a gray wood desk, black chair, and large winter landscape print.
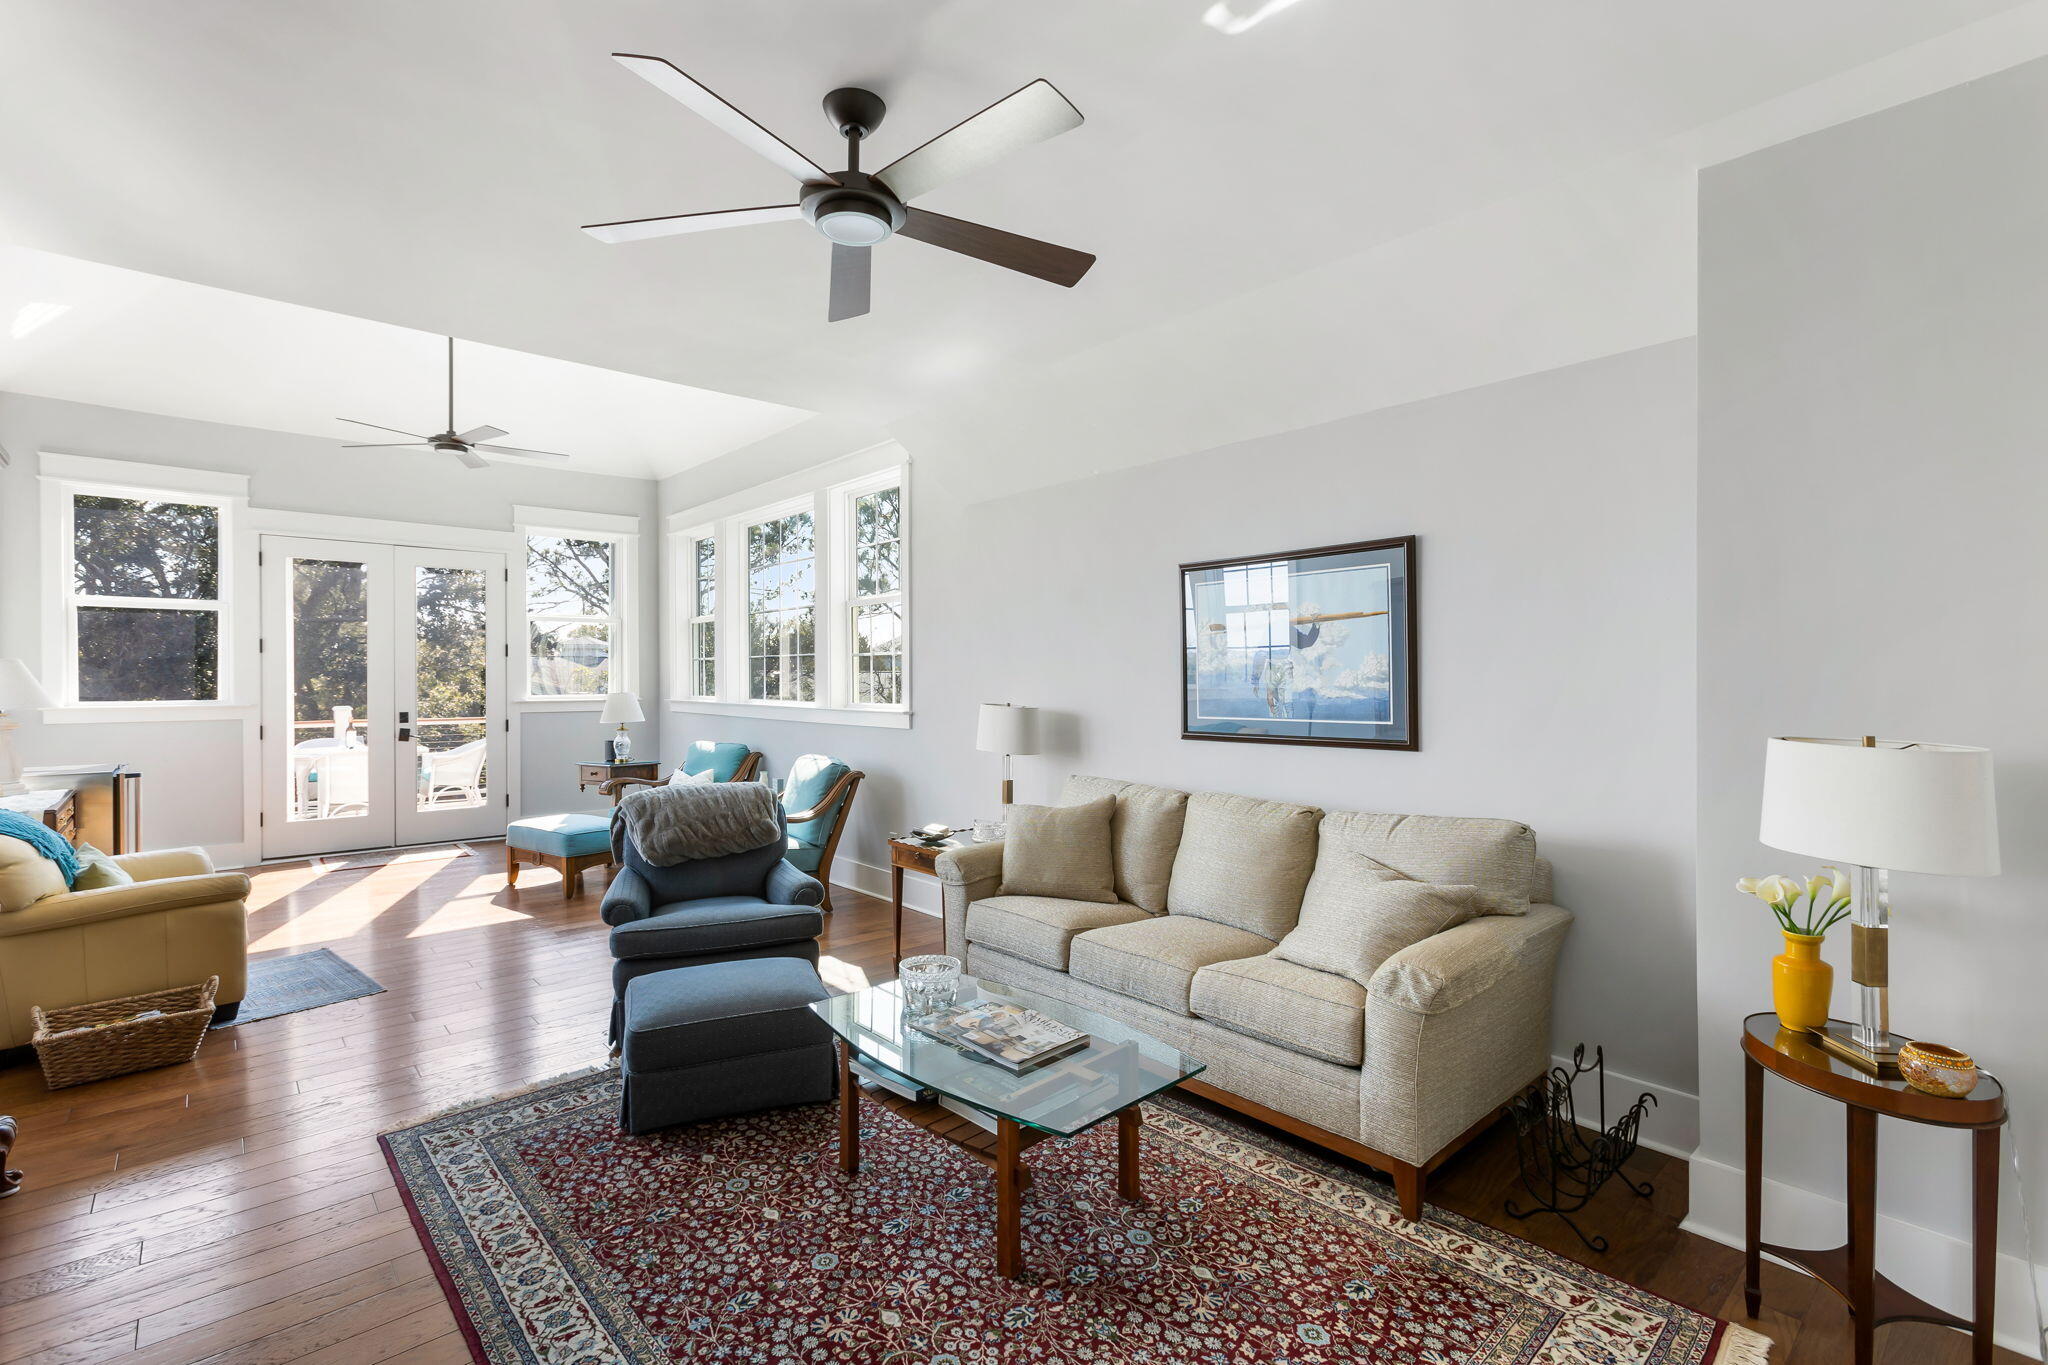
Bright living room with hardwood floors, tall windows, and a beige sofa around a glass coffee table.
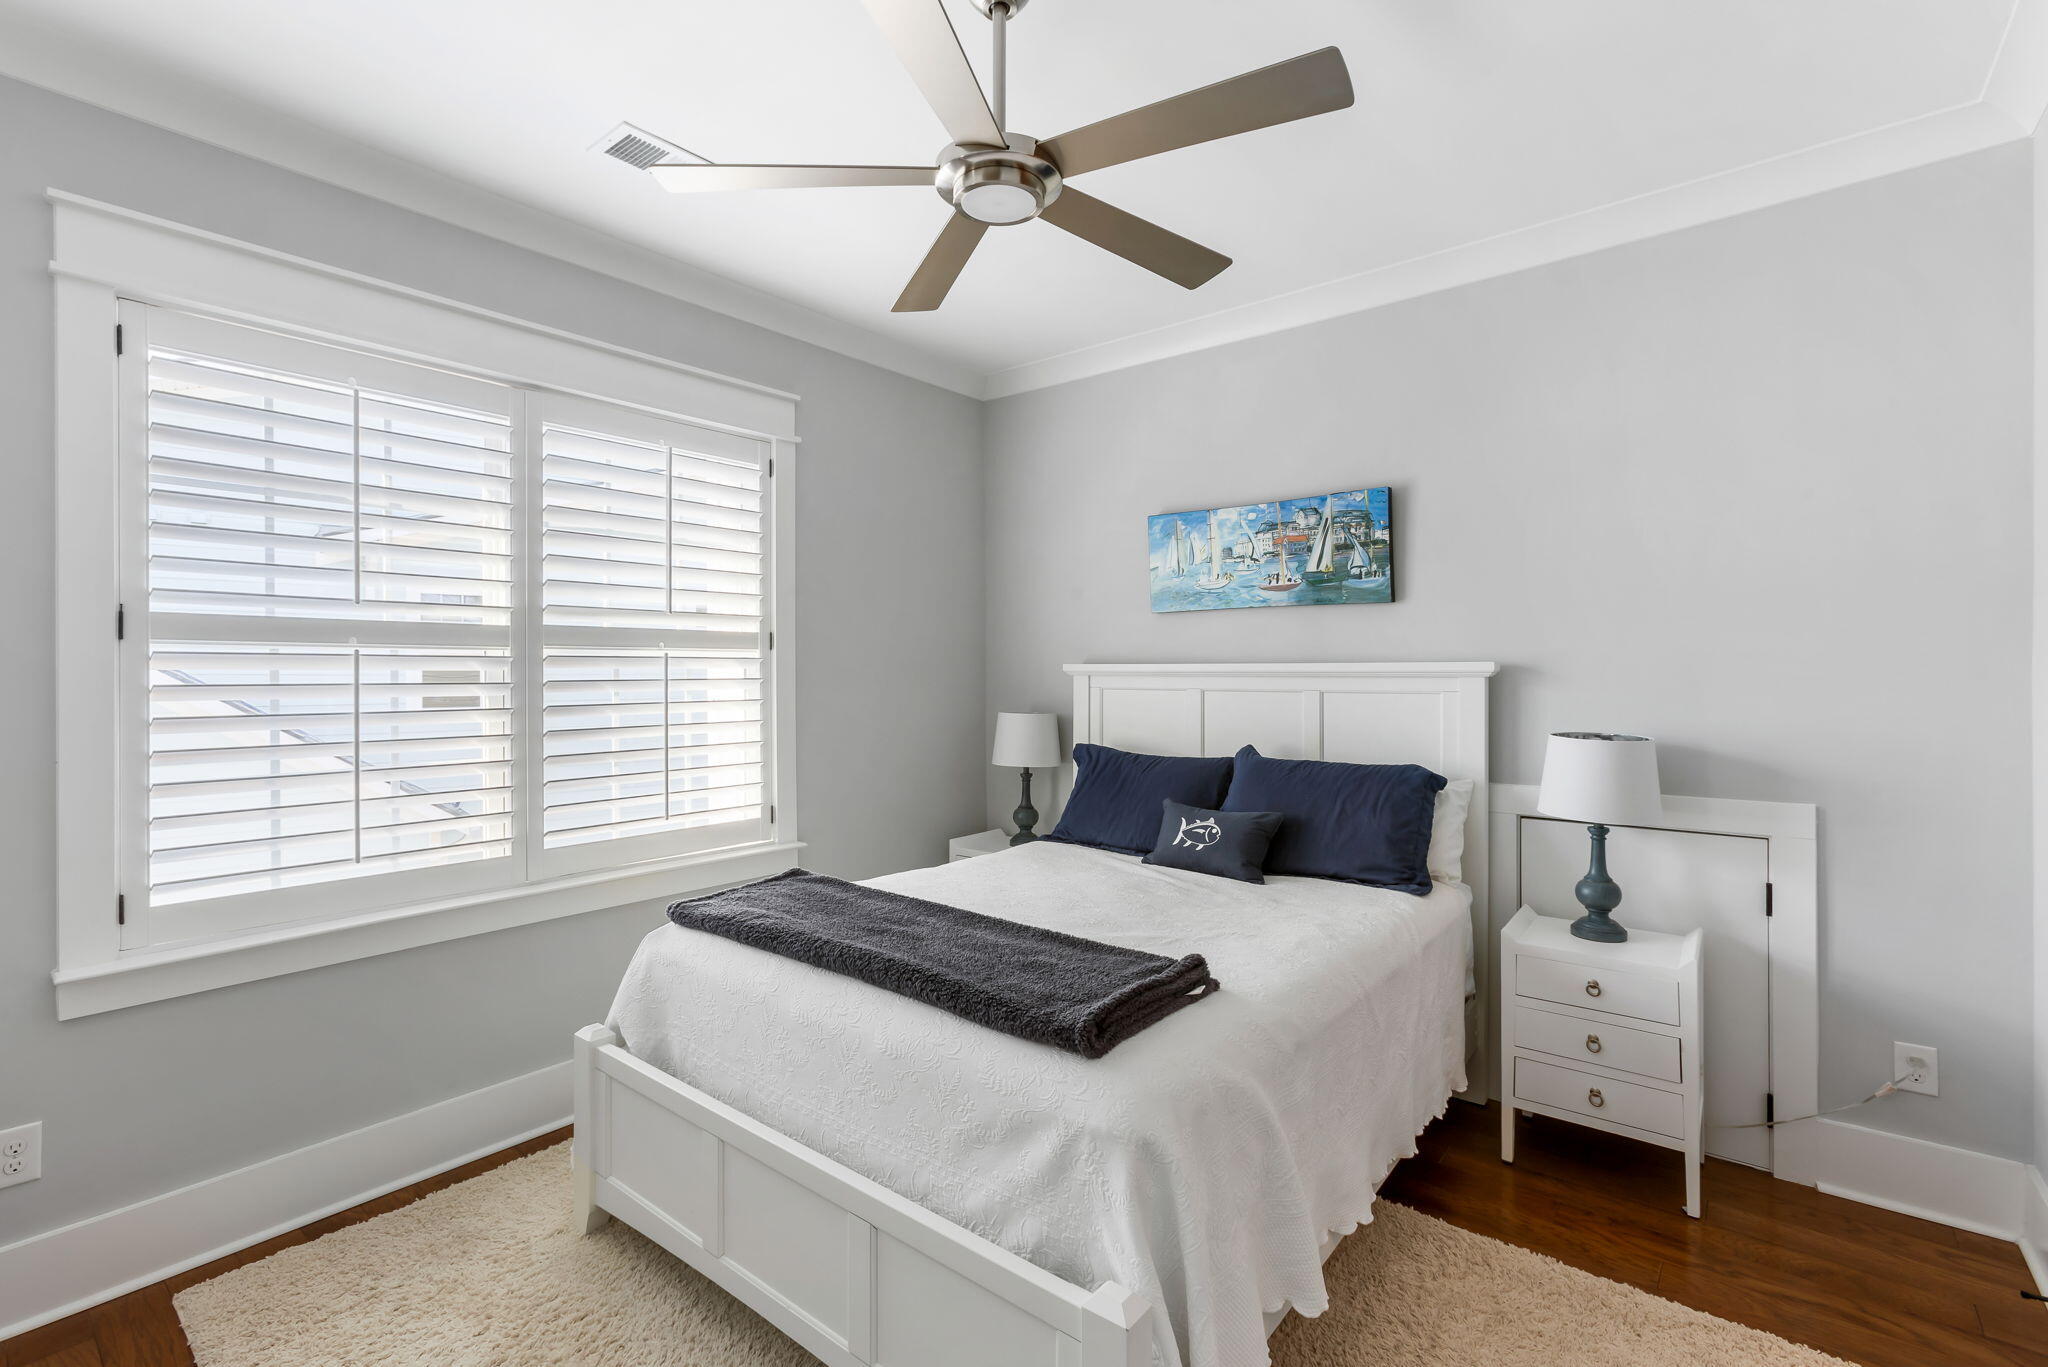
Furnished bedroom with a white bed, navy pillows, and plantation shutters across a large window.
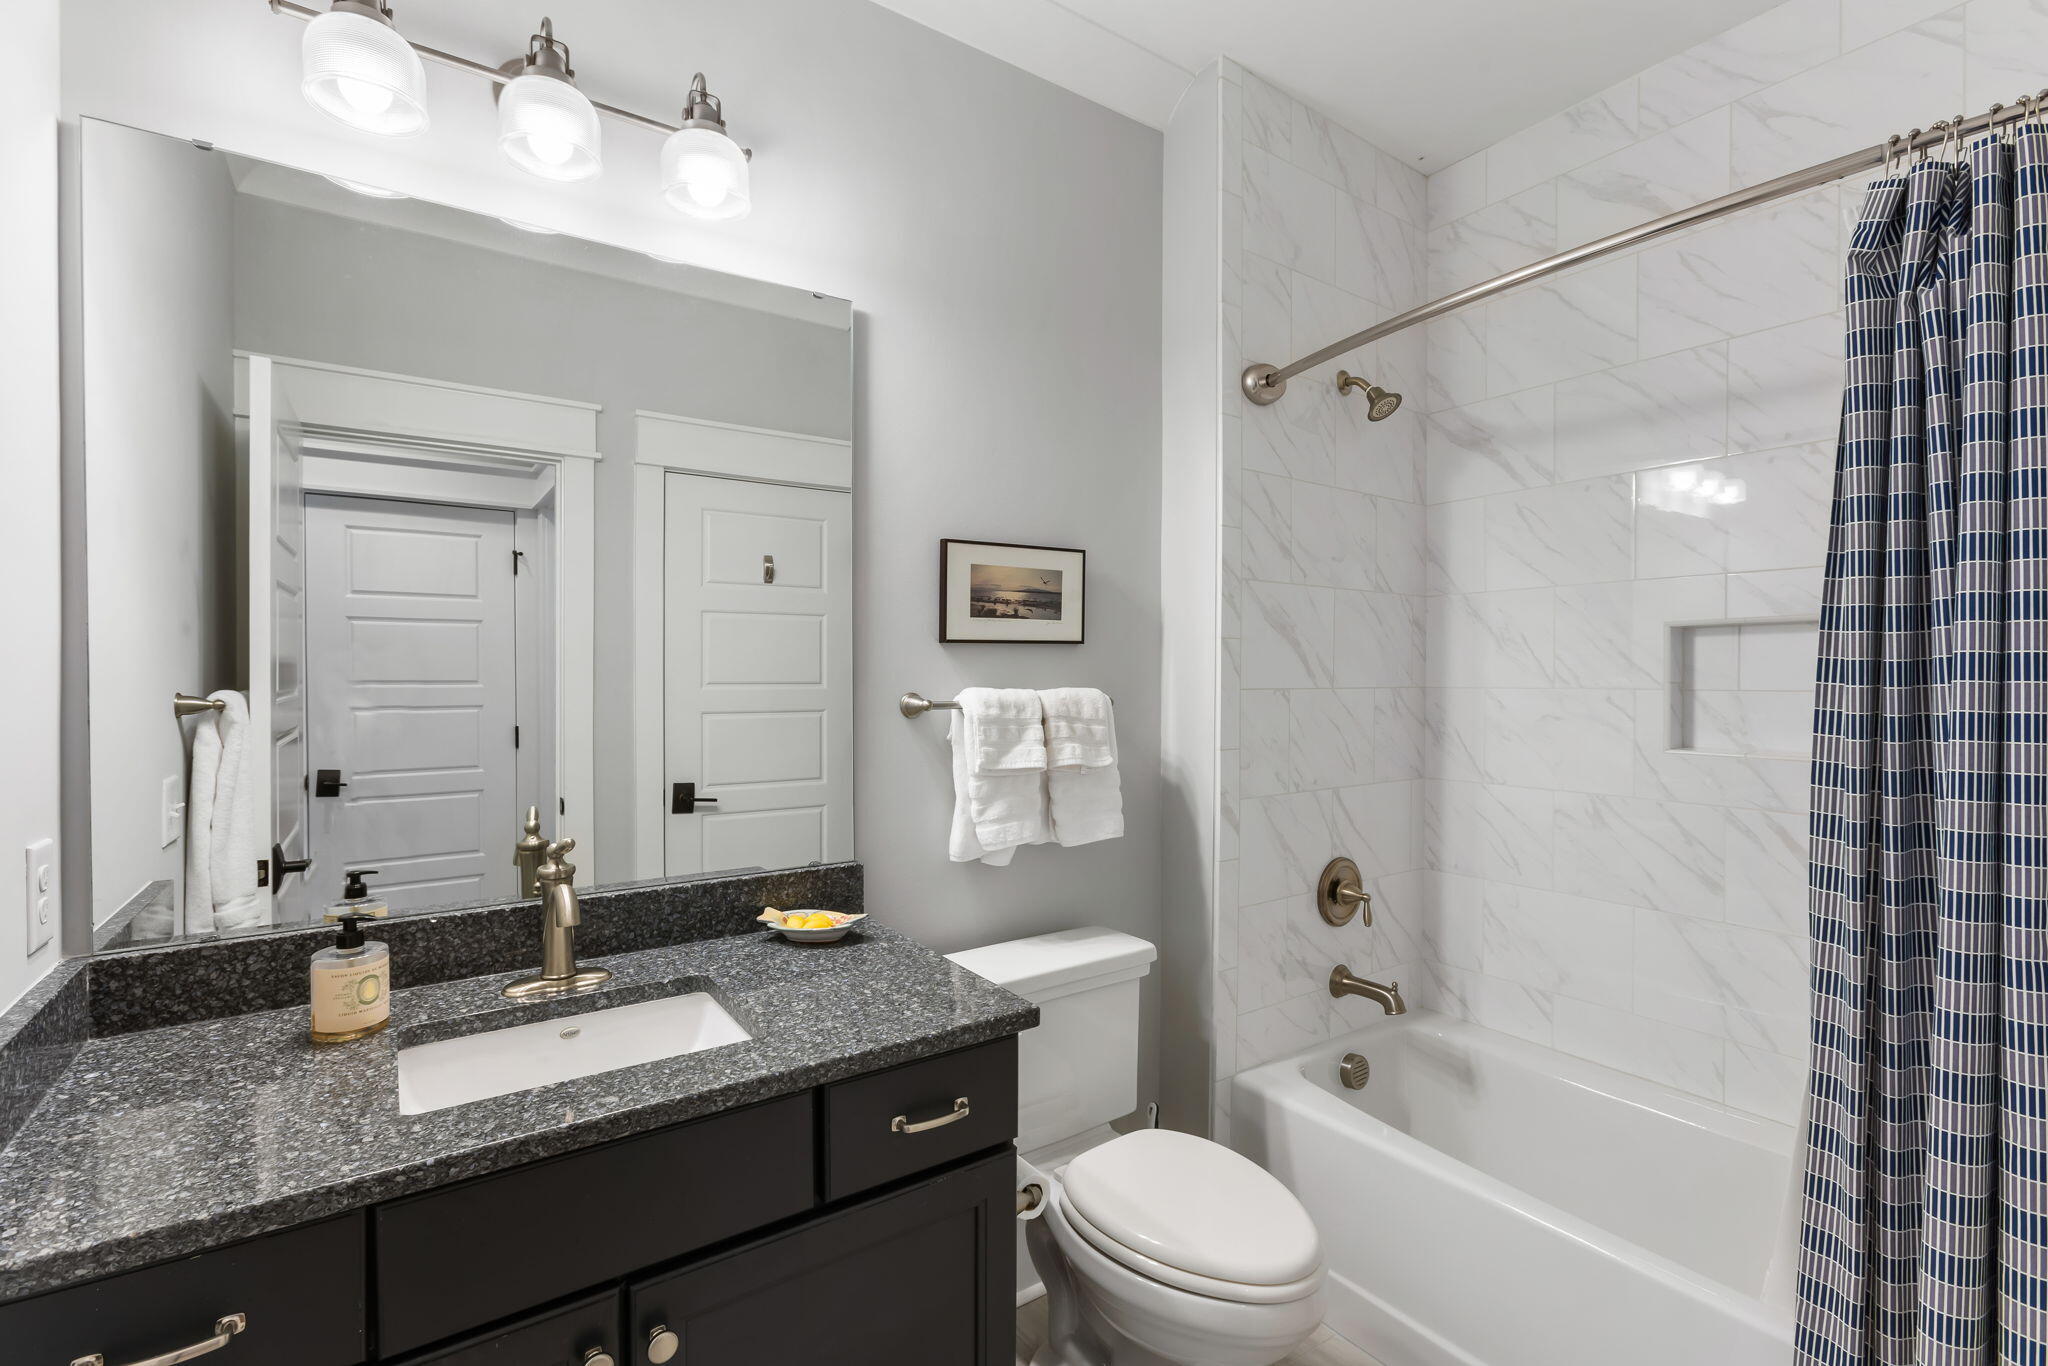
Bathroom with dark granite vanity and a white tub surrounded by marble-look tile.
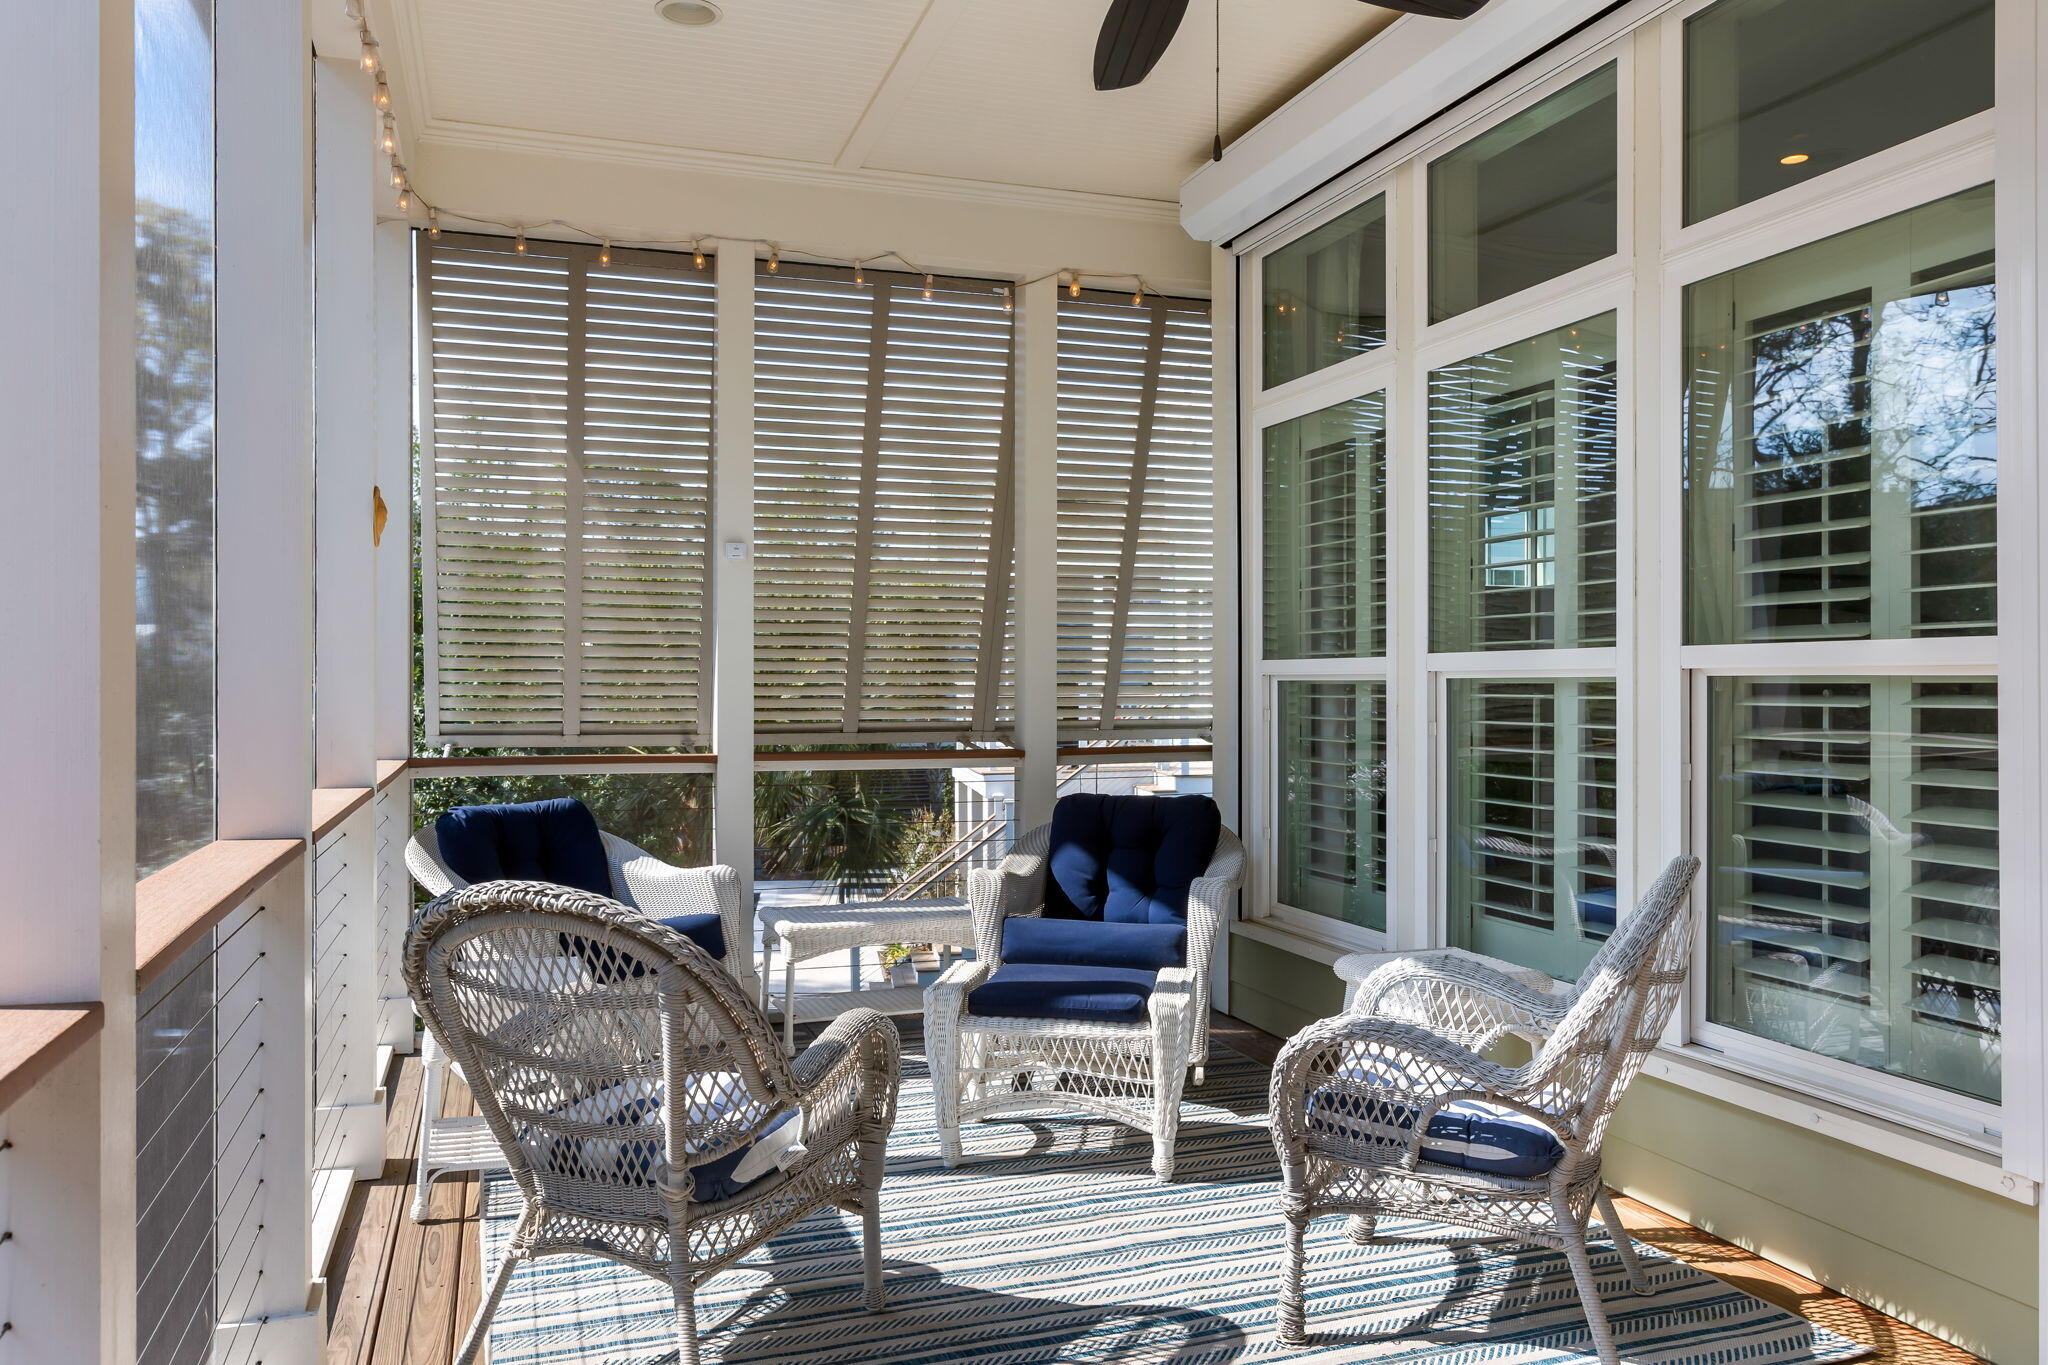
Covered porch with wicker seating, navy cushions, louvered shutters, and large windows.
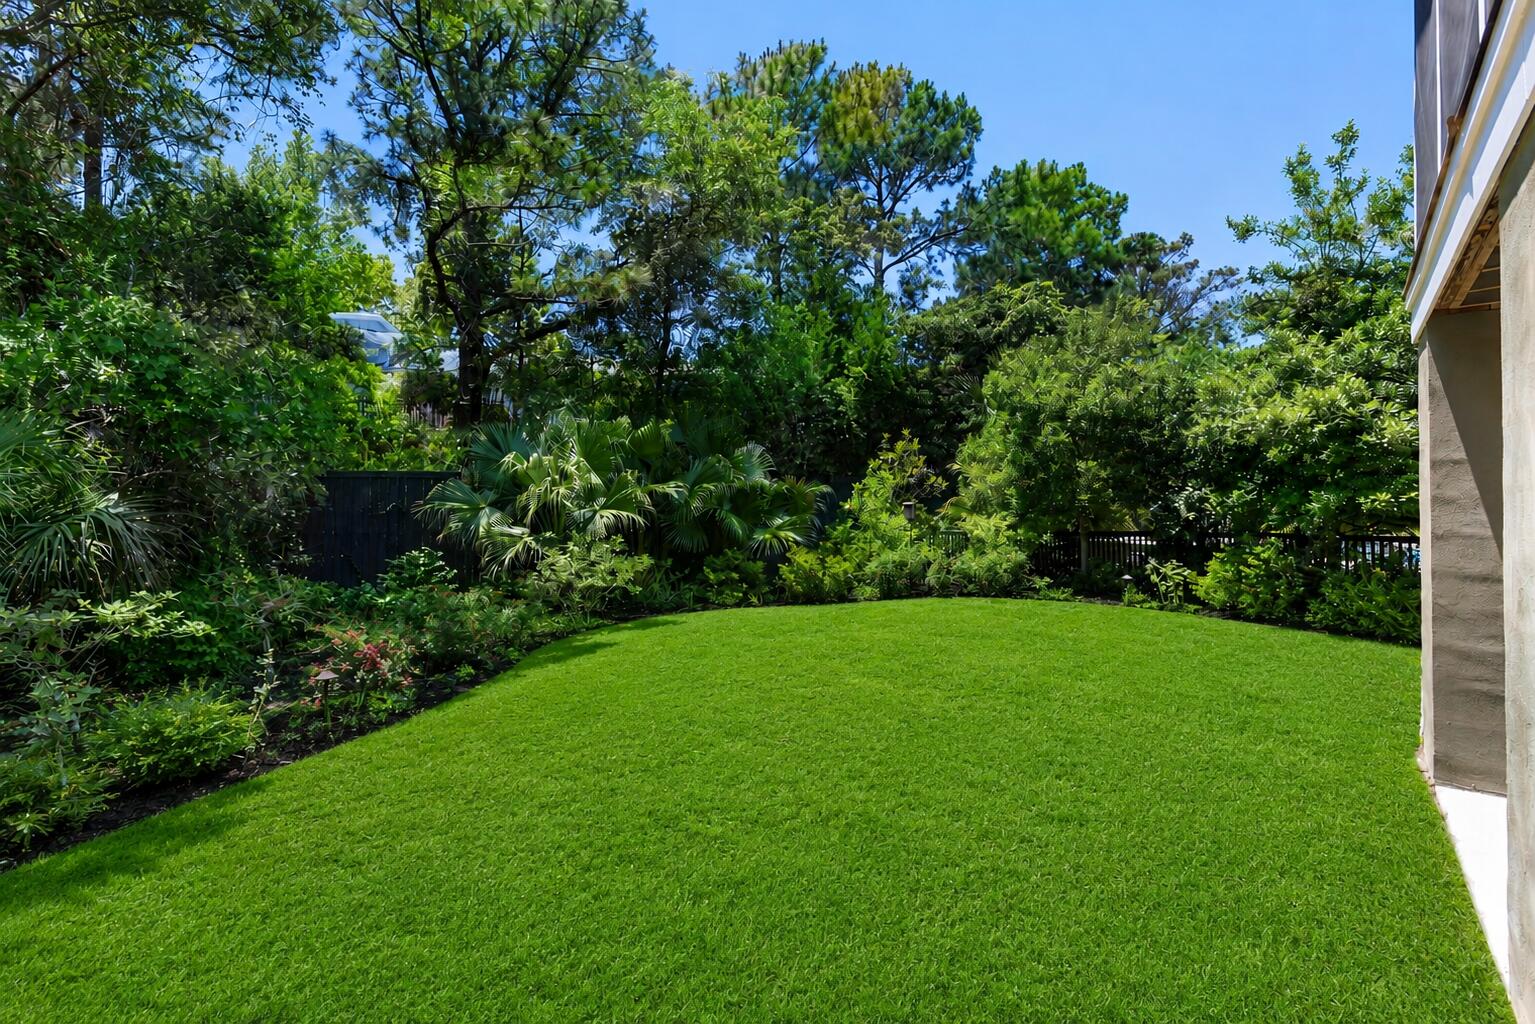
Backyard with a broad green lawn, dense landscaping, mature trees, and a fence.
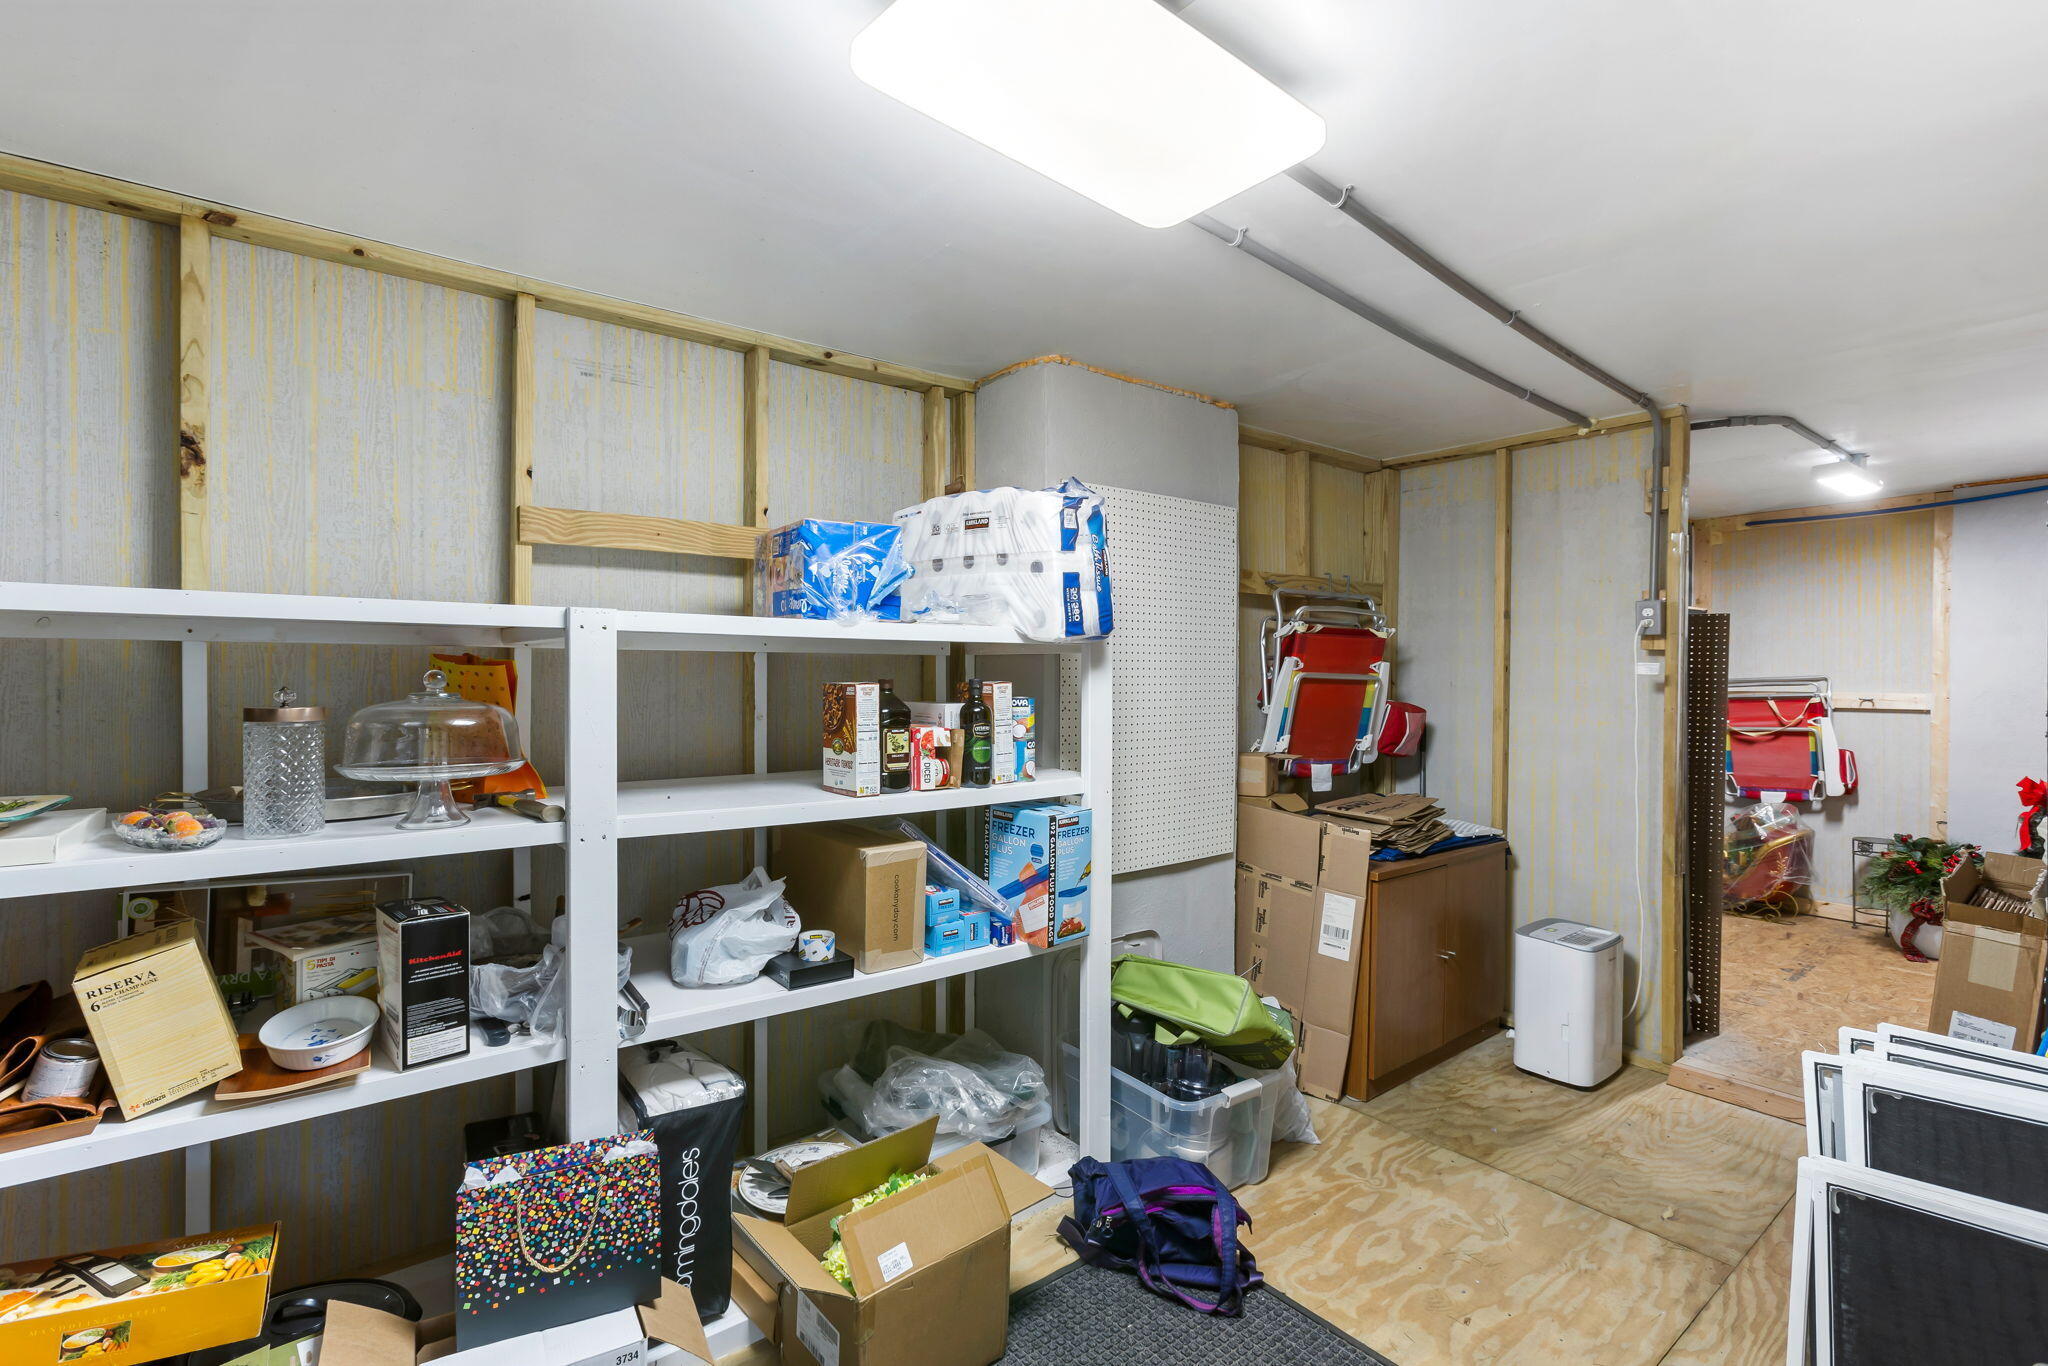
Unfinished storage room with crowded white shelves, boxes, and folded chairs.
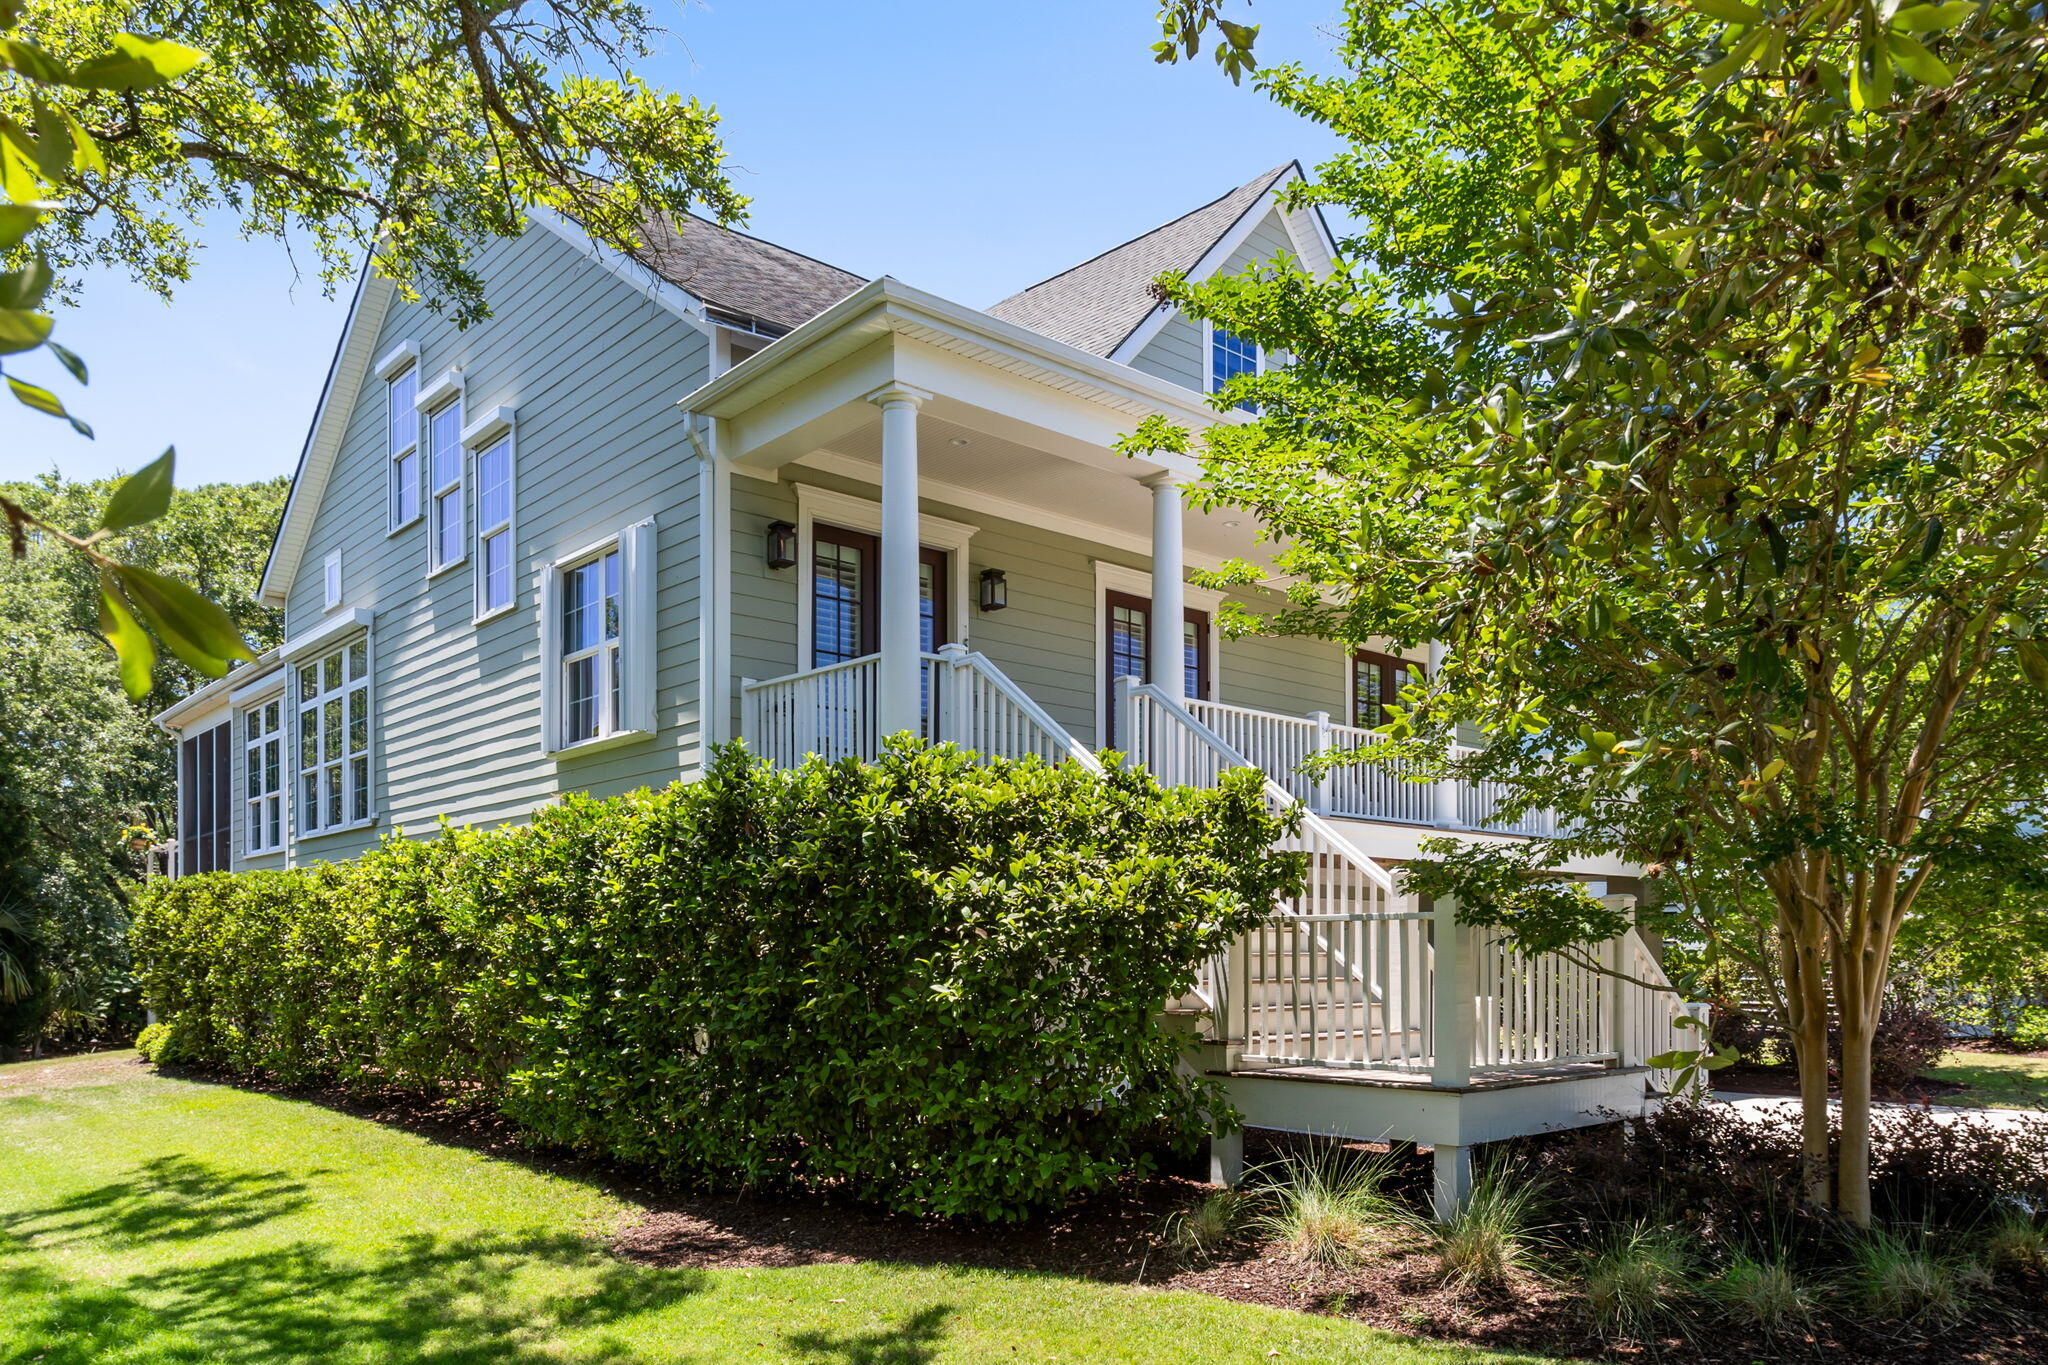
Sage-green two-story home with a covered porch and white-railed stairs, framed by trees and hedges.
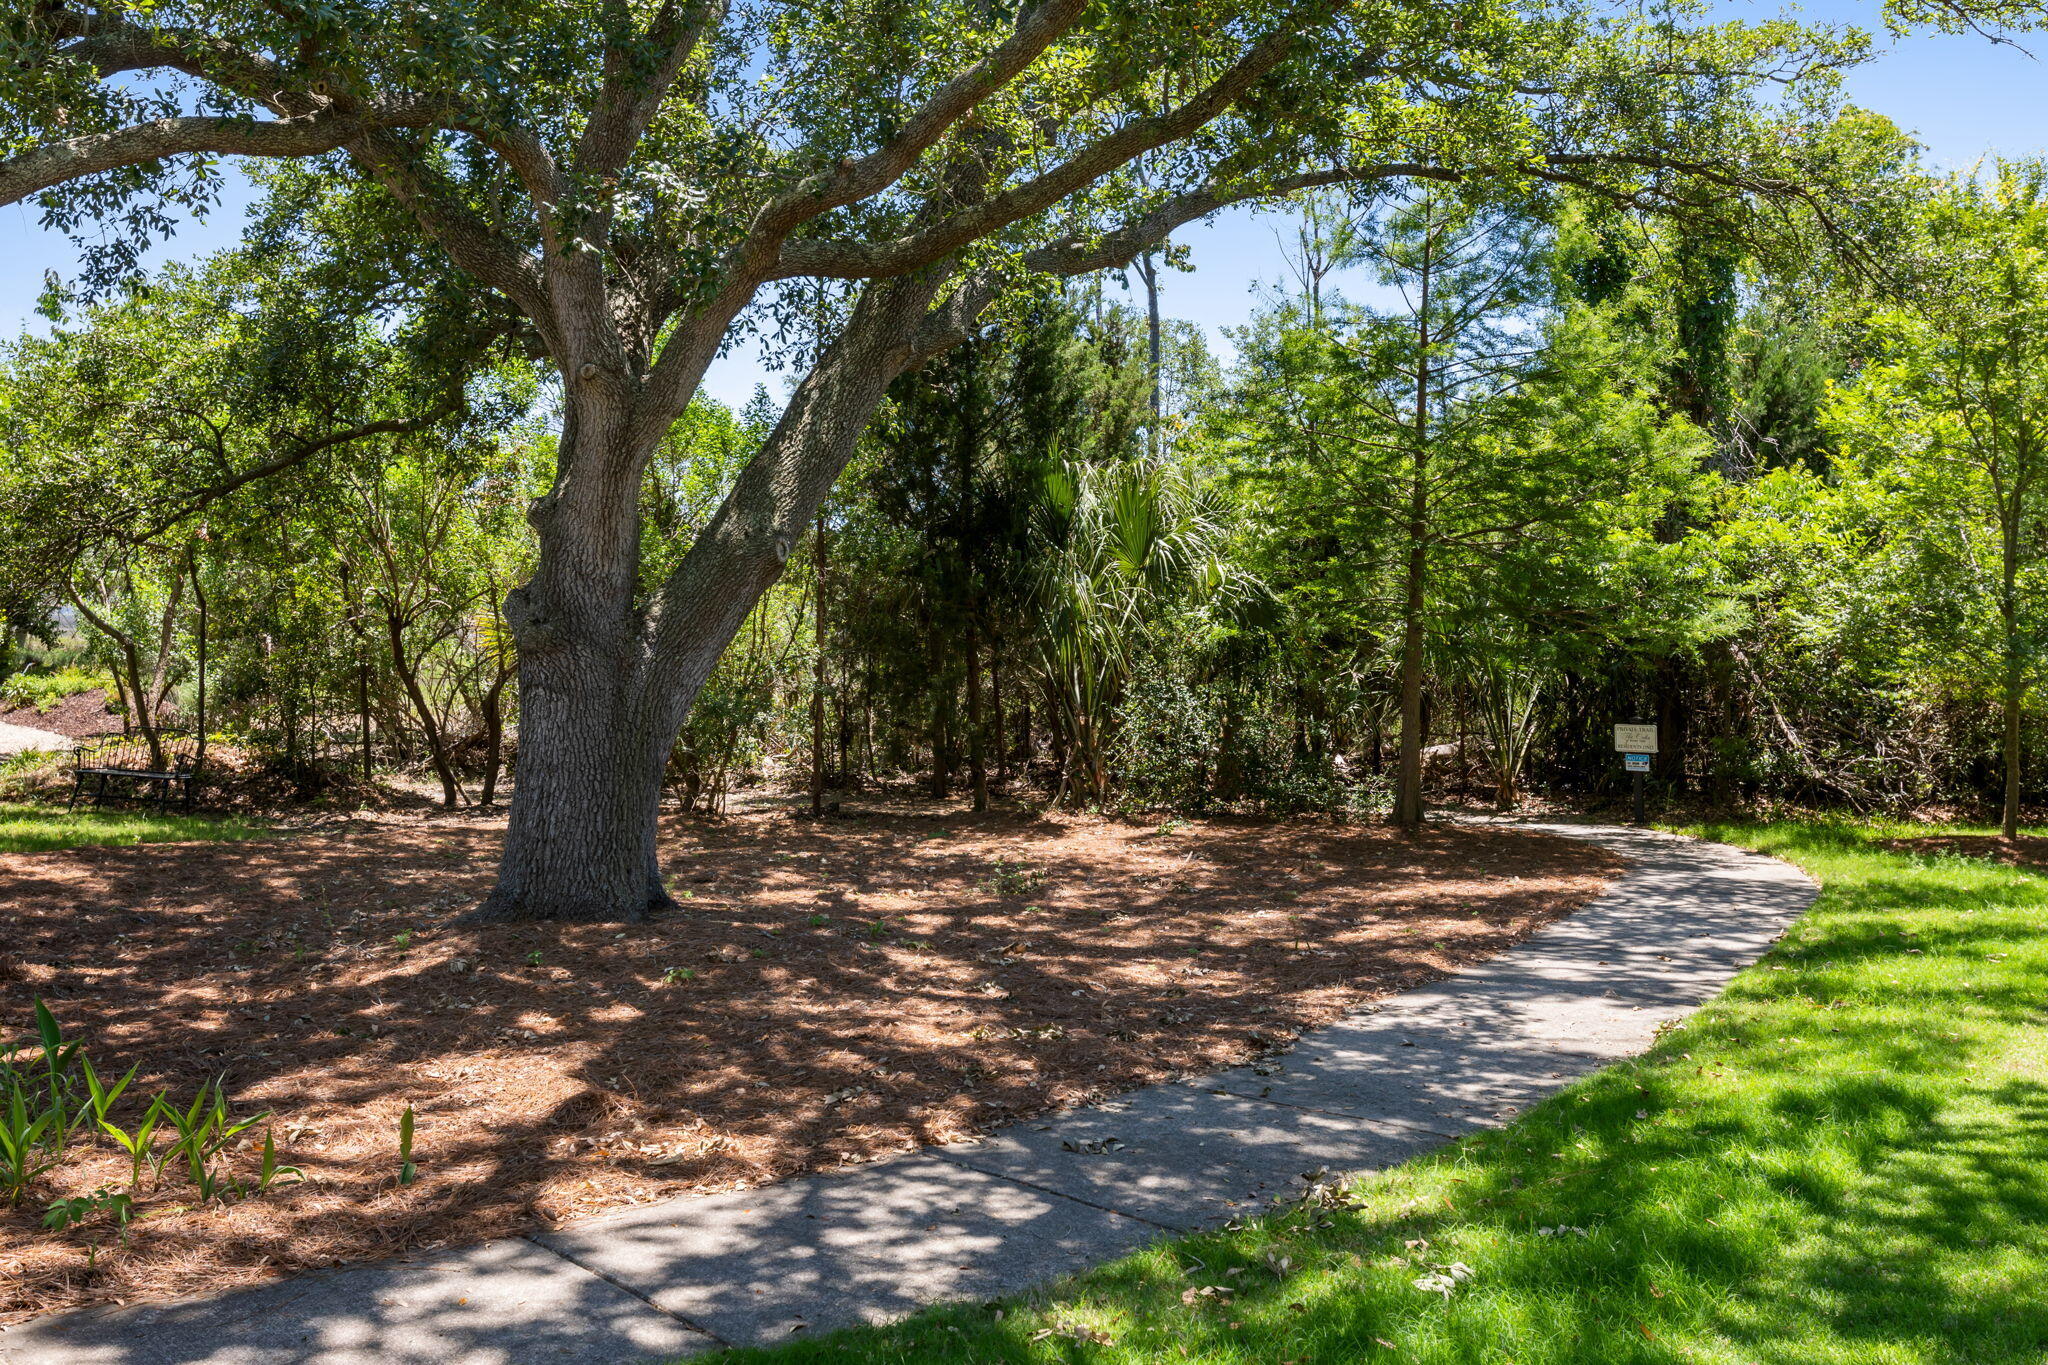
Landscaped yard with a large oak tree, shaded bench, and curved sidewalk.
Aerial view of a boardwalk crossing tidal marshland toward a small observation platform.
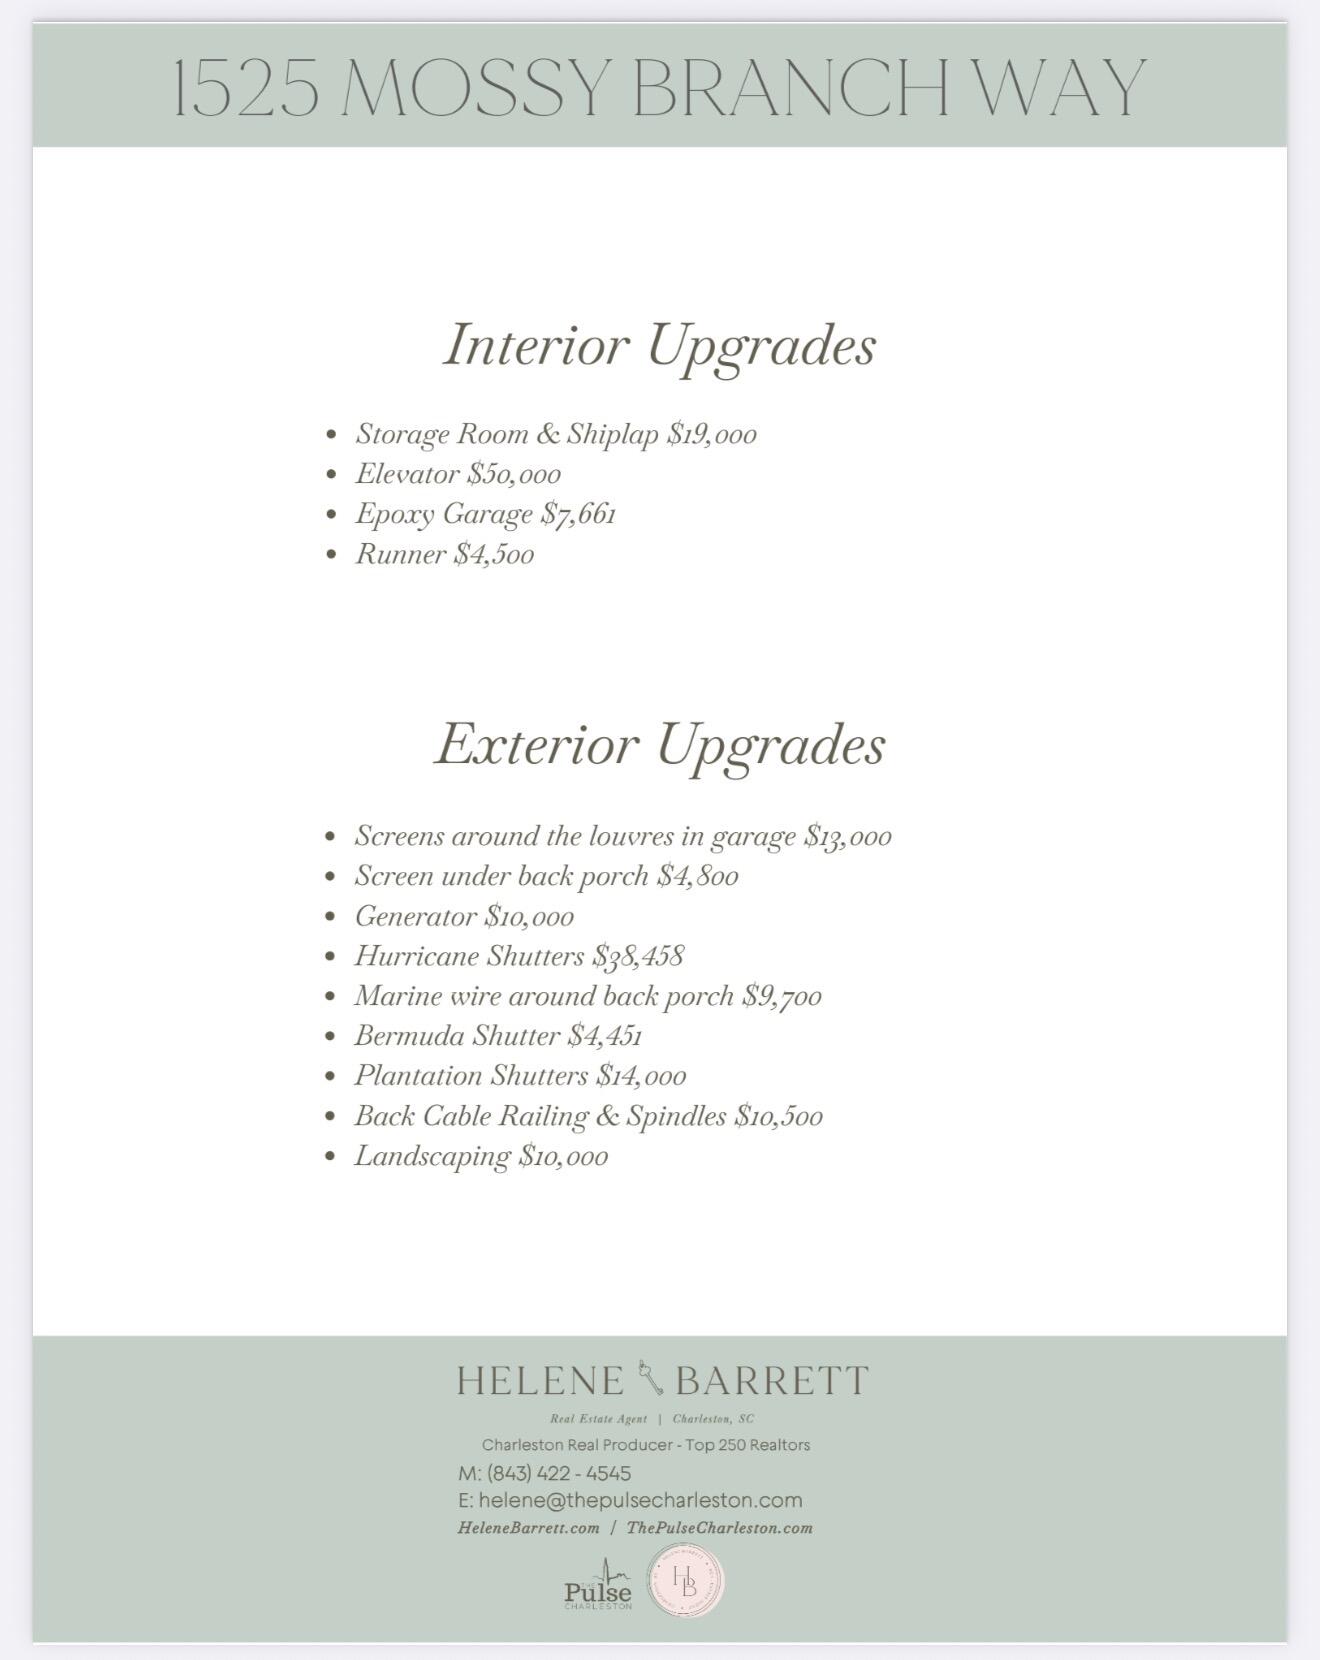
Interior and exterior upgrades and costs for 1525 Mossy Branch Way, with Helene Barrett’s contact information.
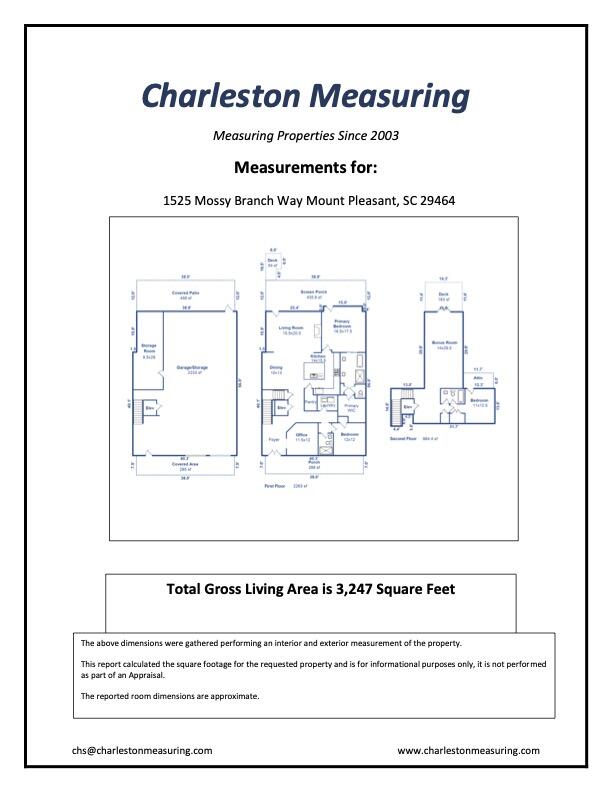
Floor plan and measurement sheet for 1525 Mossy Branch Way, listing 3,247 square feet of gross living area.
SEE ALL PHOTOS
Gray-green two-story house with an upper balcony, two garage doors, and mature trees.
Raised home with a large screened porch, outdoor staircase, and upper deck.
Aerial view of a home beside wooded lots, with marshland and waterways in the distance.
Furnished rooftop deck with a round table and cushioned chairs overlooking trees and marshland.
Furnished deck with a round dining table and cushioned chairs overlooking leafy trees.
Covered porch with a colorful round dining table, wicker chairs, and views of leafy trees.
Screened porch with wicker dining set, colorful table, ceiling fans, and leafy garden views.
Furnished covered porch with a colorful round table, ceiling fans, and leafy wooded views.
Open kitchen with a large blue island, white cabinets, and gray tile backsplash; living area and fireplace beyond.
Bright kitchen with a blue island, white cabinets, and stainless steel appliances.
Dining room with a long wooden table, rustic chandelier, and tall windows overlooking trees.
Open-plan living room with blue sectional, built-in fireplace, and adjoining kitchen and dining area.
Living room with a white built-in fireplace, large television, and display shelves.
Living room with a coffered ceiling, expansive windows, dark sectional, and fireplace.
Living room with a coffered ceiling, tall windows, hardwood floors, and a fireplace.
Music room with a black grand piano on a richly patterned rug and a wooden writing desk.
Wood-paneled elevator beside a white door and bright living room with hardwood floors and large windows.
Staged bedroom with a large bed, plantation-shuttered windows, hardwood floors, and a cushioned bench.
Furnished bedroom with a white bed, dark wood dresser, ceiling fan, and en suite bathroom doorway.
Bedroom with a white bed, sage walls, dark wood floors, and an open doorway to the en-suite bathroom.
Bathroom with double vanity and large mirror beside a glass-enclosed tiled shower.
Bedroom with a carved wooden bed, plantation shutters, and hardwood floors.
Bathroom with a tiled glass shower, pebble floor, and granite vanity beneath an oval mirror.
Furnished living room with vaulted ceiling, large windows, and blue chairs beside a cream sofa.
Furnished home office with a gray wood desk, black chair, and large winter landscape print.
Bright living room with hardwood floors, tall windows, and a beige sofa around a glass coffee table.
Furnished bedroom with a white bed, navy pillows, and plantation shutters across a large window.
Bathroom with dark granite vanity and a white tub surrounded by marble-look tile.
Covered porch with wicker seating, navy cushions, louvered shutters, and large windows.
Backyard with a broad green lawn, dense landscaping, mature trees, and a fence.
Unfinished storage room with crowded white shelves, boxes, and folded chairs.
Sage-green two-story home with a covered porch and white-railed stairs, framed by trees and hedges.
Landscaped yard with a large oak tree, shaded bench, and curved sidewalk.
Aerial view of a boardwalk crossing tidal marshland toward a small observation platform.
Interior and exterior upgrades and costs for 1525 Mossy Branch Way, with Helene Barrett’s contact information.
Floor plan and measurement sheet for 1525 Mossy Branch Way, listing 3,247 square feet of gross living area.
Active Under Contract

1525 Mossy Branch Way

1525 Mossy Branch Way, Mount Pleasant, SC 29464

$1,995,000
3bd/3ba PLUS Office and GIGANTIC bonus room. Golf cart to Old Village, Ride your bike to Sullivan's Island! Elevator, whole house generator, 4 car garage, large corner lot, epoxied garage floor, added storage, marine wire.Welcome to 1525 Mossy Branch Way--a beautifully appointed Lowcountry home tucked along a quiet street in one of Mount Pleasant's most coveted neighborhoods, The Oaks Marsh View. Live the true Charleston lifestyle with golf cart access to the Old Village, Shem Creek, and Alhambra Hall, an easy bike ride to Sullivan's Island, and a quick Uber ride to Downtown Charleston. Situated on a large corner lot, this exceptional property offers sweeping marsh views with glimpses of Breach Inlet and showcases thoughtful upgrades designed for both comfort and coastal livinExtended porches and outdoor living spaces invite you to enjoy sea breezes and stunning sunsets, while an extended deck designed for grilling and entertaining creates the perfect setting for gatherings with family and friends.

Inside, the home features hardwood floors throughout the entire residence, complemented by upgraded tile, detailed trim work, and a custom stair runner that adds warmth and sophistication.

Ten-foot ceilings and an abundance of natural light throughout the home create a bright, airy atmosphere, enhancing the open and inviting floor plan designed for both everyday living and effortless entertaining.

The owner's suite is conveniently located on the main level, offering privacy and comfort, while the kitchen and main living spaces flow beautifully together, providing generous areas for hosting and relaxing. The dining room features a stunning vaulted ceiling, creating an elegant space for gatherings and special occasions.

A spacious living room creates the perfect backdrop for Lowcountry living.

Upstairs, a huge bonus room offers incredible flexibility as a media room, playroom, home gym, or additional living space.

Designed with both convenience and peace of mind in mind, the home includes an elevator for easy access to all levels, a whole-house generator, and electric hurricane shutters.

The ground level provides abundant space for storage, hobbies, and vehicles with an impressive four-car garage and additional storage areas.

Residents of Oaks Marsh View also enjoy access to the community dock overlooking the marsh, perfect for paddle boarding, fishing, shrimping, or simply taking in the beauty of the surrounding waterways.

Enjoy gathering around the community fire pit tucked beneath majestic live oaks, or taking leisurely strolls along the tranquil ponds and winding marsh trail, where the beauty of the Lowcountry is always on display.

With its marsh views, glimpses of Breach Inlet, expansive porches, and prime location just minutes from Charleston's beaches and historic downtown, 1525 Mossy Branch Way offers a rare opportunity to experience the very best of the Lowcountry lifestyle.

Book your showing today!

3
beds

3
baths

3,247 Sq.Ft. LIVING AREA

0.32 Acres lot

Helene Barrett standing outdoors in a blue-and-white patterned suit.

Helene Barrett

Features & Amenities

Interior

  • total bedrooms3
  • Total bathrooms3
  • full bathrooms3
  • Laundry room Washer Hookup, Electric Dryer Hookup, Laundry Room
  • Flooring Ceramic Tile, Wood, Epoxy
  • Fireplace Family Room, One
  • other interior Features High Ceilings, Elevator, Garden Tub/Shower, Kitchen Island, Ceiling - Smooth, Walk-In Closet(s), Bonus, Eat-in Kitchen, Family, Entrance Foyer, Living/Dining Combo, Loft, Office, Pantry

Area & Lot

  • Status Active Under Contract
  • Living Area3,247 Sq.Ft.
  • Total Area3,247 Sq.Ft.
  • Lot Area0.32 Acres
  • MLS® ID26014384
  • TypeResidential
  • YEAR BUILT2017
  • NeighborhoodMount Pleasant
  • Architecture StylesTraditional
  • Elementary SchoolMamie Whitesides
  • Middle SchoolMoultrie
  • High SchoolLucy Beckham

Exterior

  • STORIES2
  • Garage Space4.0
  • water SourcePublic
  • utilitiesCharleston Water Service, Dominion Energy
  • roofArchitectural
  • lot featuresCorner Lot, Marshview, Wooded
  • parking4 Car Garage, Garage Door Opener
  • HEAT TYPECentral
  • AIR CONDITIONINGCentral Air
  • sewerPublic Sewer
  • SubstructureRaised
  • other exterior FeaturesElevator Shaft, Rain Gutters, Lawn Irrigation, Dock - Shared, Balcony

Financial

  • Sales Price$1,995,000
Raised home with a large screened porch, outdoor staircase, and upper deck.

Schedule a Showing

I would love to show you this beautiful property. Please select your preferred date and time below. I'll be in touch shortly to confirm your appointment.

Schedule a Showing

I would love to show you this beautiful property. Please select your preferred date and time below. I'll be in touch shortly to confirm your appointment.
Thank you for your interest in 1525 Mossy Branch Way, Mount Pleasant, SC 29464. We are reviewing your request and will be in touch shortly!

Mortgage Calculator

Estimate your monthly mortgage payment, including the principal and interest, property taxes, and HOA. Adjust the values to generate a more accurate rate.
All estimates are provided for informational purposes only. Actual amounts may vary.
$0,000 Your Payment 20 15 65
$0,000 Your Payment

Mount Pleasant

Explore

Your Charleston Journey Starts Here

Partner with Helene Barrett to discover the difference of working with an agent who combines passion, expertise, and a true love for Charleston.

Follow Me on Instagram